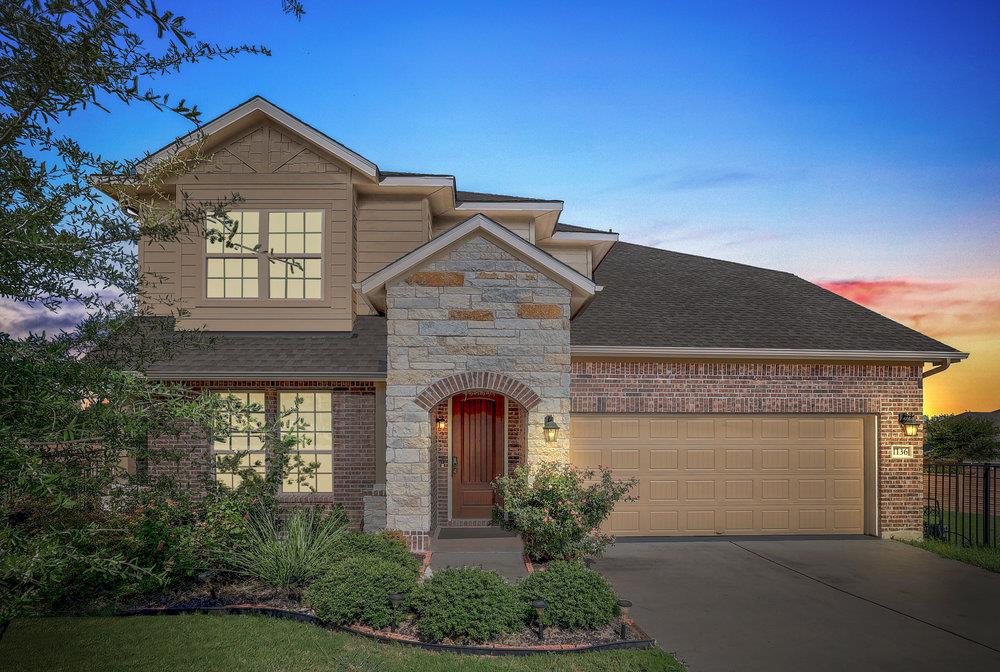
Two-story brick and stone home with a double garage and landscaped yard at dusk.
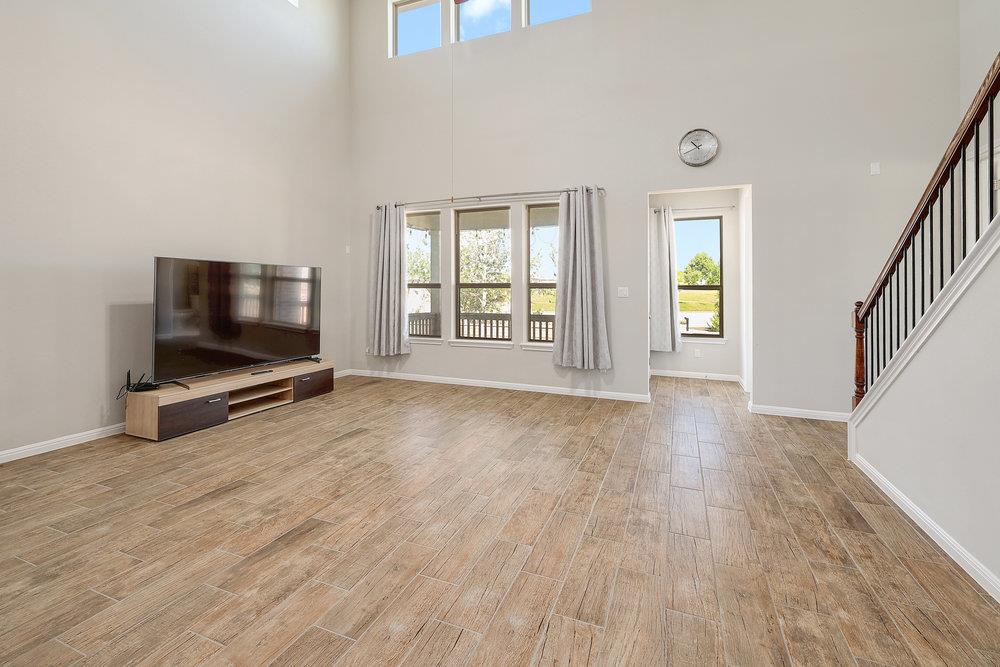
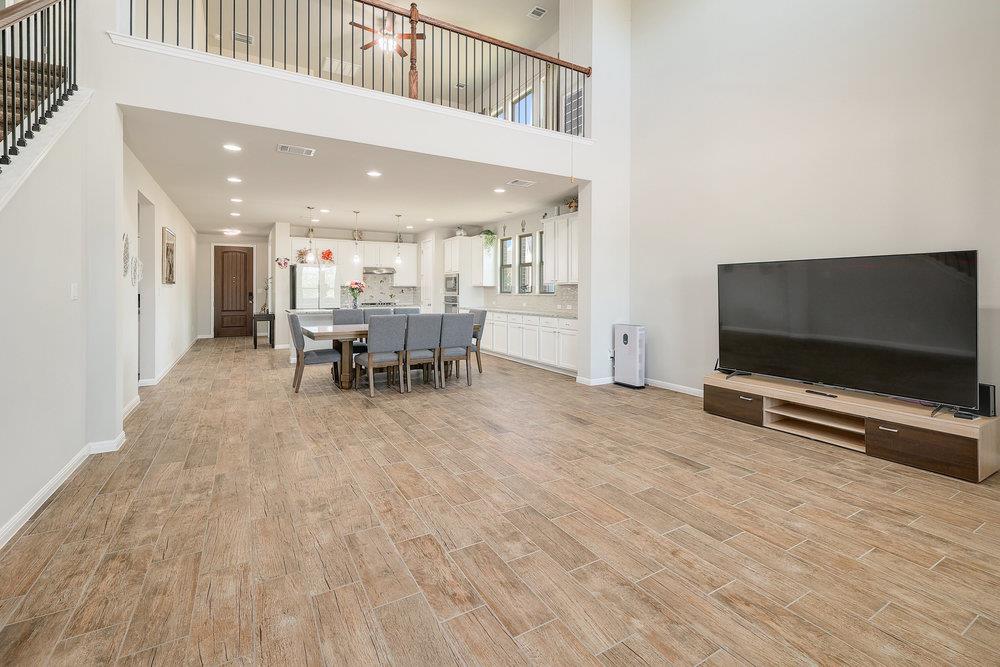
Spacious living room with soaring ceilings, large windows, wood-look tile floors, and a staircase.
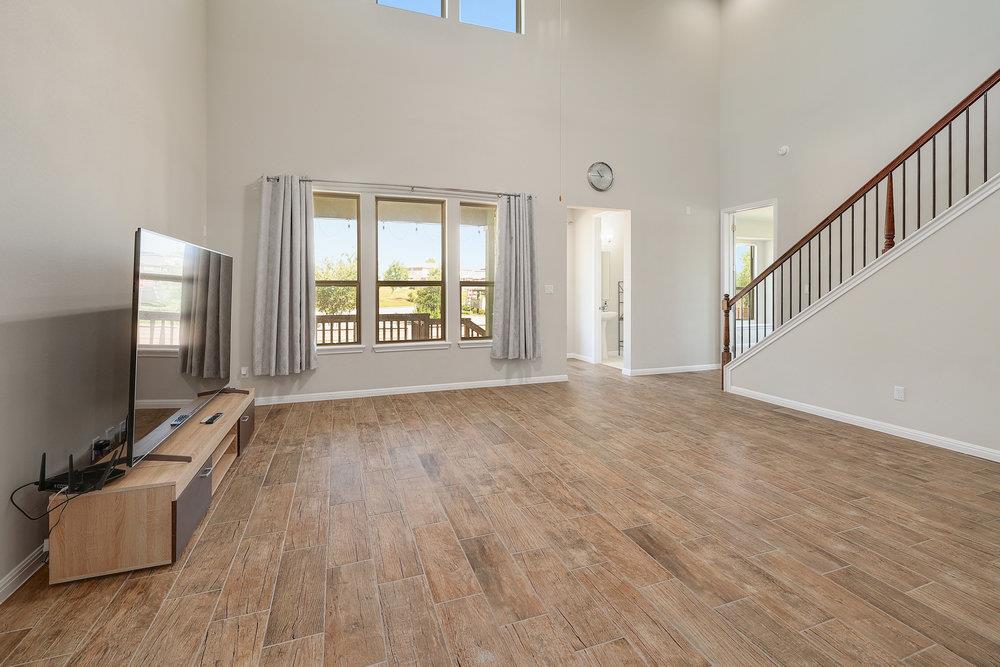
Living room with tall ceilings, large windows, wood-look tile floors, and a staircase.
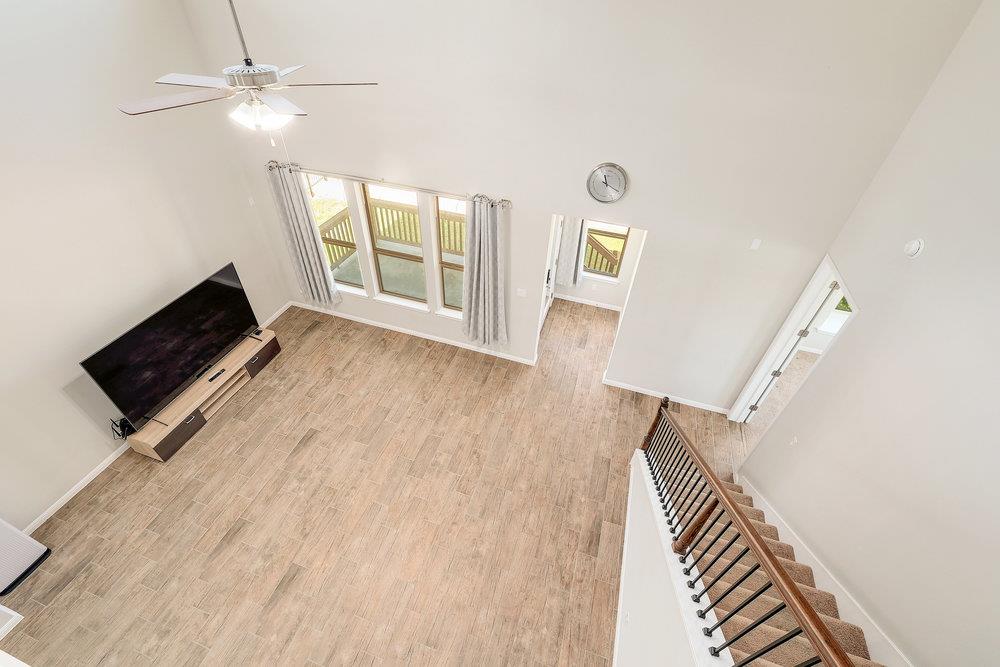
High-ceiling living room with wood-look tile floors, tall windows, and a staircase railing.
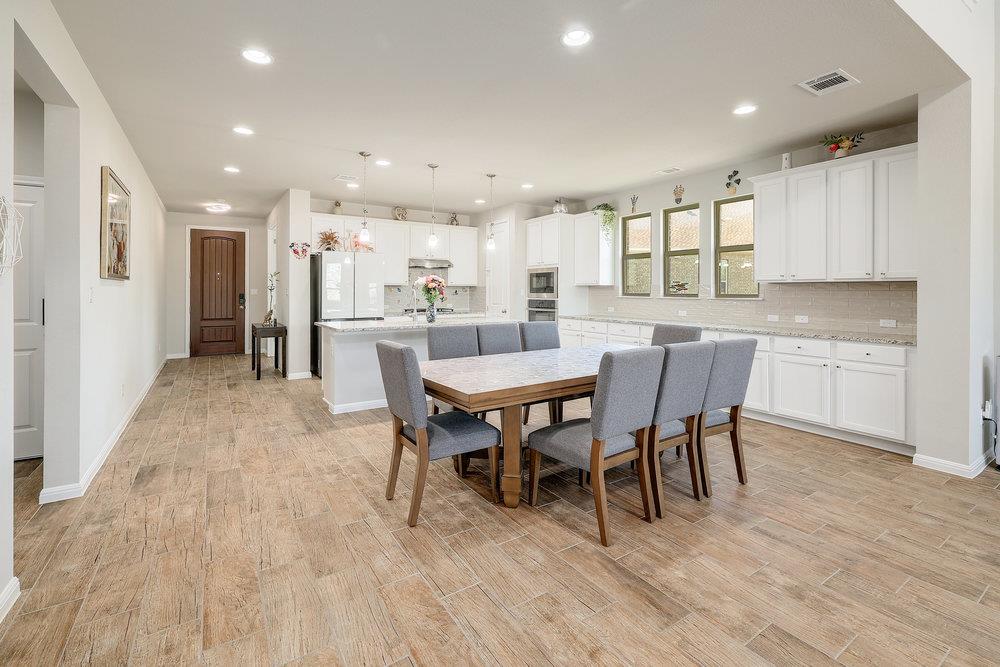
Open living and dining area with tan tile floors, white kitchen, and upstairs balcony.
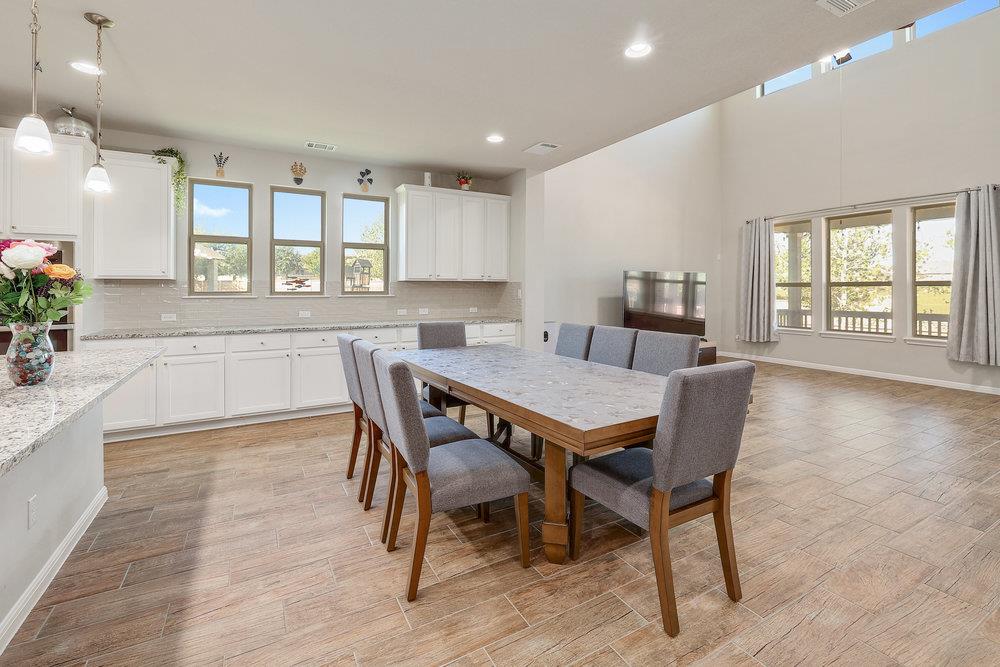
Dining area with a large table, built-in white cabinetry, tall windows, and wood-look tile flooring.
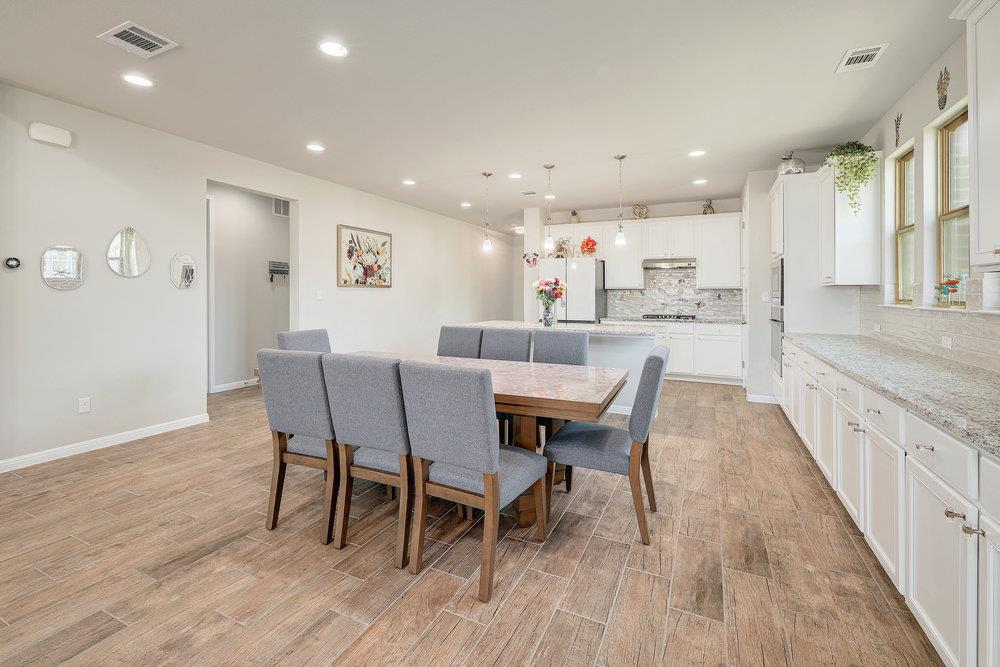
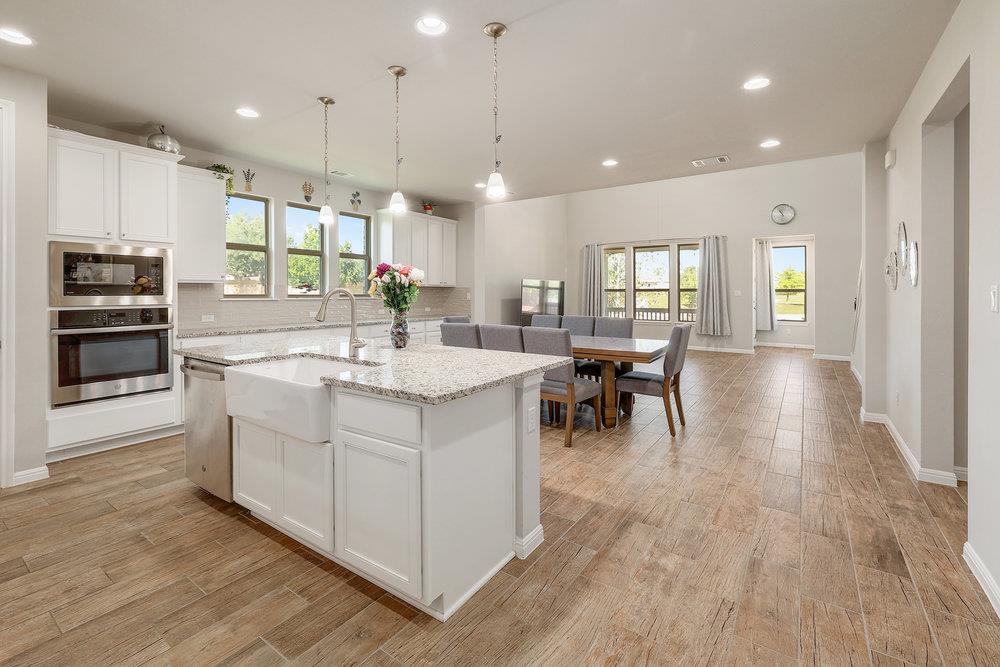
Open kitchen and dining area with white cabinets, a large island, and a wood table with gray chairs.
Dining area with a wood table and gray chairs beside a bright white kitchen.
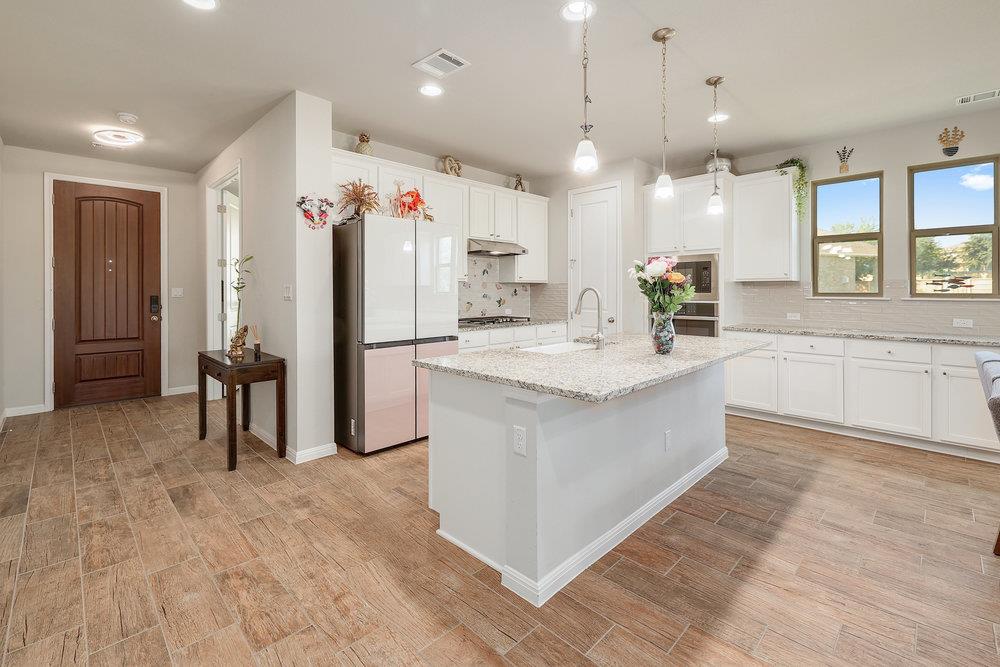
Bright kitchen with white cabinetry, a large stone-topped island, and brown tile flooring.
Open-concept kitchen and dining area with a granite island, farmhouse sink, and white cabinetry.
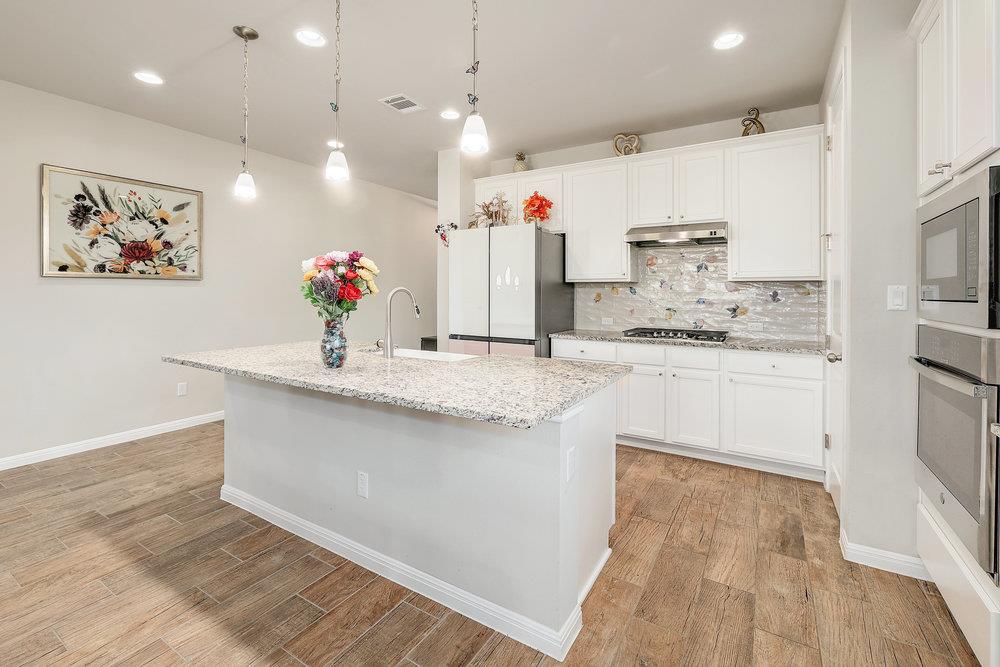
Kitchen with a granite island, white cabinets, and stainless steel appliances.
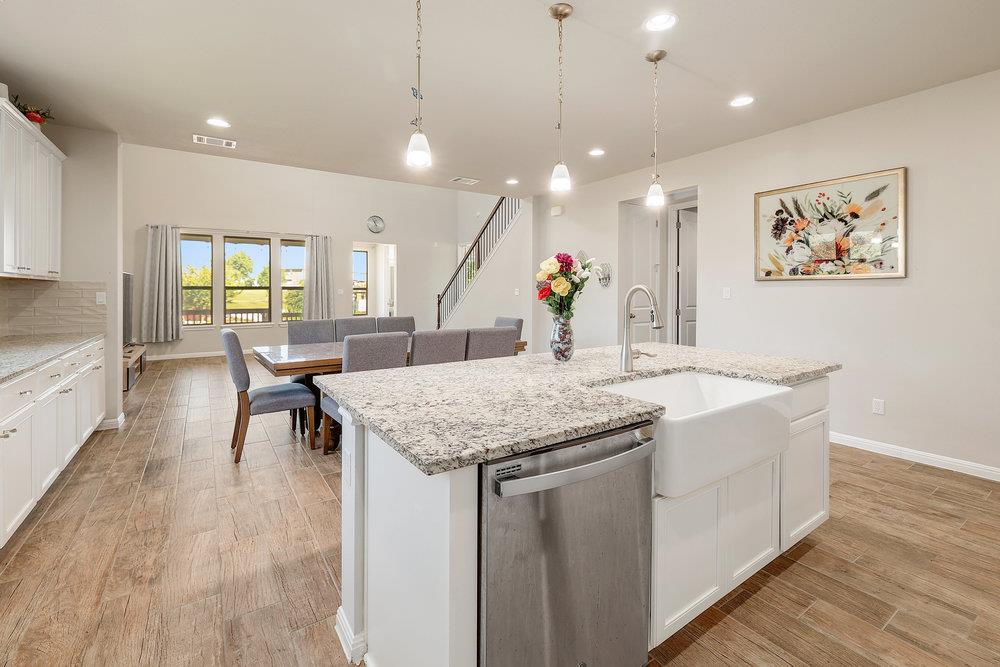
Open-plan kitchen with a granite island and farmhouse sink beside a dining area and staircase.
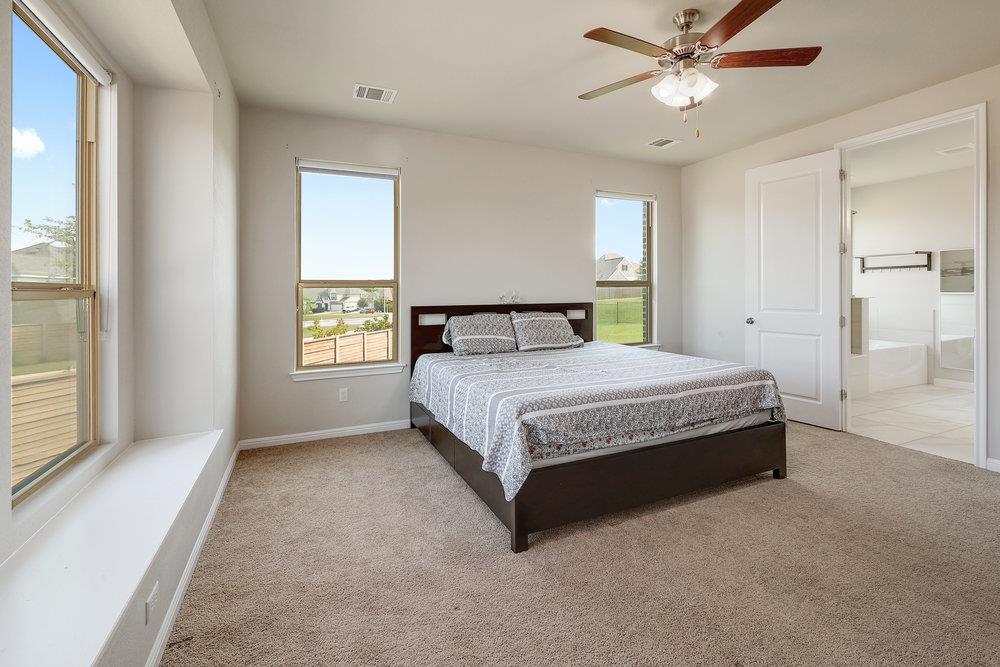
Bedroom with a dark wood bed, large windows, ceiling fan, and an open doorway to the bathroom.
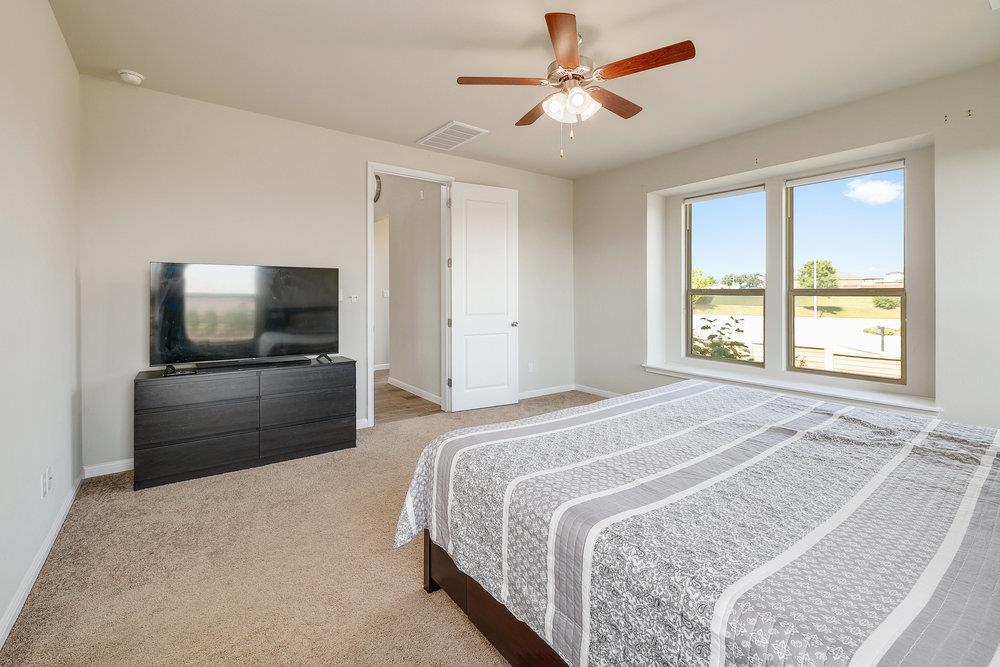
Furnished bedroom with a gray-and-white bedspread, ceiling fan, and two windows overlooking a lawn.
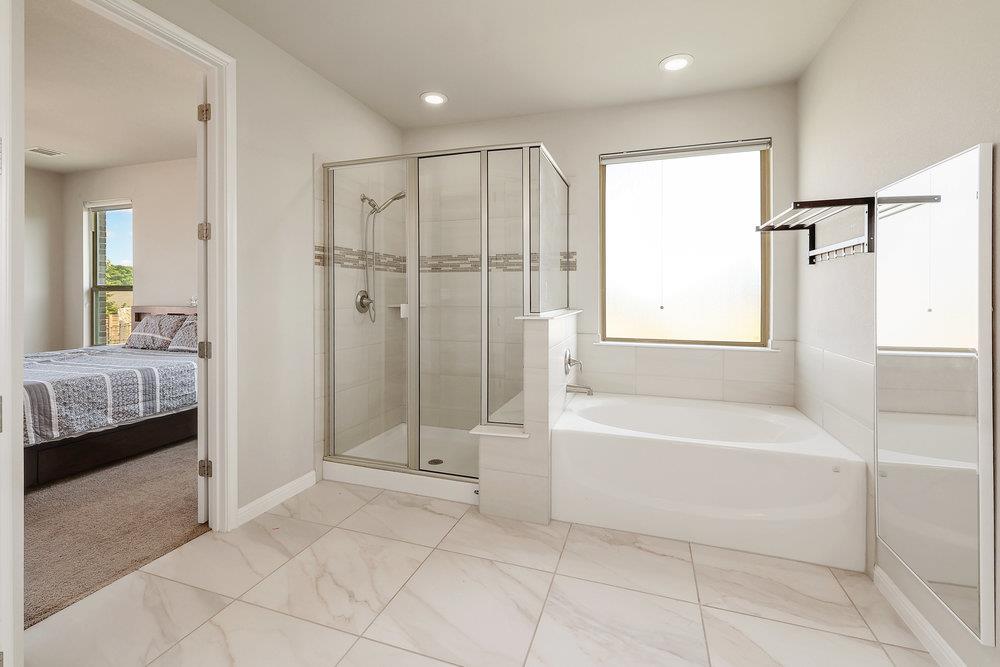
Primary bathroom with a glass shower, soaking tub, and pale tile floors.
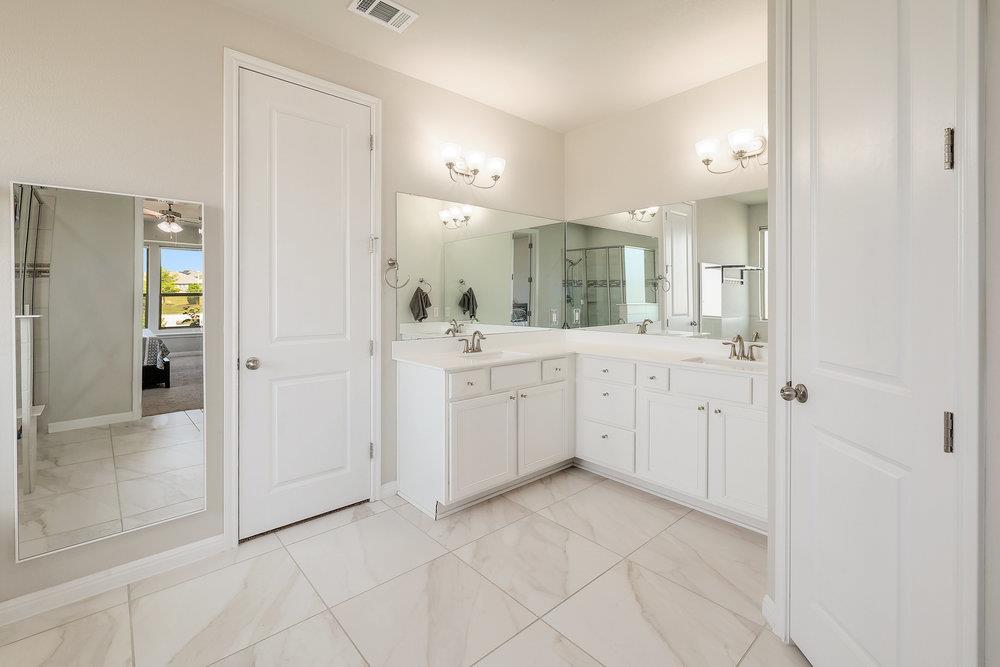
Bathroom with a white double-sink vanity, large mirrors, and light marble-look tile flooring.
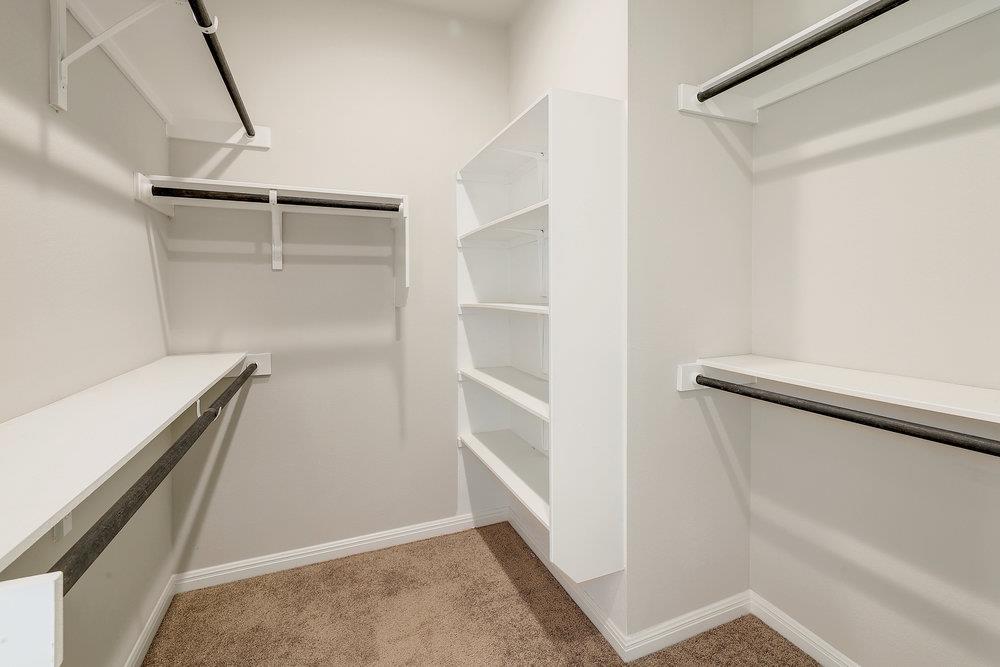
Empty walk-in closet with built-in white shelves, hanging rods, and tan carpet.
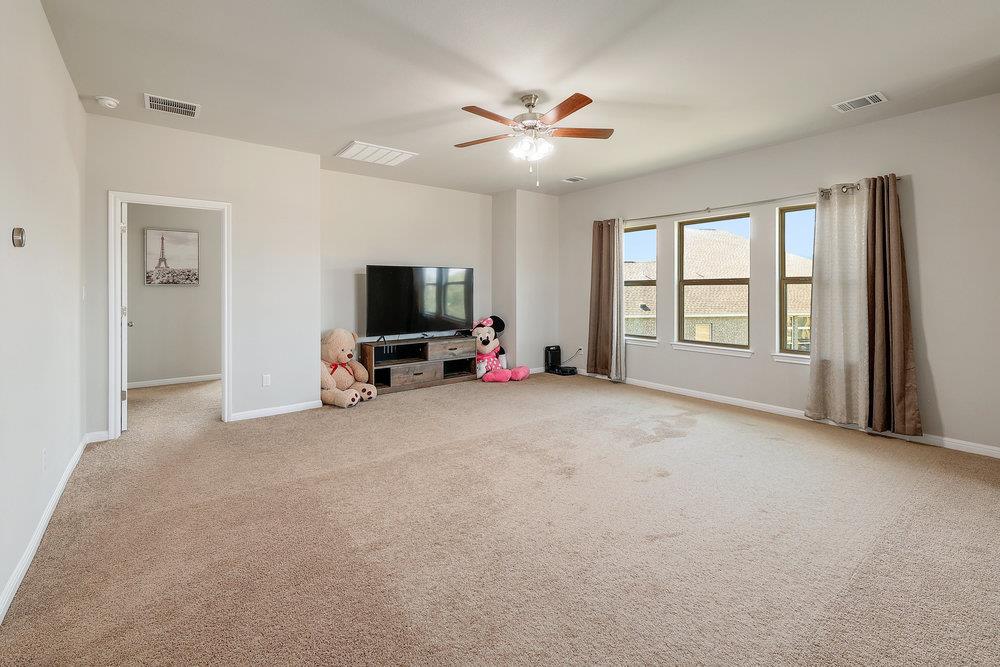
Spacious carpeted living room with a TV, stuffed toys, ceiling fan, and three windows.
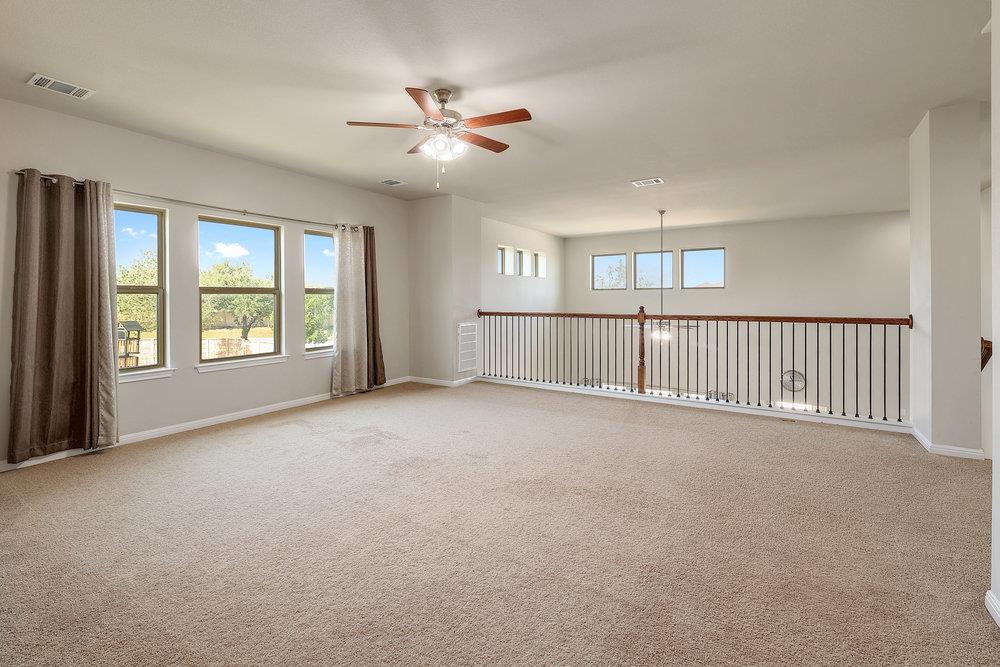
Empty upstairs loft with carpet, a ceiling fan, large windows, and an overlook railing.
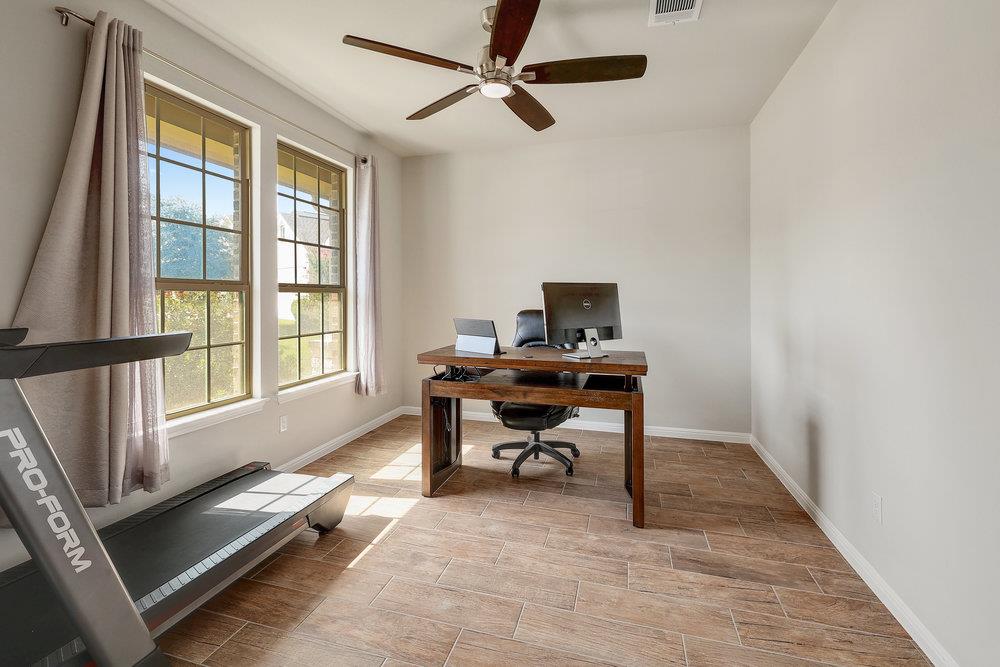
Home office with a wooden desk, two windows, and a treadmill in the foreground.
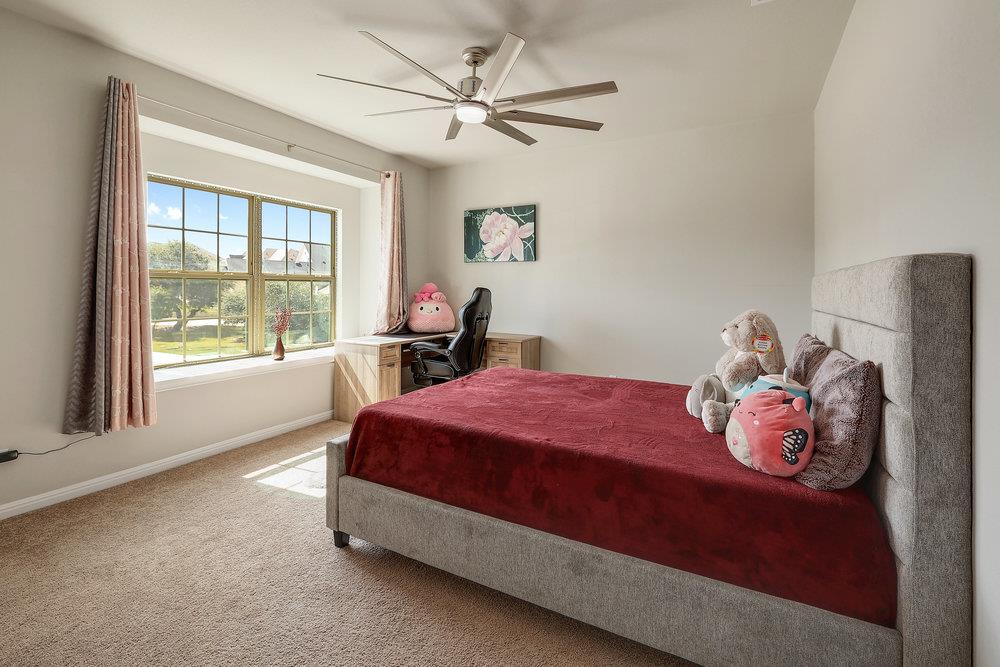
Furnished bedroom with a red-covered bed, plush toys, a desk, and a large sunny window.
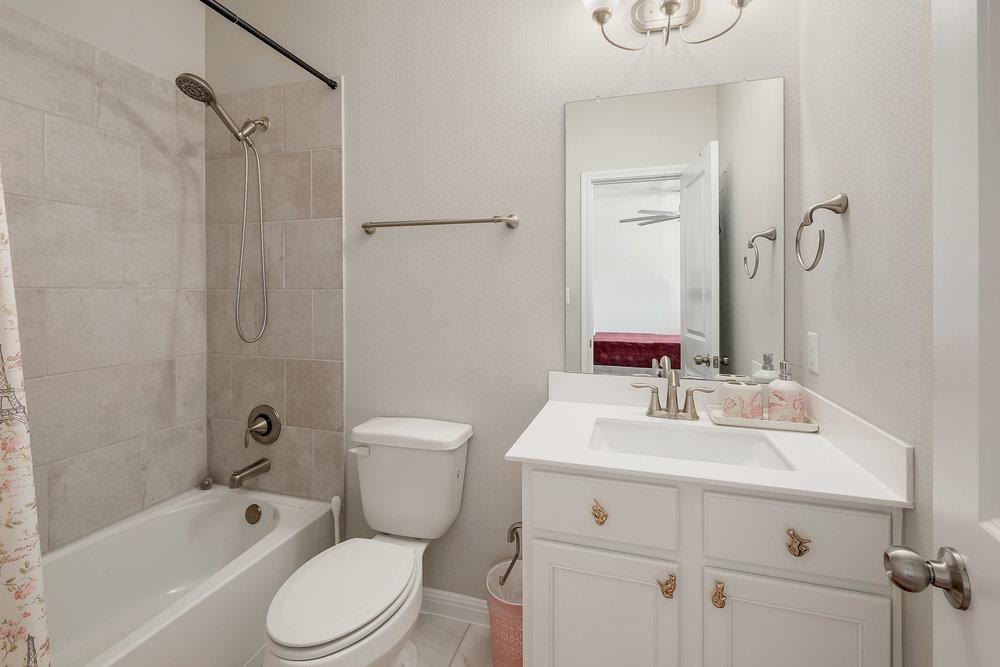
Bathroom with tiled tub and shower, toilet, and white vanity beneath a large mirror.
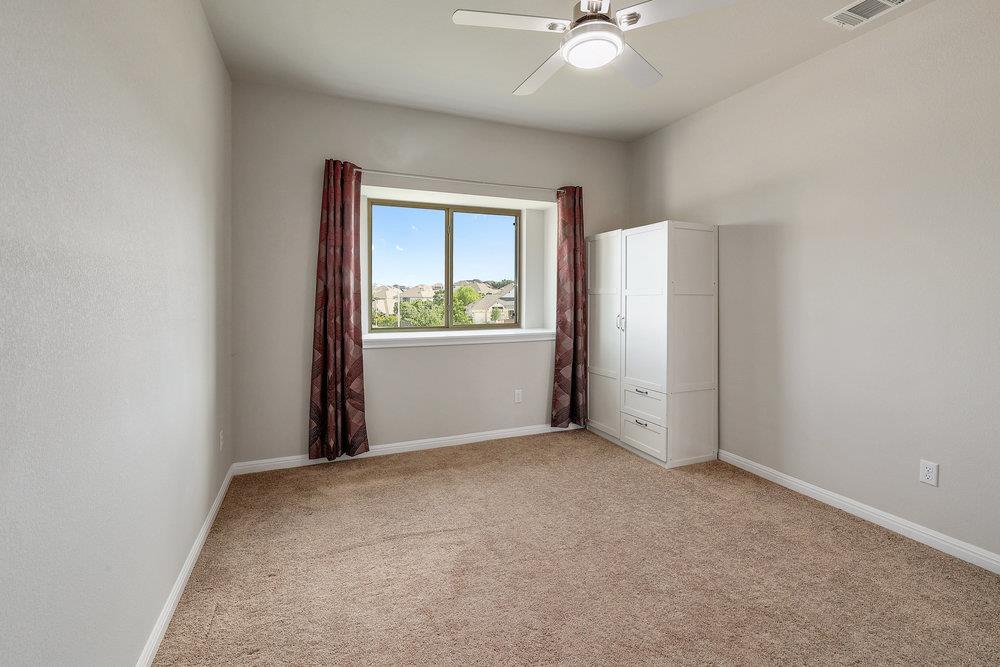
Empty bedroom with beige carpet, burgundy curtains, a white built-in cabinet, and a window overlooking homes.
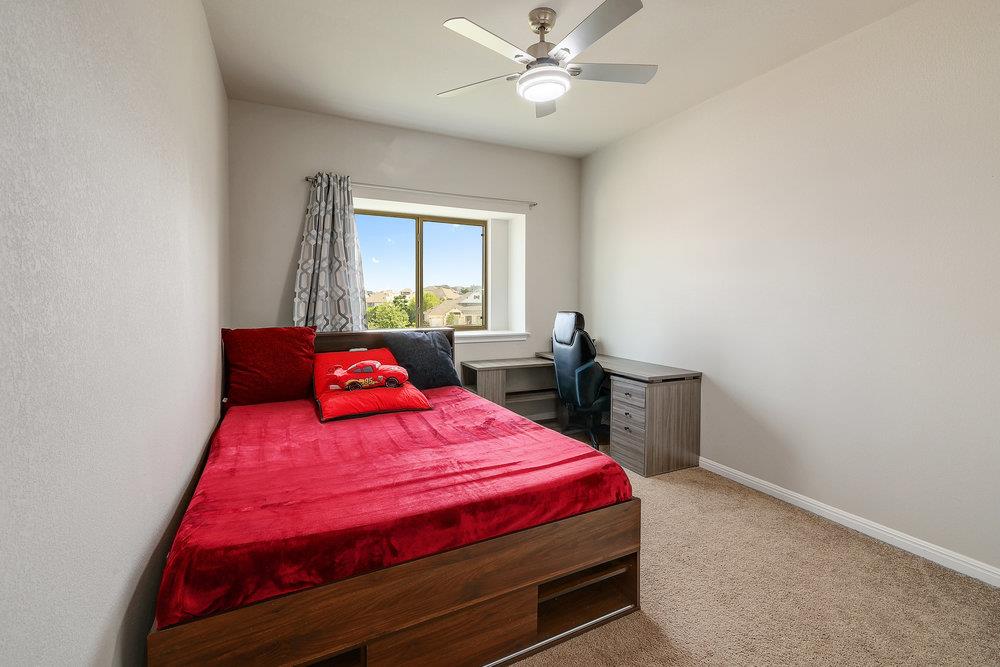
Bedroom with a wooden bed in bright red bedding, a desk, and a window with patterned curtains.
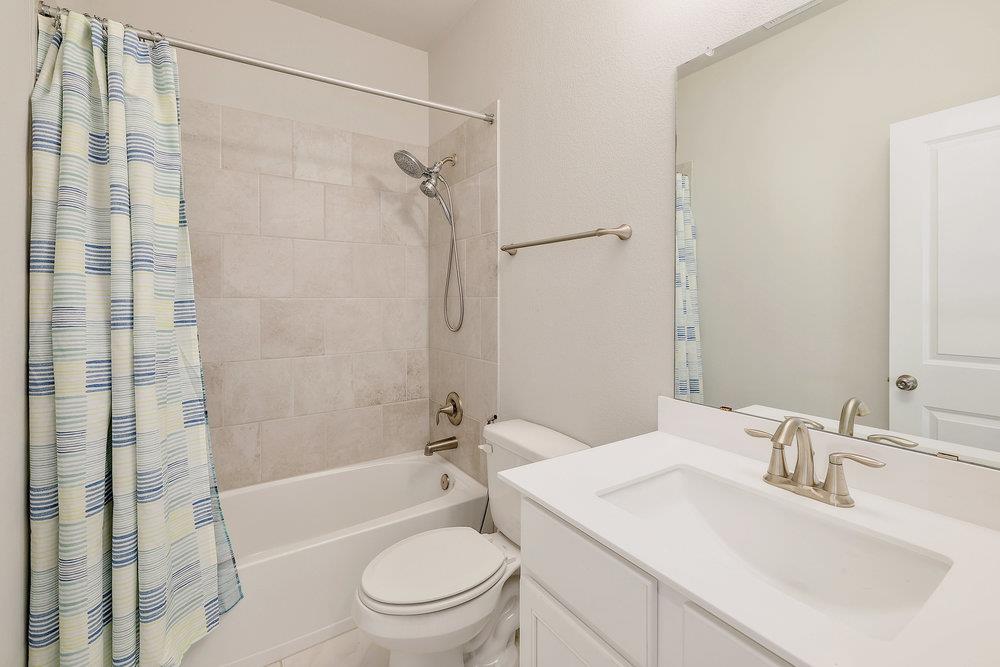
Bathroom with a white vanity, tiled tub and shower, toilet, and striped shower curtain.
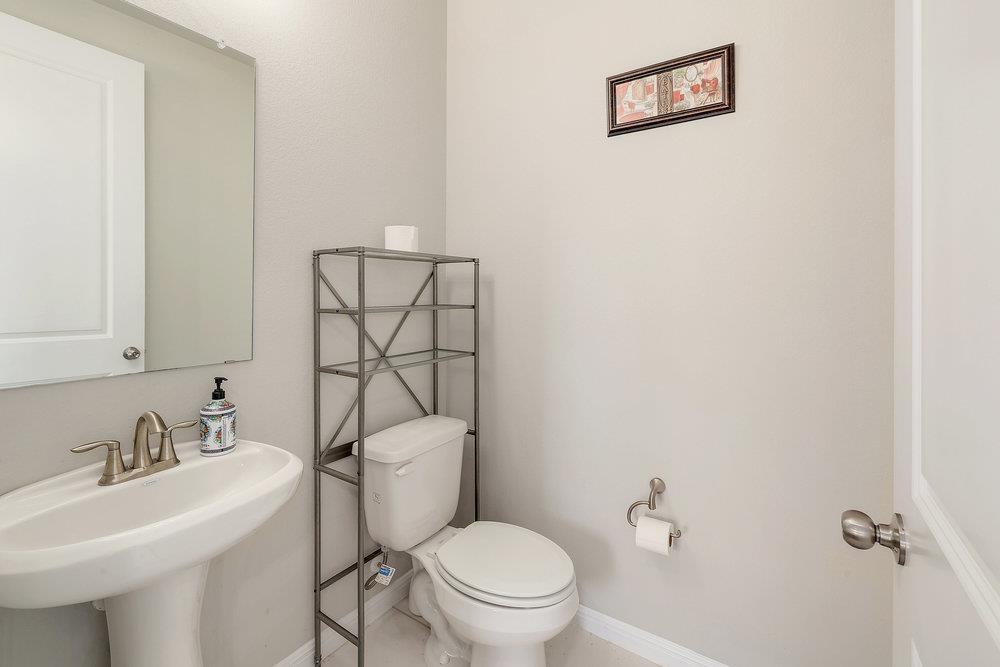
Bathroom with a pedestal sink, toilet, and metal storage shelf.
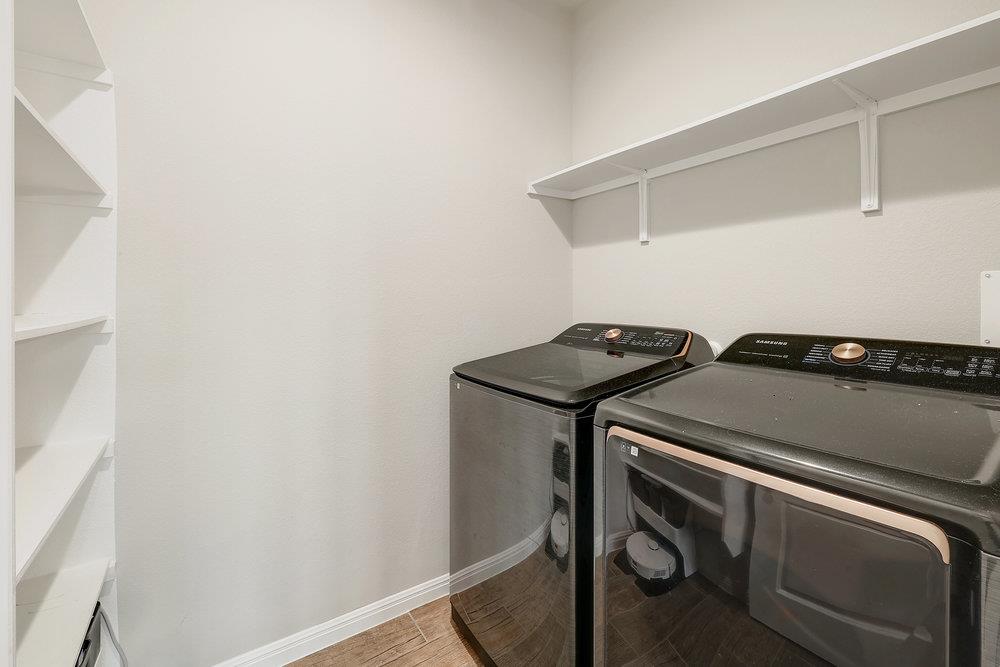
Laundry room with a front-loading dryer, top-loading washer, and built-in shelving.
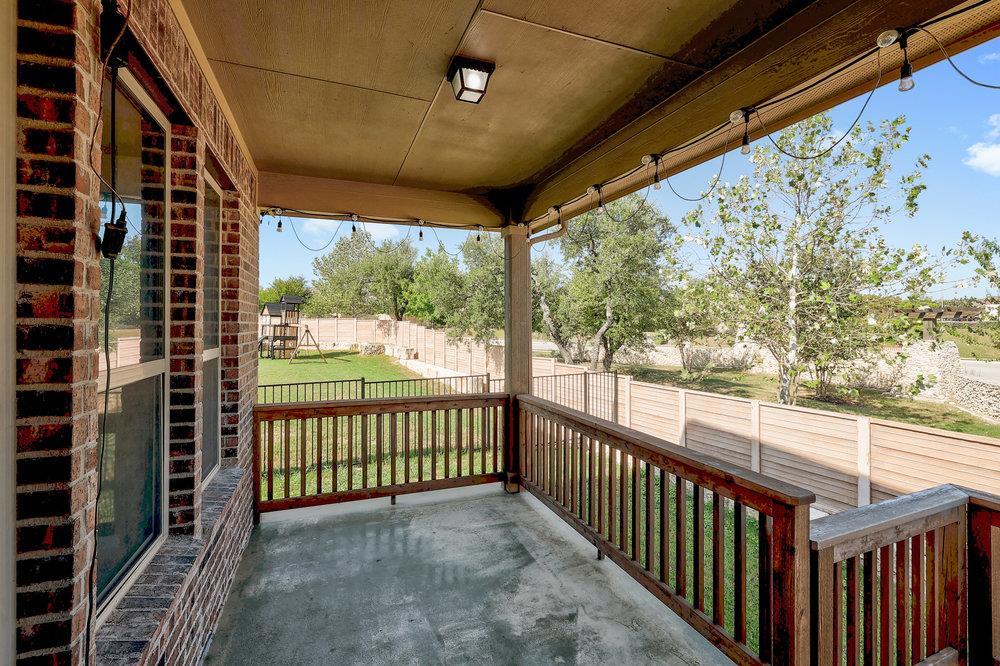
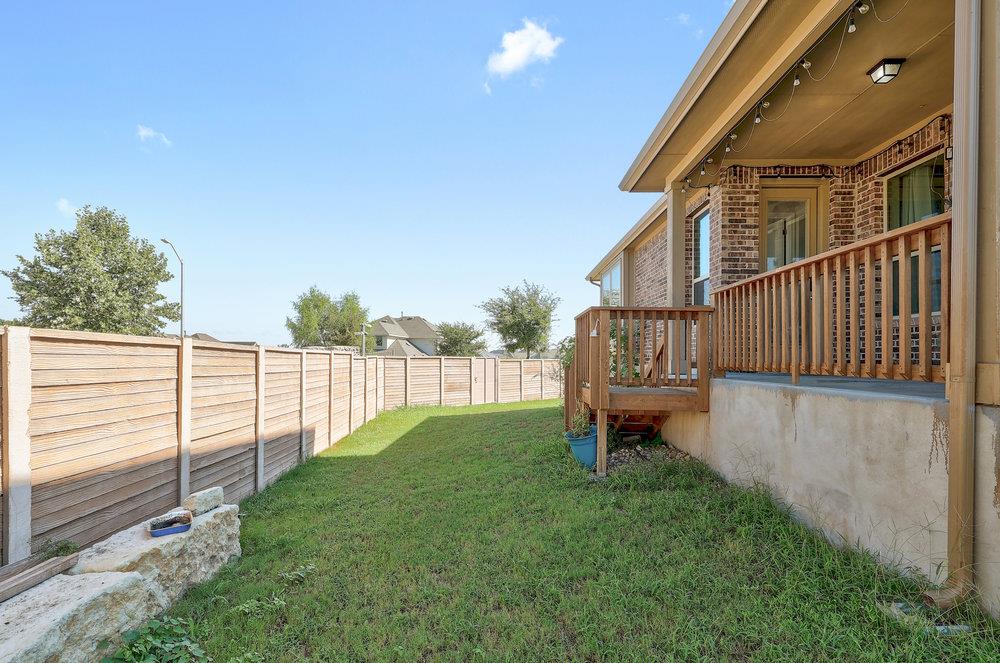
Covered concrete back patio with brick walls, wooden railings, string lights, and a fenced lawn.
Fenced backyard with green lawn beside a brick house and covered wooden deck.
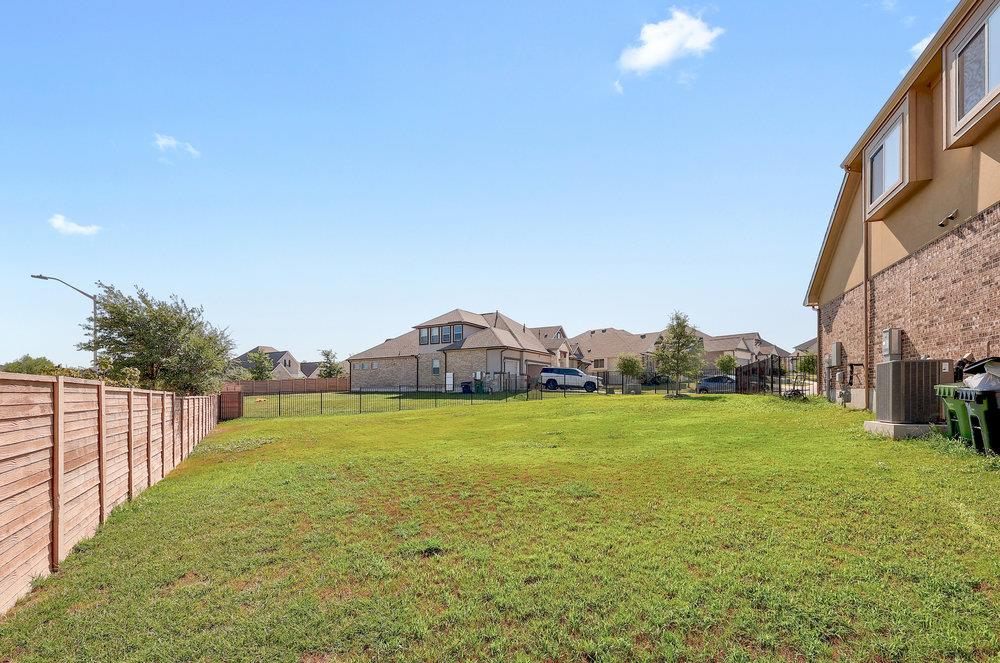
Fenced grassy yard beside a brick home, with neighboring houses beyond.
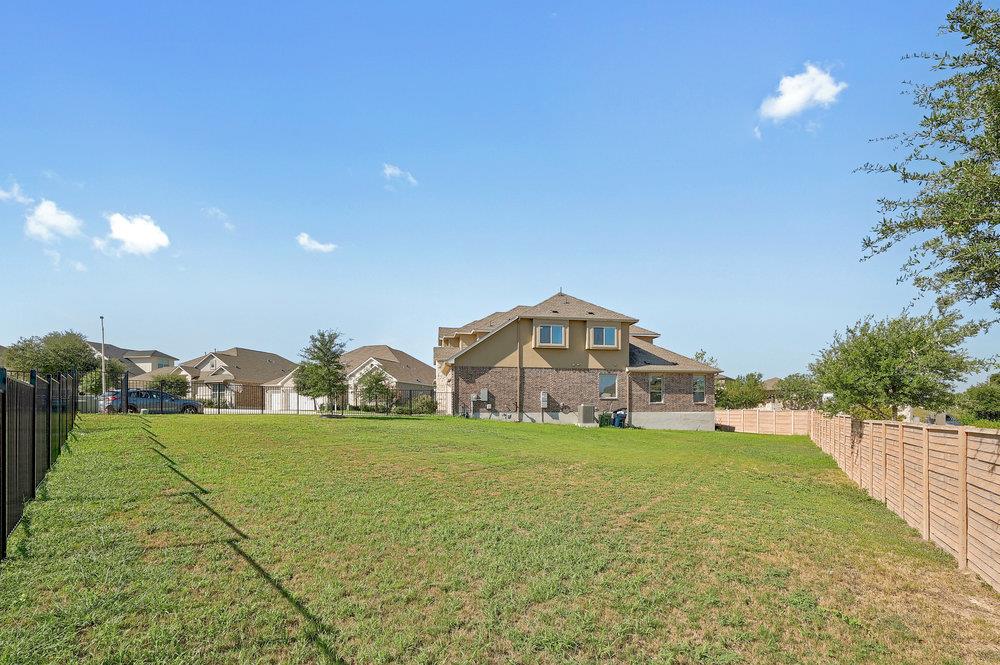
Two-story brick house beyond a broad grassy backyard enclosed by fences.
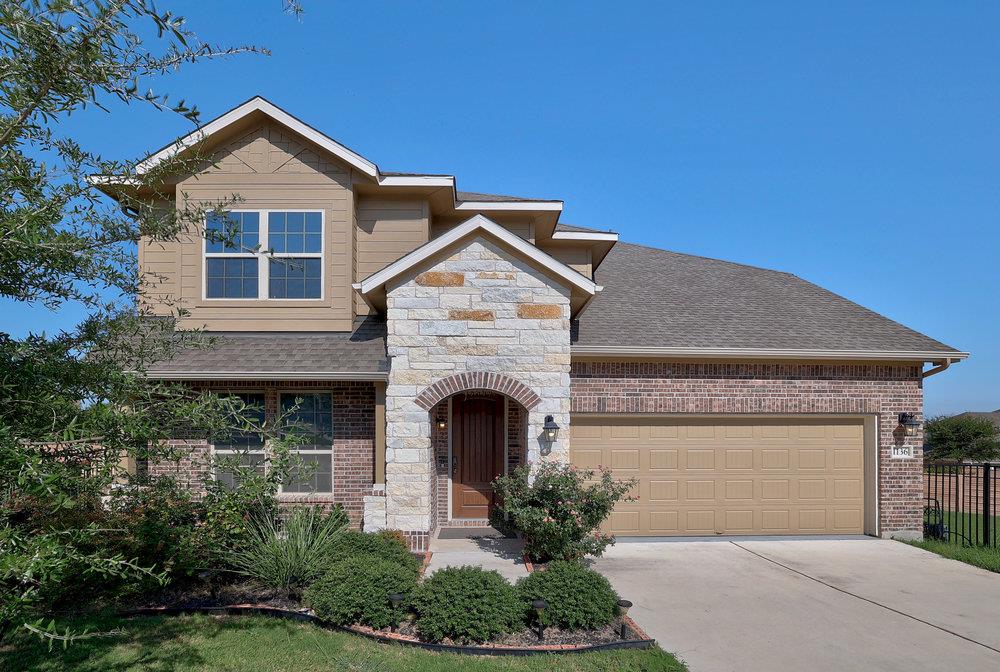
Two-story house with a stone entry, brick facade, tan siding, and a two-car garage.
SEE ALL PHOTOS
Two-story brick and stone home with a double garage and landscaped yard at dusk.
Spacious living room with soaring ceilings, large windows, wood-look tile floors, and a staircase.
Living room with tall ceilings, large windows, wood-look tile floors, and a staircase.
High-ceiling living room with wood-look tile floors, tall windows, and a staircase railing.
Open living and dining area with tan tile floors, white kitchen, and upstairs balcony.
Dining area with a large table, built-in white cabinetry, tall windows, and wood-look tile flooring.
Open kitchen and dining area with white cabinets, a large island, and a wood table with gray chairs.
Dining area with a wood table and gray chairs beside a bright white kitchen.
Bright kitchen with white cabinetry, a large stone-topped island, and brown tile flooring.
Open-concept kitchen and dining area with a granite island, farmhouse sink, and white cabinetry.
Kitchen with a granite island, white cabinets, and stainless steel appliances.
Open-plan kitchen with a granite island and farmhouse sink beside a dining area and staircase.
Bedroom with a dark wood bed, large windows, ceiling fan, and an open doorway to the bathroom.
Furnished bedroom with a gray-and-white bedspread, ceiling fan, and two windows overlooking a lawn.
Primary bathroom with a glass shower, soaking tub, and pale tile floors.
Bathroom with a white double-sink vanity, large mirrors, and light marble-look tile flooring.
Empty walk-in closet with built-in white shelves, hanging rods, and tan carpet.
Spacious carpeted living room with a TV, stuffed toys, ceiling fan, and three windows.
Empty upstairs loft with carpet, a ceiling fan, large windows, and an overlook railing.
Home office with a wooden desk, two windows, and a treadmill in the foreground.
Furnished bedroom with a red-covered bed, plush toys, a desk, and a large sunny window.
Bathroom with tiled tub and shower, toilet, and white vanity beneath a large mirror.
Empty bedroom with beige carpet, burgundy curtains, a white built-in cabinet, and a window overlooking homes.
Bedroom with a wooden bed in bright red bedding, a desk, and a window with patterned curtains.
Bathroom with a white vanity, tiled tub and shower, toilet, and striped shower curtain.
Bathroom with a pedestal sink, toilet, and metal storage shelf.
Laundry room with a front-loading dryer, top-loading washer, and built-in shelving.
Covered concrete back patio with brick walls, wooden railings, string lights, and a fenced lawn.
Fenced backyard with green lawn beside a brick house and covered wooden deck.
Fenced grassy yard beside a brick home, with neighboring houses beyond.
Two-story brick house beyond a broad grassy backyard enclosed by fences.
Two-story house with a stone entry, brick facade, tan siding, and a two-car garage.
For Lease

1136 Almeria BND

1136 Almeria BND, Leander, TX 78641

$3,100/month

Rare gem! This expansive home is perfectly situated in a gated community at the end of an extended cul-de-sac, offering both seclusion and a warm, tight-knit neighborhood feel. Enjoy the tranquility with minimal traffic, thanks to the no-outlet location. Nestled on a sprawling over-quarter-acre lot, this home showcases a bright and neutral aesthetic that is both warm and inviting. At its core lies an impressive kitchen, equipped with abundant cabinetry, granite countertops, built-in appliances, and recessed lighting that adds a touch of luxury. As you move through the home, you'll enter the living room, where soaring ceilings and a light, airy design create an open and welcoming atmosphere. The main level is home to a private primary suite, strategically positioned at the rear for added privacy. Surrounded by windows, it's bathed in natural light and features a spa-like ensuite bath. A dedicated home office on this level adds functionality and allows you to utilize all bedrooms as intended. Upstairs, a large and versatile loft offers a secondary living space, ideal for a game room or play area, with the remaining bedrooms also located on this floor. This layout provides the perfect hangout space for those with upstairs bedrooms. Among the three bedrooms on this level, one is a guest suite with its own ensuite bath. Additional highlights include a water softener. This prime location is just minutes away from the highly acclaimed Leander ISD schools, including Pleasant Hill Elementary, Wiley Middle, and Rouse High School. Come fall in love with your new home today!

4
beds

4
baths

2,967 Sq.Ft. LIVING AREA

0.25 Acres lot

Julianna Scruggs

Julianna Scruggs

Features & Amenities

Interior

  • total bedrooms4
  • Total bathrooms4
  • full bathrooms3
  • half bathroom1
  • Flooring Carpet, Tile
  • APPLIANCES Built-In Gas Oven, Built-In Gas Range, Dishwasher, Disposal, Microwave, RNGHD, Stainless Steel Appliance(s), Electric Water Heater, Water Softener Owned
  • other interior Features Breakfast Bar, Ceiling Fan(s), Double Vanity, French Doors, Granite Counters, High Ceilings, Kitchen Island, Recessed Lighting, Primary Bedroom on Main, Open Floorplan, Pantry, Walk-In Closet(s), Soaking Tub, Interior Steps, Electric Dryer Hookup, Multiple Living Areas, Washer Hookup, Quartz Counters, Study/Home Office

Area & Lot

  • Status For Lease
  • Living Area2,967 Sq.Ft.
  • Lot Area0.25 Acres
  • MLS® ID3152684
  • TypeResidential
  • YEAR BUILT2020
  • Water FrontageNone
  • View DescriptionNone
  • Elementary SchoolPleasant Hill
  • Middle SchoolKnox Wiley
  • High SchoolRouse
  • School DistrictLeander ISD

Exterior

  • STORIES2
  • Garage Space2.0
  • water SourcePublic
  • utilitiesCable Available, Electricity Connected, Natural Gas Connected, Sewer Connected, Water Connected
  • PoolNone
  • roofComposition, Shingle
  • lot featuresBack Yard, Cul-De-Sac, Curbs, Few Trees, Landscaped, Sprinkler - Automatic, Sprinkler - Back Yard, Sprinklers In Front, Sprinkler - In-ground, Trees-Small (Under 20 Ft)
  • parkingAttached, Door-Single, Driveway, Enclosed, Garage, Garage Door Opener, Garage Faces Front, Inside Entrance, Side By Side
  • HEAT TYPECentral, Natural Gas
  • AIR CONDITIONINGCentral Air, Gas
  • sewerPublic Sewer
  • SubstructureSlab
  • Disability FeaturesNone
  • other exterior FeaturesExterior Steps, Gutters Full, Lighting, Private Yard

Financial

  • Lease Price$3,100/mo
View Virtual Tour

Work With Us

Offering Austin the most comprehensive real estate tools and experience. We help people make confident, data-driven real estate decisions.

Follow Us on Instagram