Bouldin neighborhood house beneath sprawling oak trees, with a stone path and glowing windows.
Living room with olive-green walls, hardwood floors, built-in TV niche, and dining area by the windows.
Staged living room with a cream sofa, leather armchair, glass coffee table, and abstract wall art.
Living room with a white sofa, hardwood floors, large windows, and a distinctive wood front door.
Dining room with a dark oval table, upholstered chairs, and black-trimmed windows.
Dining room with a round glass-top table, dark-trimmed windows, and leafy garden views.
Open-plan living and dining room with hardwood floors, a charcoal accent wall, and built-in wood shelving.
Kitchen with burgundy cabinets, stainless steel appliances, and a glass door to the deck.
Kitchen with burgundy cabinets, a stainless gas range, stone counters, and tall dark-framed windows.
Kitchen with red cabinetry, built-in shelving, stone counters, and a sink beneath a window.
Furnished bedroom with a gray quilted bed, hardwood floors, and a wooden armchair beside large windows.
Bedroom with a gray bed, tan leather chair, and dark sliding barn door.
Bathroom with a turquoise shower curtain, tiled tub surround, and white sink and toilet.
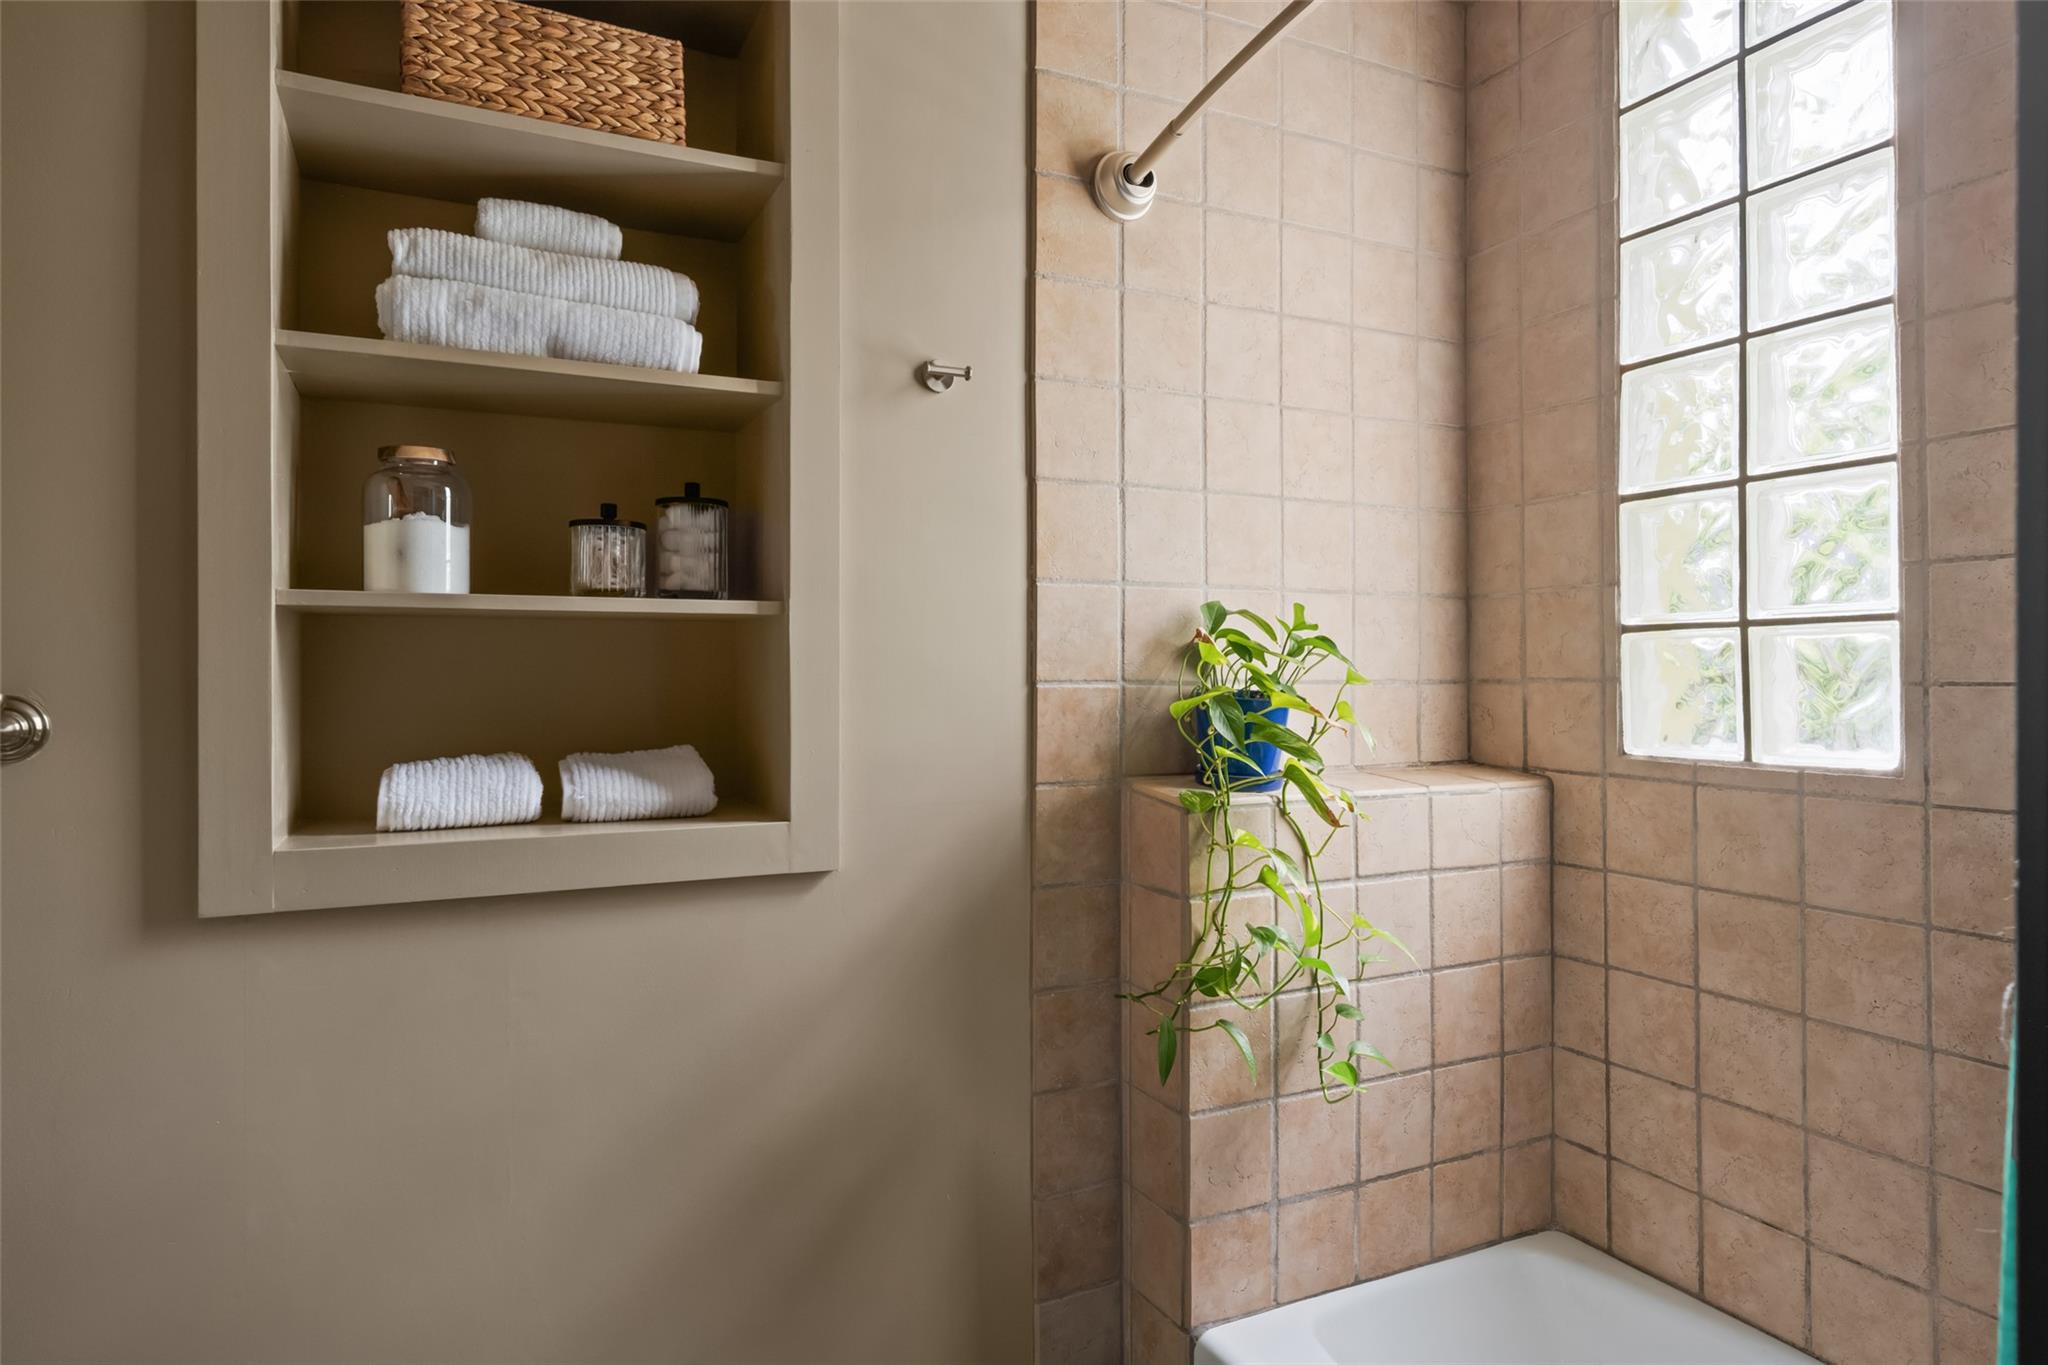
Bathroom with a tiled tub and shower, glass-block window, and built-in shelves of folded towels.
Empty room with hardwood floors, dark-trimmed windows, and a ceiling fan.
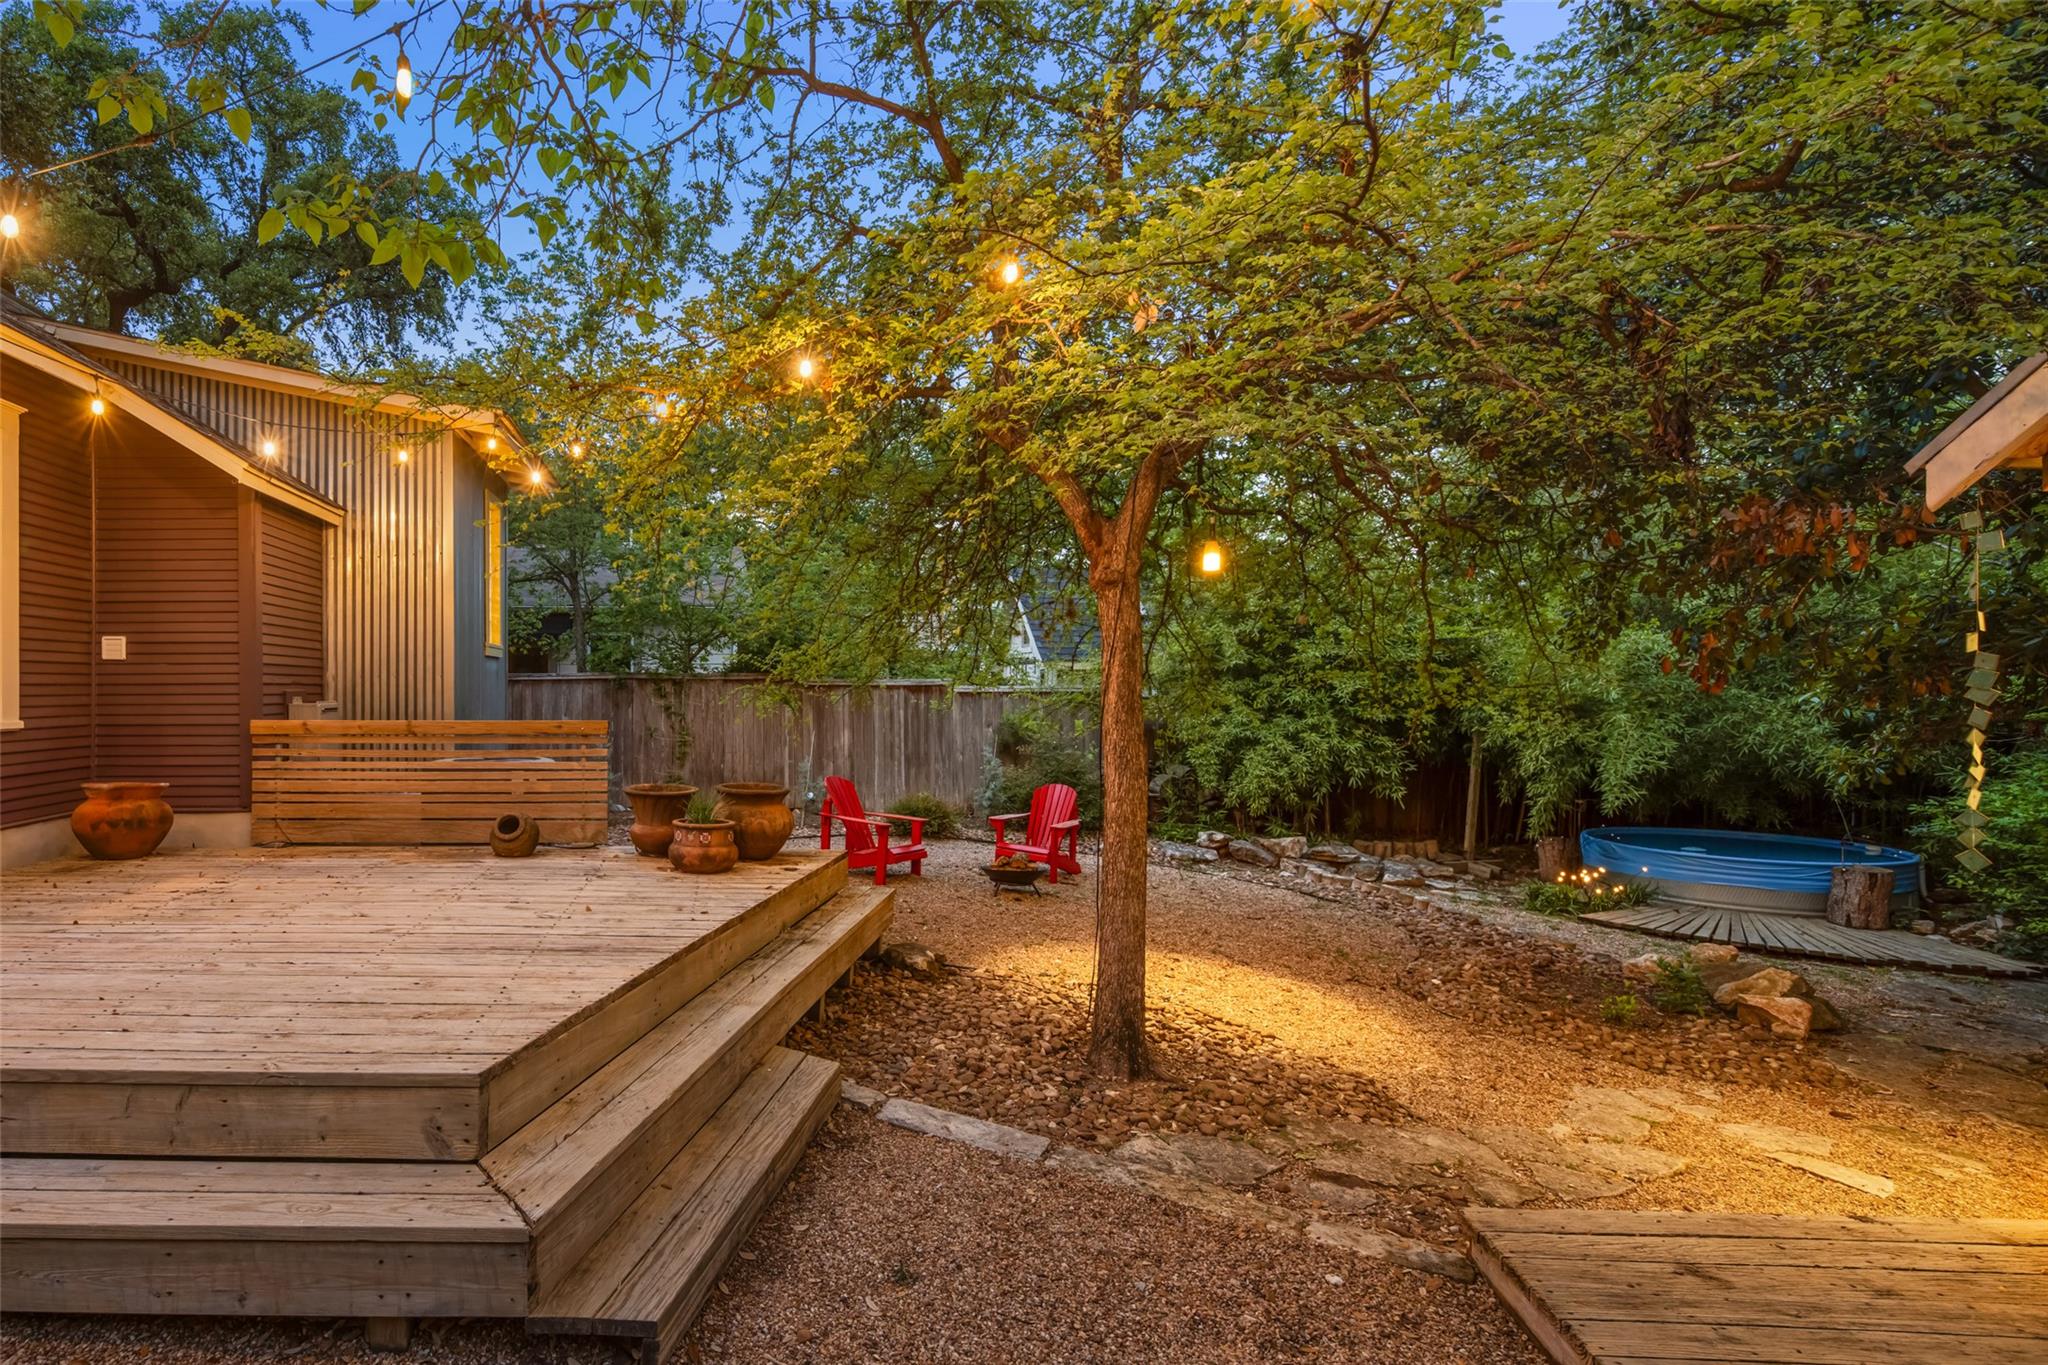
Backyard deck and gravel path beneath mature trees strung with glowing lights at dusk.
Backyard deck beneath a mature tree with string lights, red chairs, and a small above-ground pool.
Backyard with a small pool, glowing fire pit, red Adirondack chairs, and a wooden doghouse beneath mature trees.
Backyard at dusk with string lights, mature trees, and red Adirondack chairs.
Gray house framed by mature trees, with glowing windows and a landscaped stone path.
Aerial view of an Austin neighborhood, with downtown’s skyline and a yellow location pin.
Aerial view of a leafy Austin neighborhood, with a yellow pin marking the property and S Congress HEB labeled in the distance.
Aerial view of the South Lamar neighborhood, with a yellow pin marking the property among tree-lined homes.
Aerial view of the property neighborhood, with a location pin and Becker Elementary labeled nearby.
Floor plan for 1709 Bouldin Ave, showing two bedrooms, a living room, kitchen, dining area, and bath.
Furnished floor plan showing two bedrooms, two bathrooms, living room, kitchen, and dining area.
SEE ALL PHOTOS
Bouldin neighborhood house beneath sprawling oak trees, with a stone path and glowing windows.
Living room with olive-green walls, hardwood floors, built-in TV niche, and dining area by the windows.
Staged living room with a cream sofa, leather armchair, glass coffee table, and abstract wall art.
Living room with a white sofa, hardwood floors, large windows, and a distinctive wood front door.
Dining room with a dark oval table, upholstered chairs, and black-trimmed windows.
Dining room with a round glass-top table, dark-trimmed windows, and leafy garden views.
Open-plan living and dining room with hardwood floors, a charcoal accent wall, and built-in wood shelving.
Kitchen with burgundy cabinets, stainless steel appliances, and a glass door to the deck.
Kitchen with burgundy cabinets, a stainless gas range, stone counters, and tall dark-framed windows.
Kitchen with red cabinetry, built-in shelving, stone counters, and a sink beneath a window.
Furnished bedroom with a gray quilted bed, hardwood floors, and a wooden armchair beside large windows.
Bedroom with a gray bed, tan leather chair, and dark sliding barn door.
Bathroom with a turquoise shower curtain, tiled tub surround, and white sink and toilet.
Bathroom with a tiled tub and shower, glass-block window, and built-in shelves of folded towels.
Empty room with hardwood floors, dark-trimmed windows, and a ceiling fan.
Backyard deck and gravel path beneath mature trees strung with glowing lights at dusk.
Backyard deck beneath a mature tree with string lights, red chairs, and a small above-ground pool.
Backyard with a small pool, glowing fire pit, red Adirondack chairs, and a wooden doghouse beneath mature trees.
Backyard at dusk with string lights, mature trees, and red Adirondack chairs.
Gray house framed by mature trees, with glowing windows and a landscaped stone path.
Aerial view of an Austin neighborhood, with downtown’s skyline and a yellow location pin.
Aerial view of a leafy Austin neighborhood, with a yellow pin marking the property and S Congress HEB labeled in the distance.
Aerial view of the South Lamar neighborhood, with a yellow pin marking the property among tree-lined homes.
Aerial view of the property neighborhood, with a location pin and Becker Elementary labeled nearby.
Floor plan for 1709 Bouldin Ave, showing two bedrooms, a living room, kitchen, dining area, and bath.
Furnished floor plan showing two bedrooms, two bathrooms, living room, kitchen, and dining area.
Sold

1709 Bouldin Ave

1709 Bouldin Ave, Austin, TX 78704

$825,000
Experience the perfect blend of historic charm and modern convenience in this thoughtfully restored Craftsman-style bungalow, located on a peaceful, tree-lined street just one mile from Ladybird Lake and the iconic South Congress Avenue. This two-bedroom, one-bathroom single-story home has been lovingly updated with refreshed finishes, smart home features, and all the comforts of contemporary living--while preserving the warmth and character of its original architecture.

Step inside to find a light-filled, open layout with beautifully restored details and a relaxed, welcoming feel. The spacious kitchen and living areas flow seamlessly together, making it easy to entertain or simply unwind at home. Each bedroom offers comfort and style, while the updated bathroom features clean lines and modern finishes.

Outside, the magic continues. The large, private backyard is a true South Austin retreat, with native landscaping designed for beauty and low maintenance, plus a cowboy pool for cooling off on hot summer days. With an RV hookup, extra storage, and rare alley access with space to build, this property offers exceptional flexibility for your lifestyle and future plans.

Location is everything--and this home places you in the center of it all. Walk or bike to some of Austin's most beloved restaurants, cozy coffee shops, hip boutiques, live music venues, and world-class parks. Whether you're catching a show at the Continental Club, paddleboarding on the lake, or enjoying dinner at one of South Congress's culinary hotspots, the best of Austin is quite literally at your doorstep.

Don't miss the opportunity to own a piece of authentic Austin charm with room to grow, right in the heart of the city's most dynamic neighborhood.

2
beds

1
bath

944 Sq.Ft. LIVING AREA

6,316.2 Sq.Ft. lot

Julianna Scruggs

Julianna Scruggs

Features & Amenities

Interior

  • total bedrooms2
  • Total bathroom1
  • full bathroom1
  • Flooring Slate, Wood
  • Fireplace None
  • APPLIANCES Dishwasher, Disposal, Free-Standing Range
  • other interior Features Primary Bedroom on Main

Area & Lot

  • Status Sold
  • Living Area944 Sq.Ft.
  • Lot Area6,316.2 Sq.Ft.
  • MLS® ID2566437
  • TypeResidential
  • YEAR BUILT1938
  • NeighborhoodBouldin
  • Water FrontageNone
  • View DescriptionSee Remarks
  • Elementary SchoolBecker
  • Middle SchoolLively
  • High SchoolTravis
  • School DistrictAustin ISD

Exterior

  • STORIES1
  • water SourcePublic
  • utilitiesNatural Gas Available
  • PoolAbove Ground
  • roofComposition
  • lot featuresTrees-Large (Over 40 Ft)
  • parkingOff Street
  • HEAT TYPECentral
  • AIR CONDITIONINGCentral Air
  • sewerPublic Sewer
  • SubstructurePillar/Post/Pier
  • Disability FeaturesNone
  • other exterior FeaturesRV Hookup

Financial

  • Sales Price$825,000
  • Real Estate Tax $13,942/yr
View Virtual Tour

Bouldin

A highly diverse neighborhood, with a variety of cultures, backgrounds, and architectural styles blending together, resulting in a neighborhood that is uniquely Austin.

Explore

Work With Us

Offering Austin the most comprehensive real estate tools and experience. We help people make confident, data-driven real estate decisions.

Follow Us on Instagram