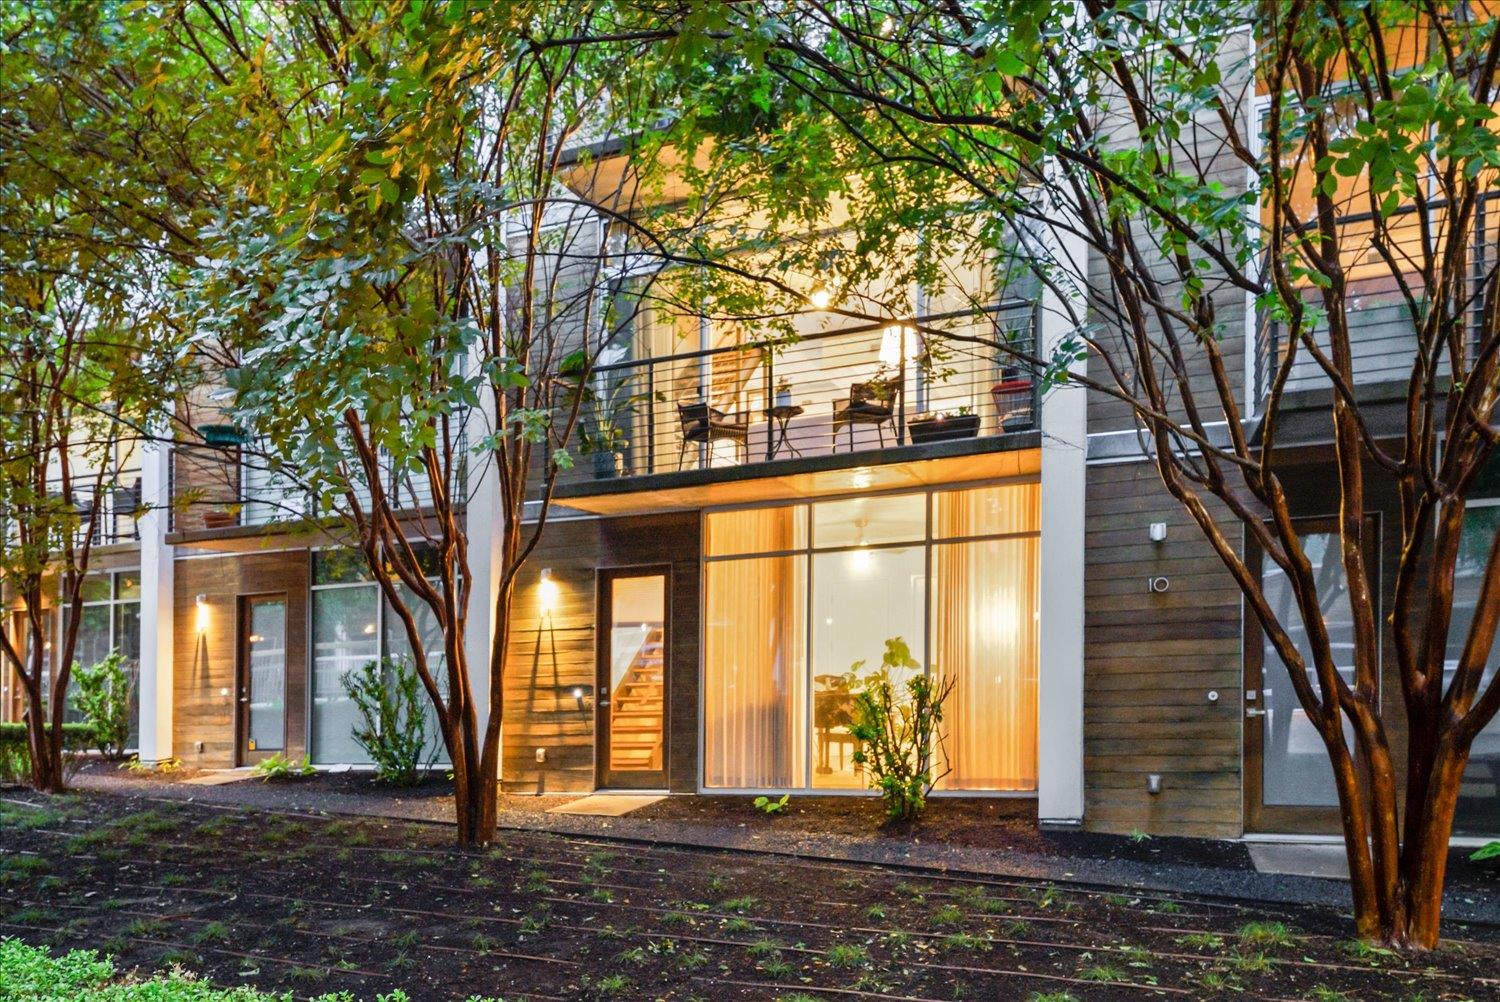
Modern residence with a furnished balcony and warmly lit glass doors, framed by mature trees at dusk.
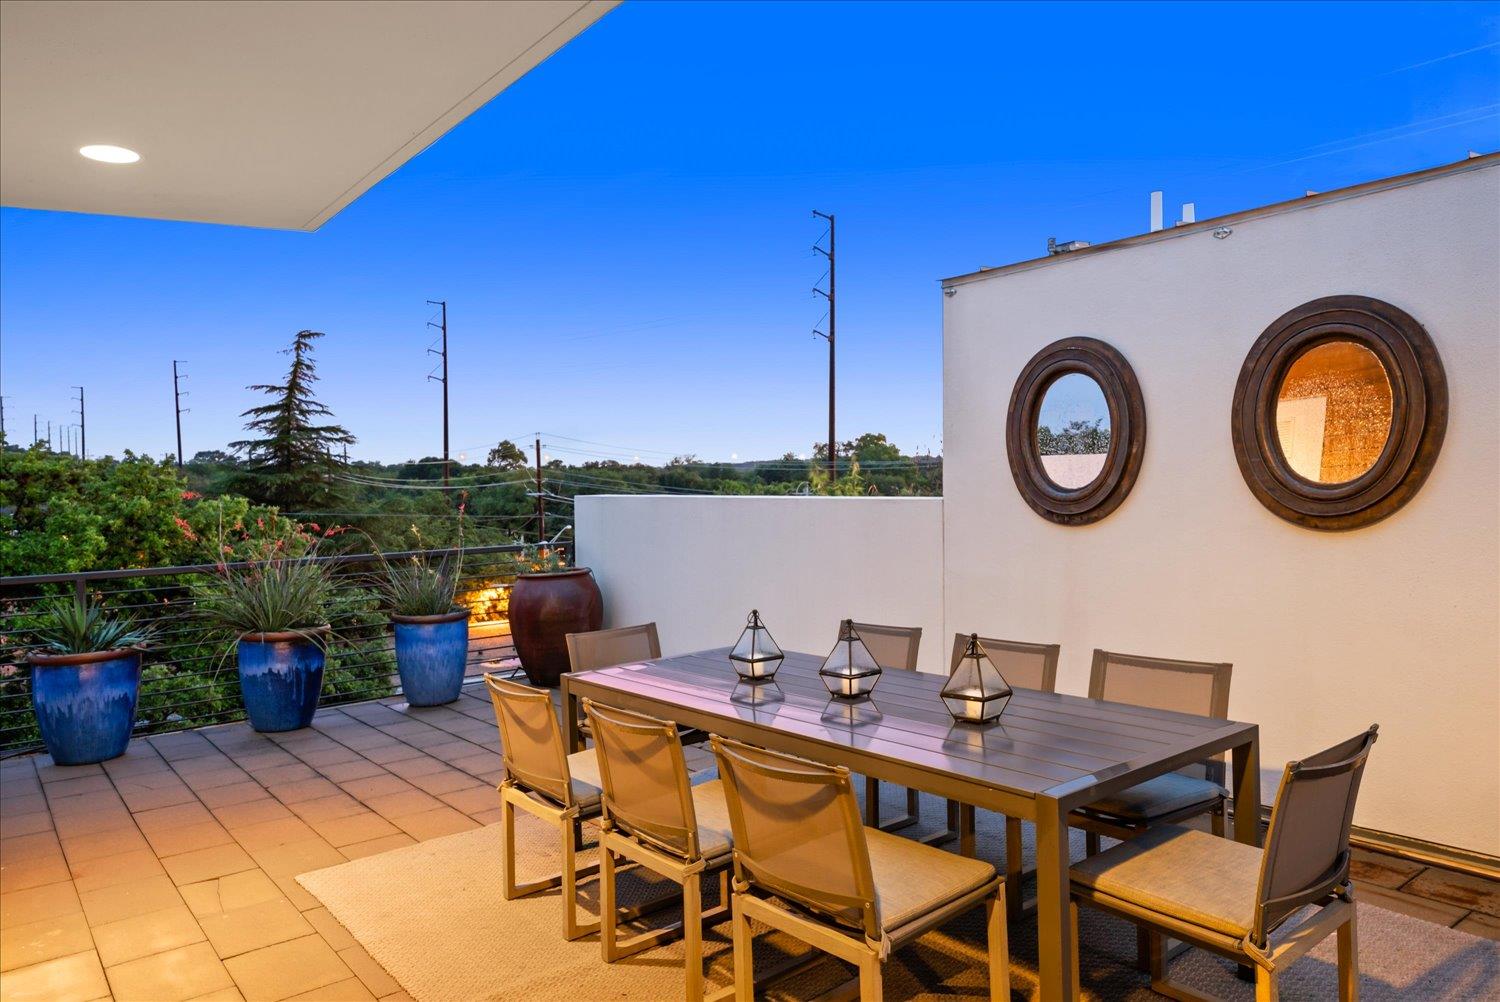
Rooftop terrace with a long dining table, potted plants, and round windows on a white wall.
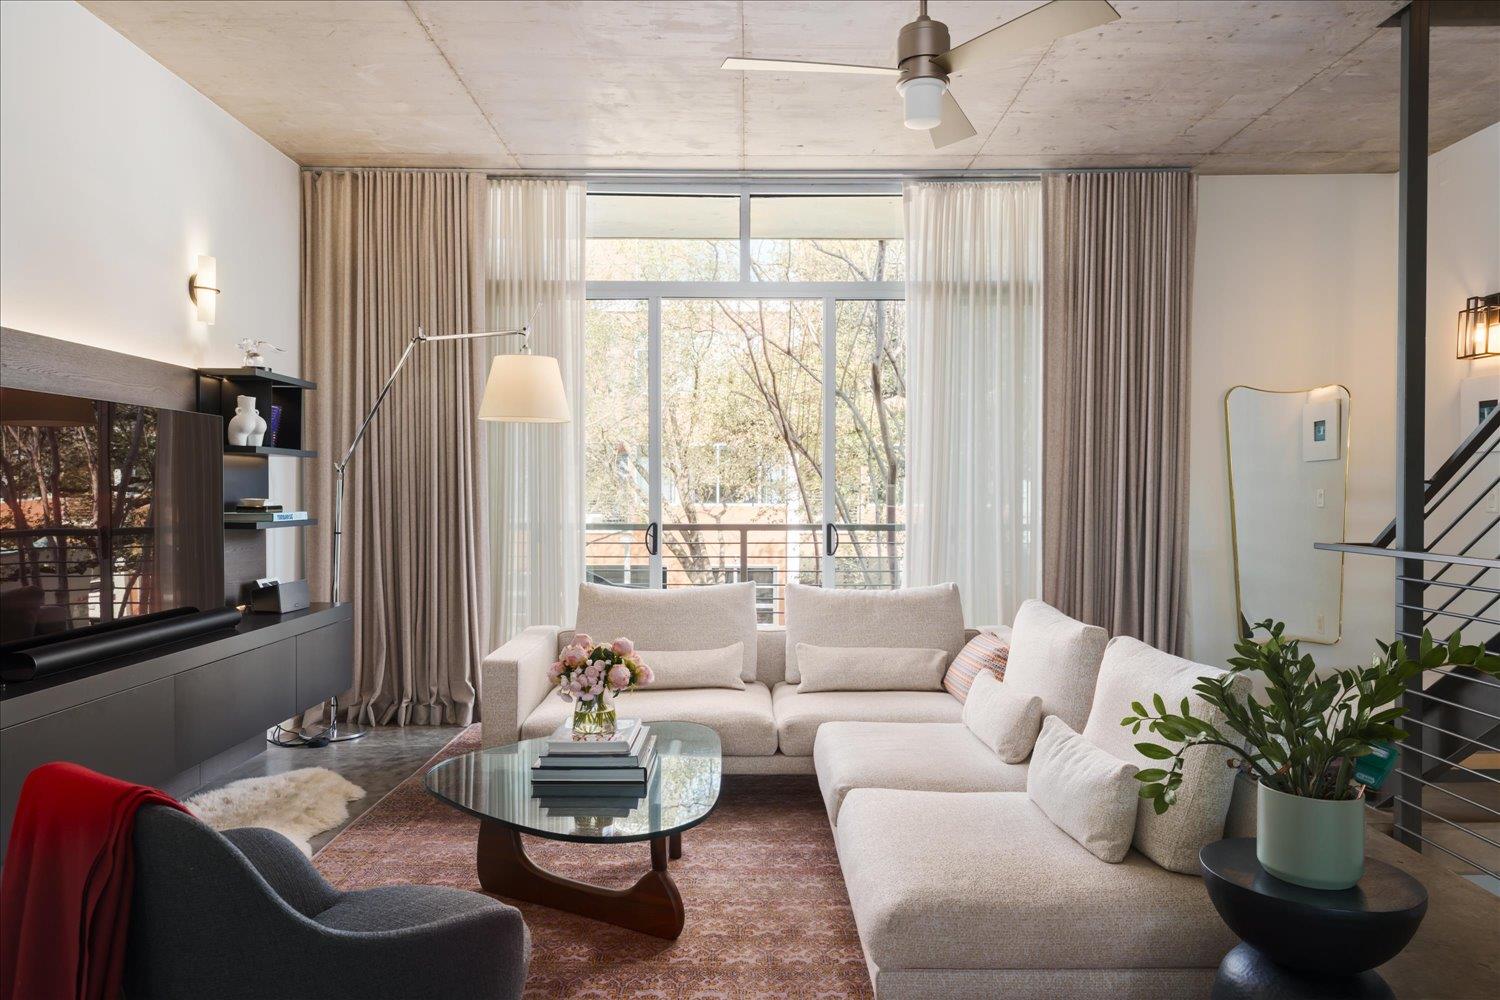
Staged living room with a white sectional, glass coffee table, and tall windows opening to a balcony.
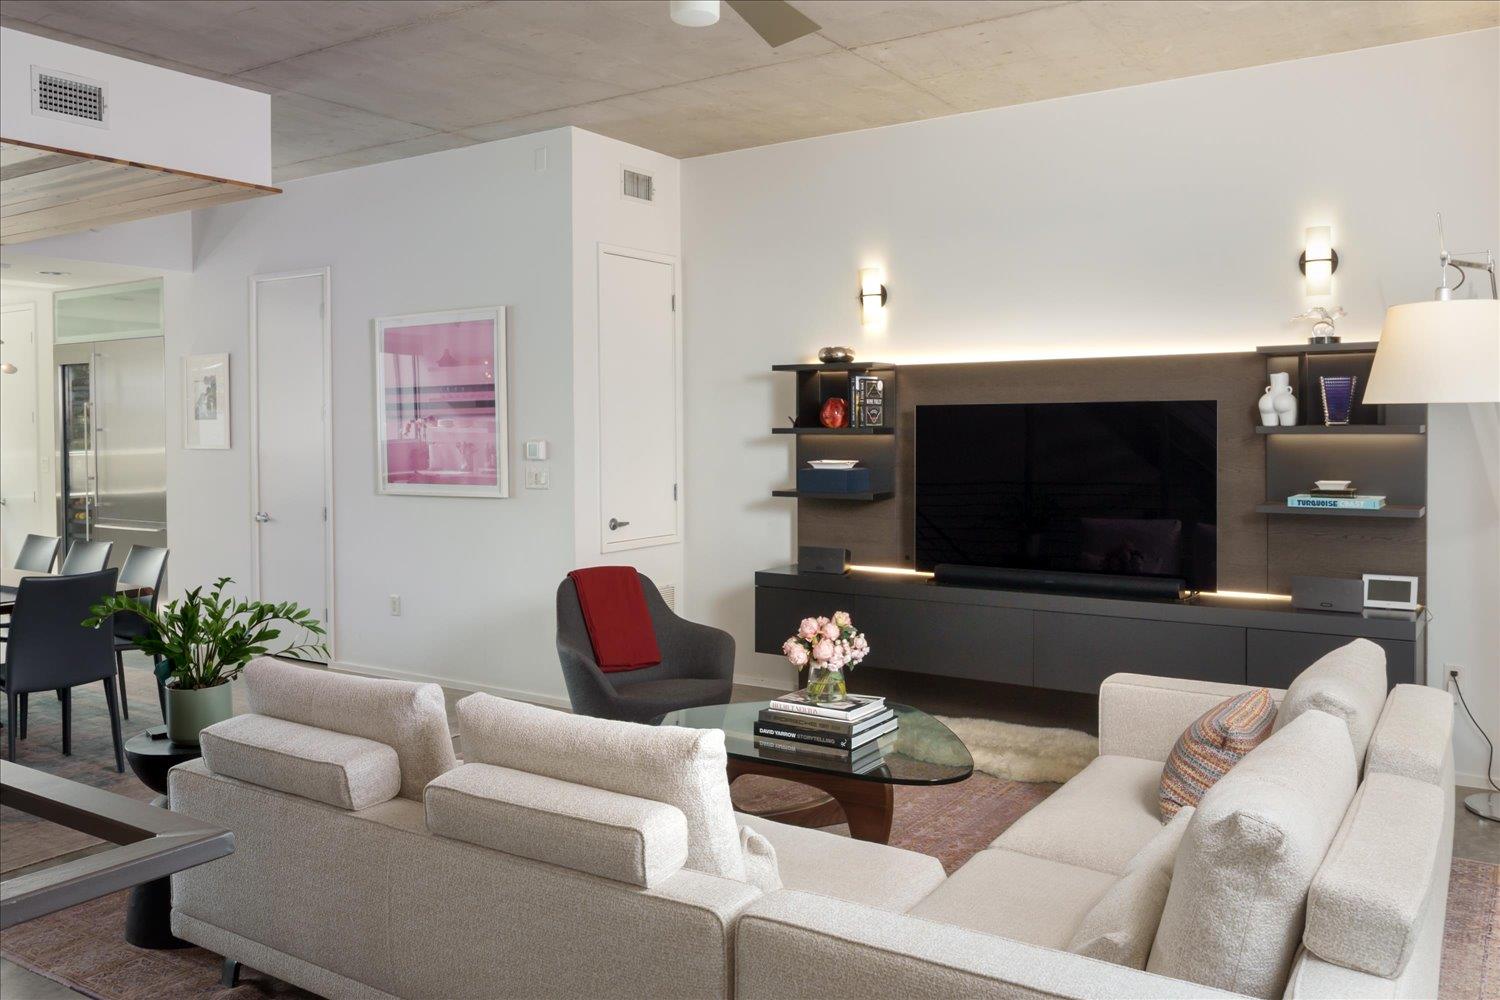
Furnished living room with a sectional sofa, glass coffee table, and television wall.
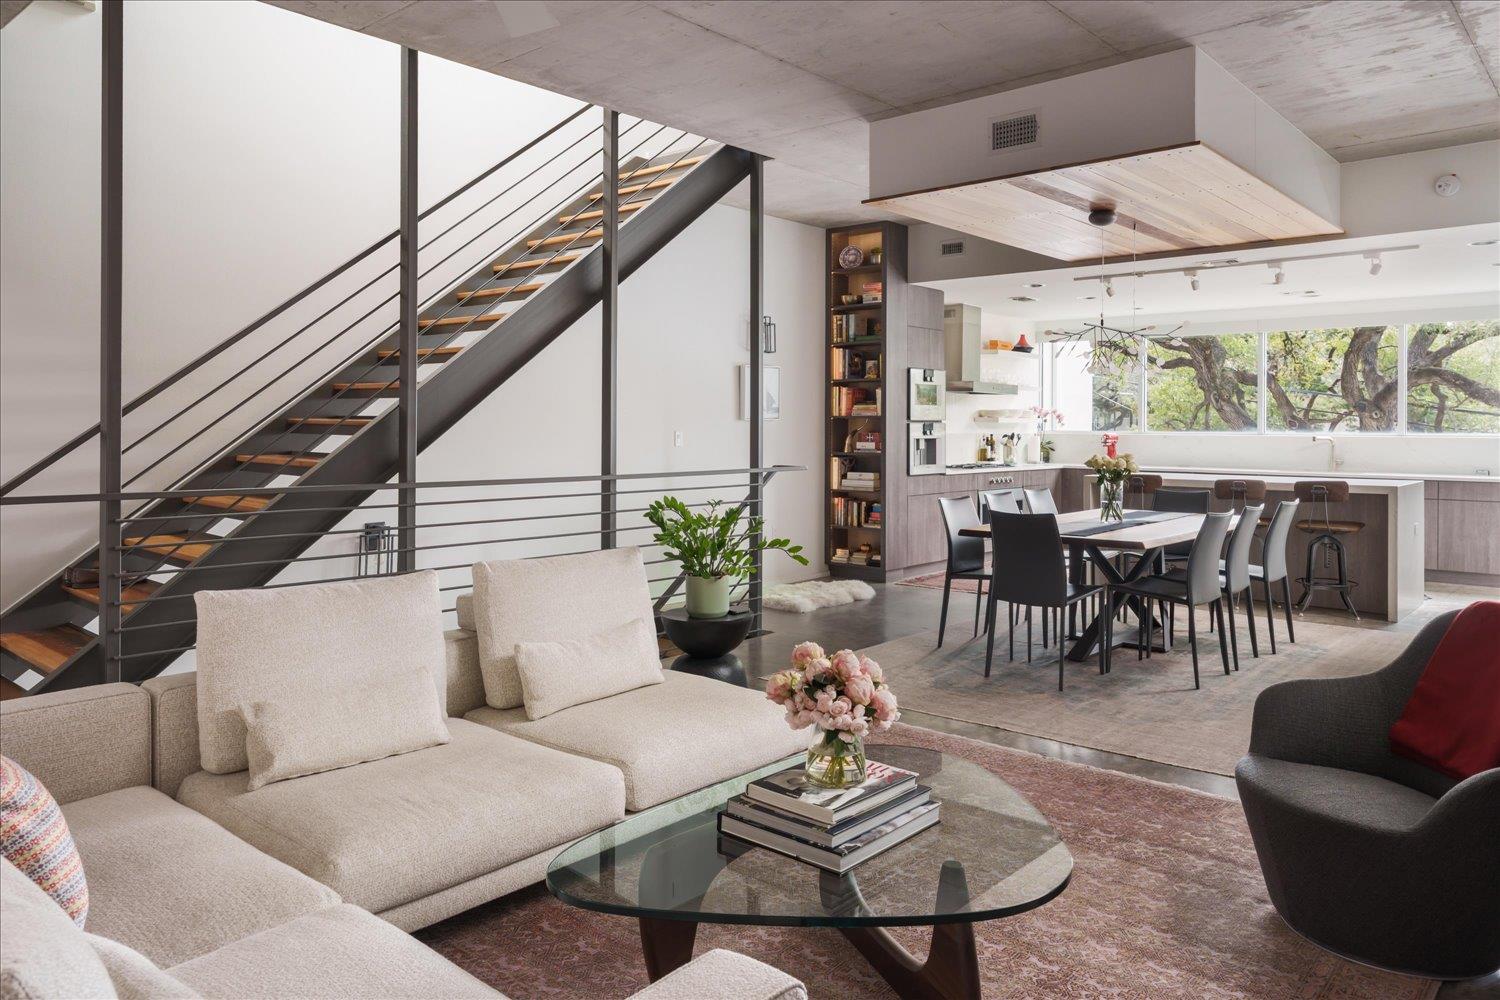
Open-plan living room with a metal staircase, cream sectional, and dining area beside large windows.
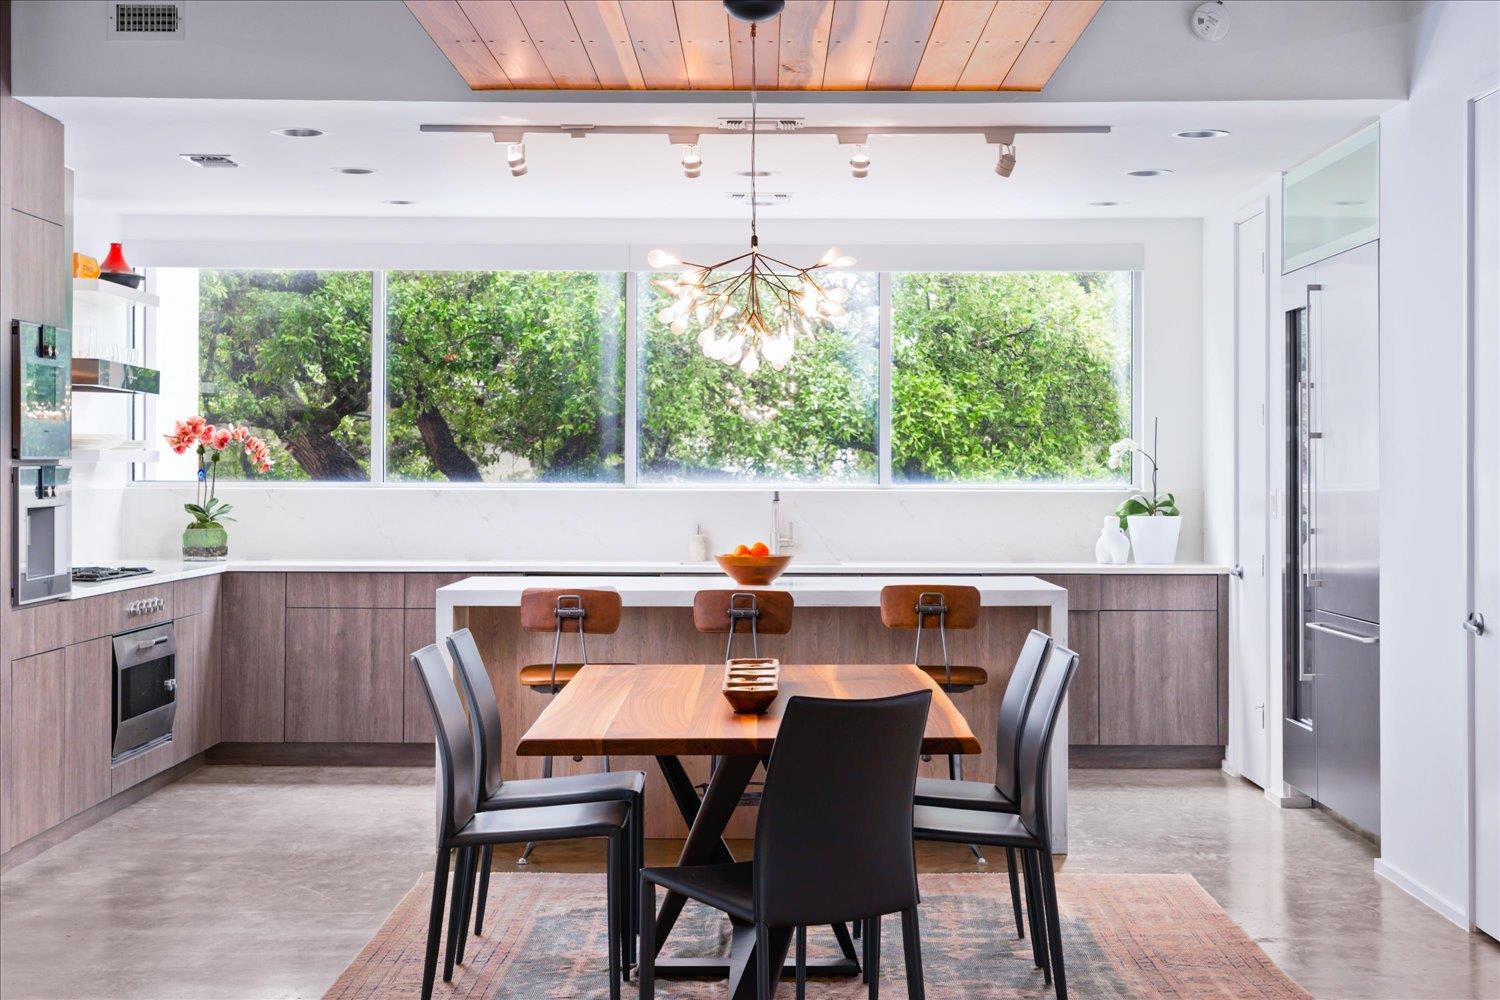
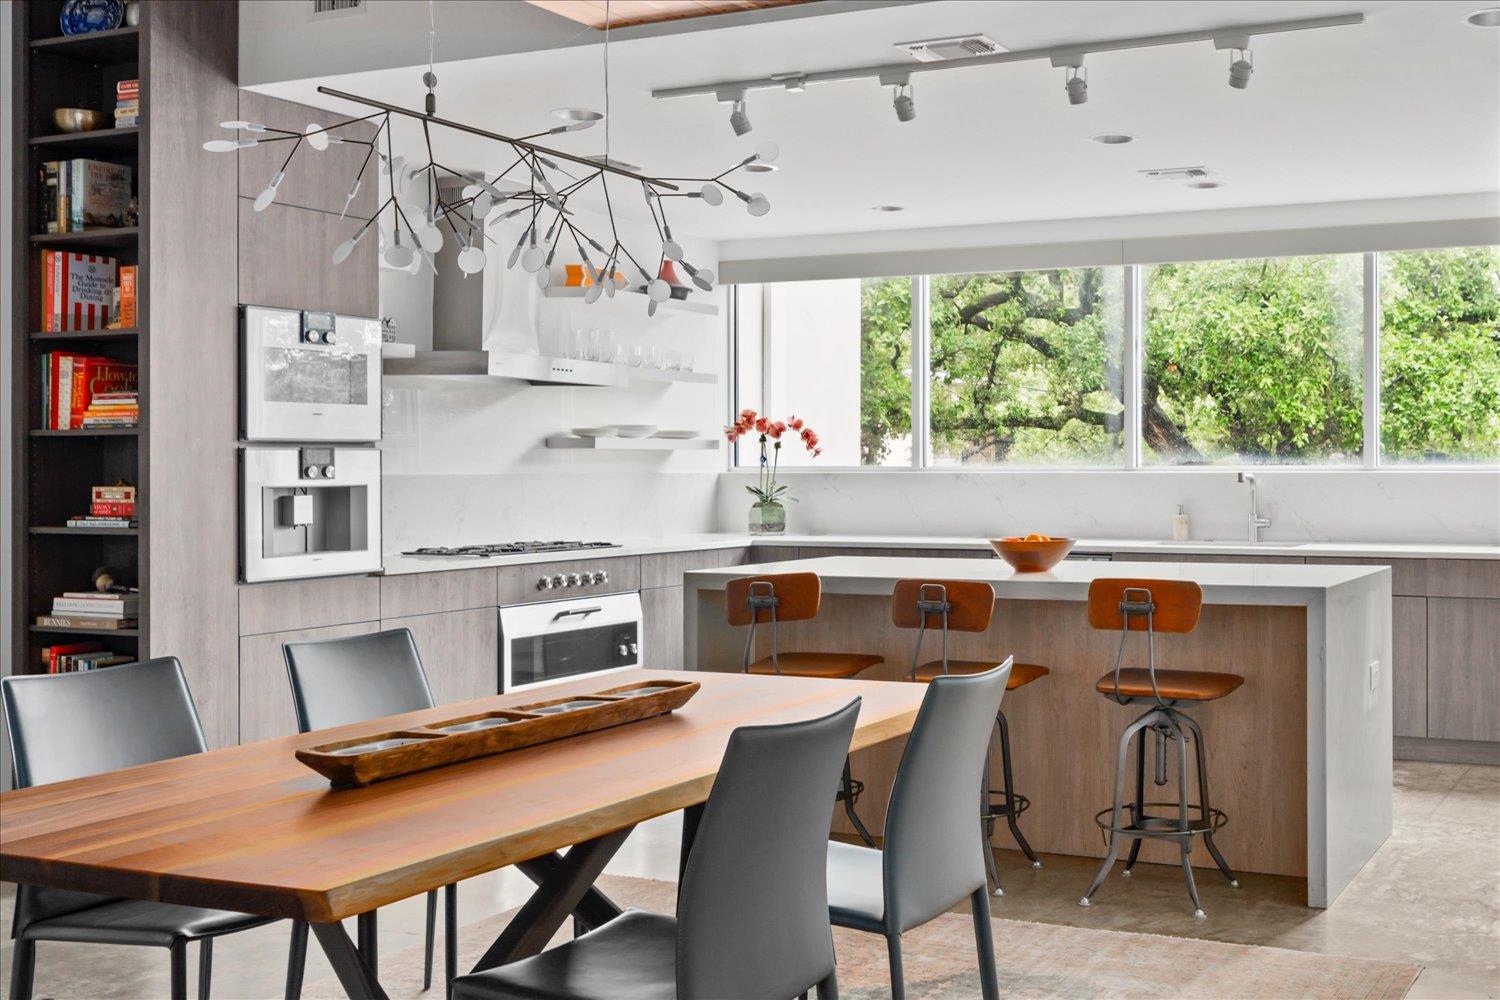
Modern kitchen and dining area with a large island, sculptural chandelier, and windows overlooking trees.
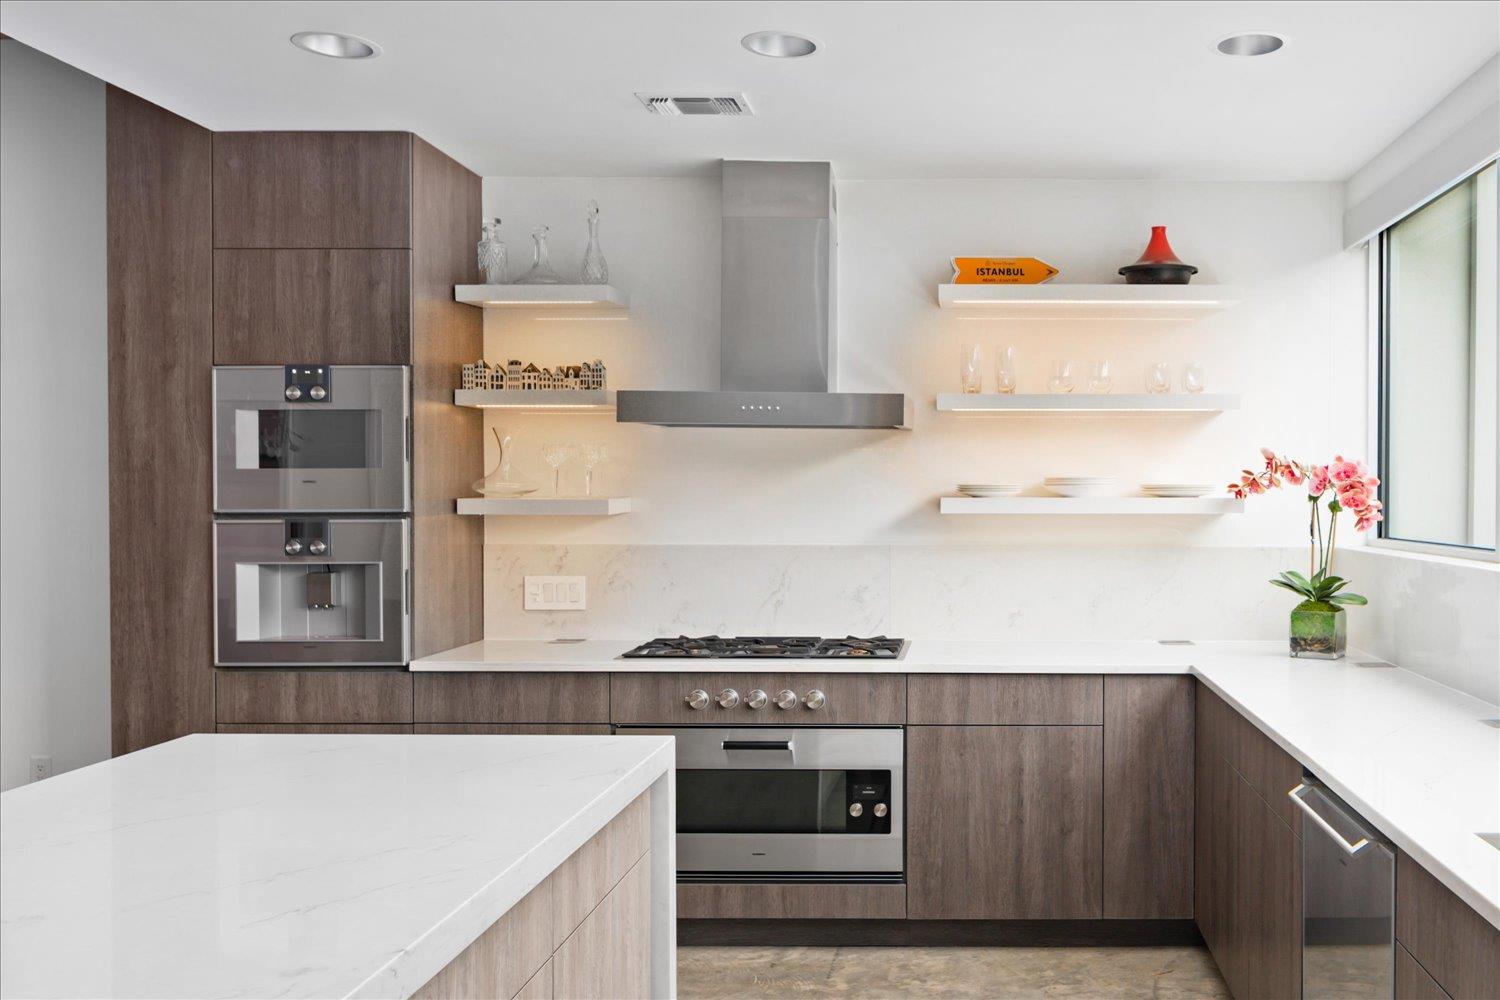
Modern kitchen with a white island, dark wood cabinets, and stainless steel double ovens
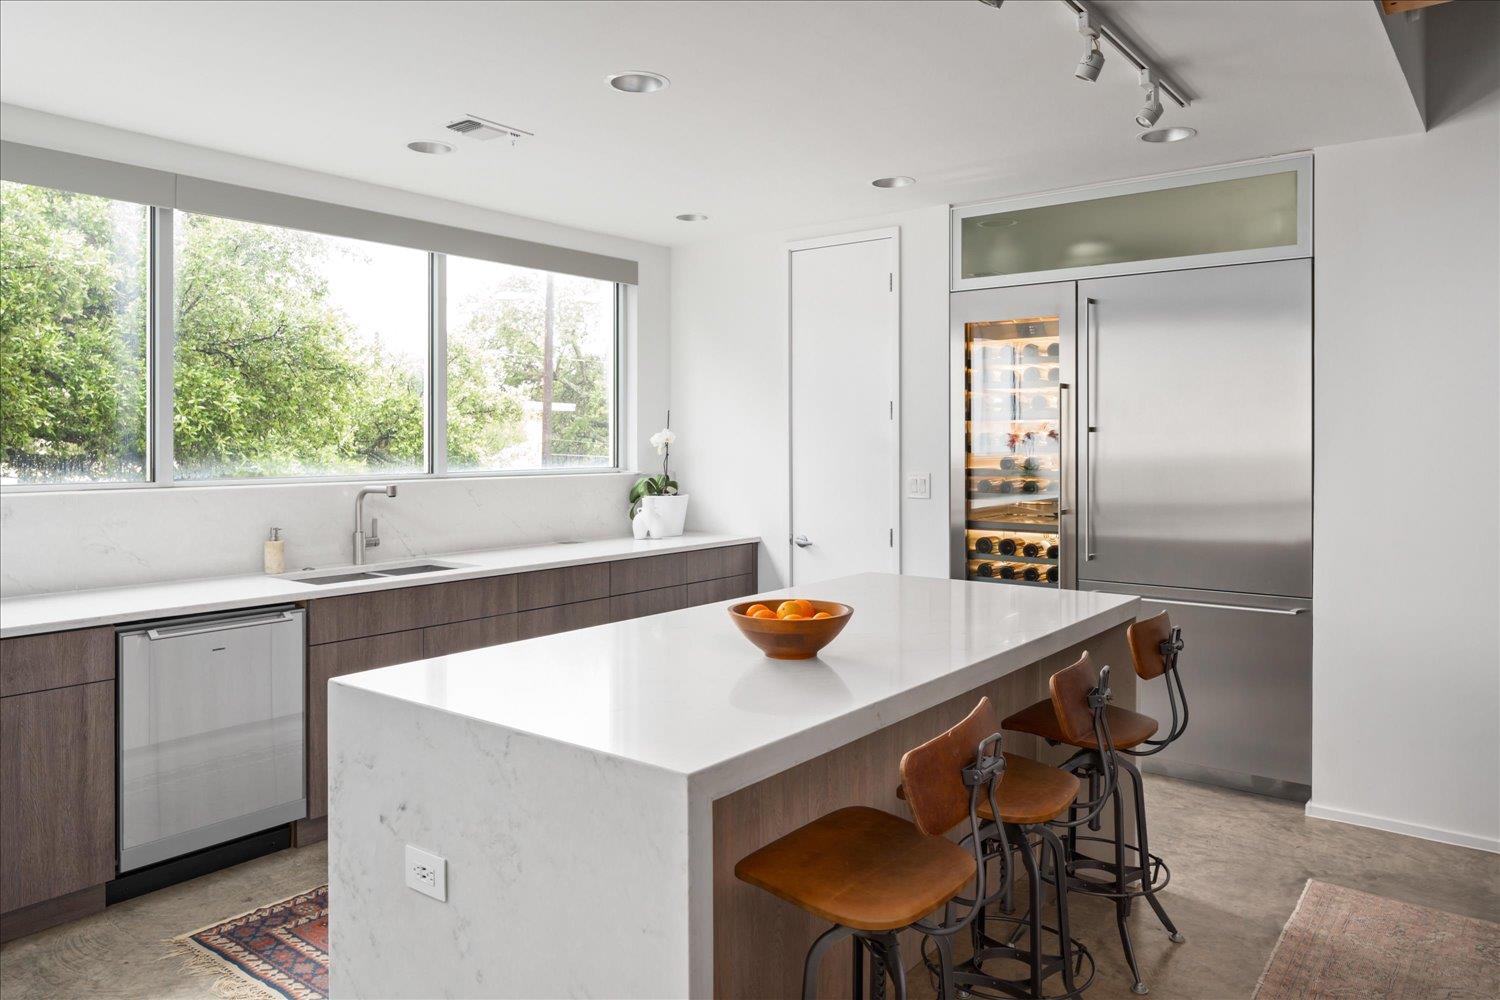
Modern kitchen with a white stone island, stainless steel appliances, and windows overlooking trees.
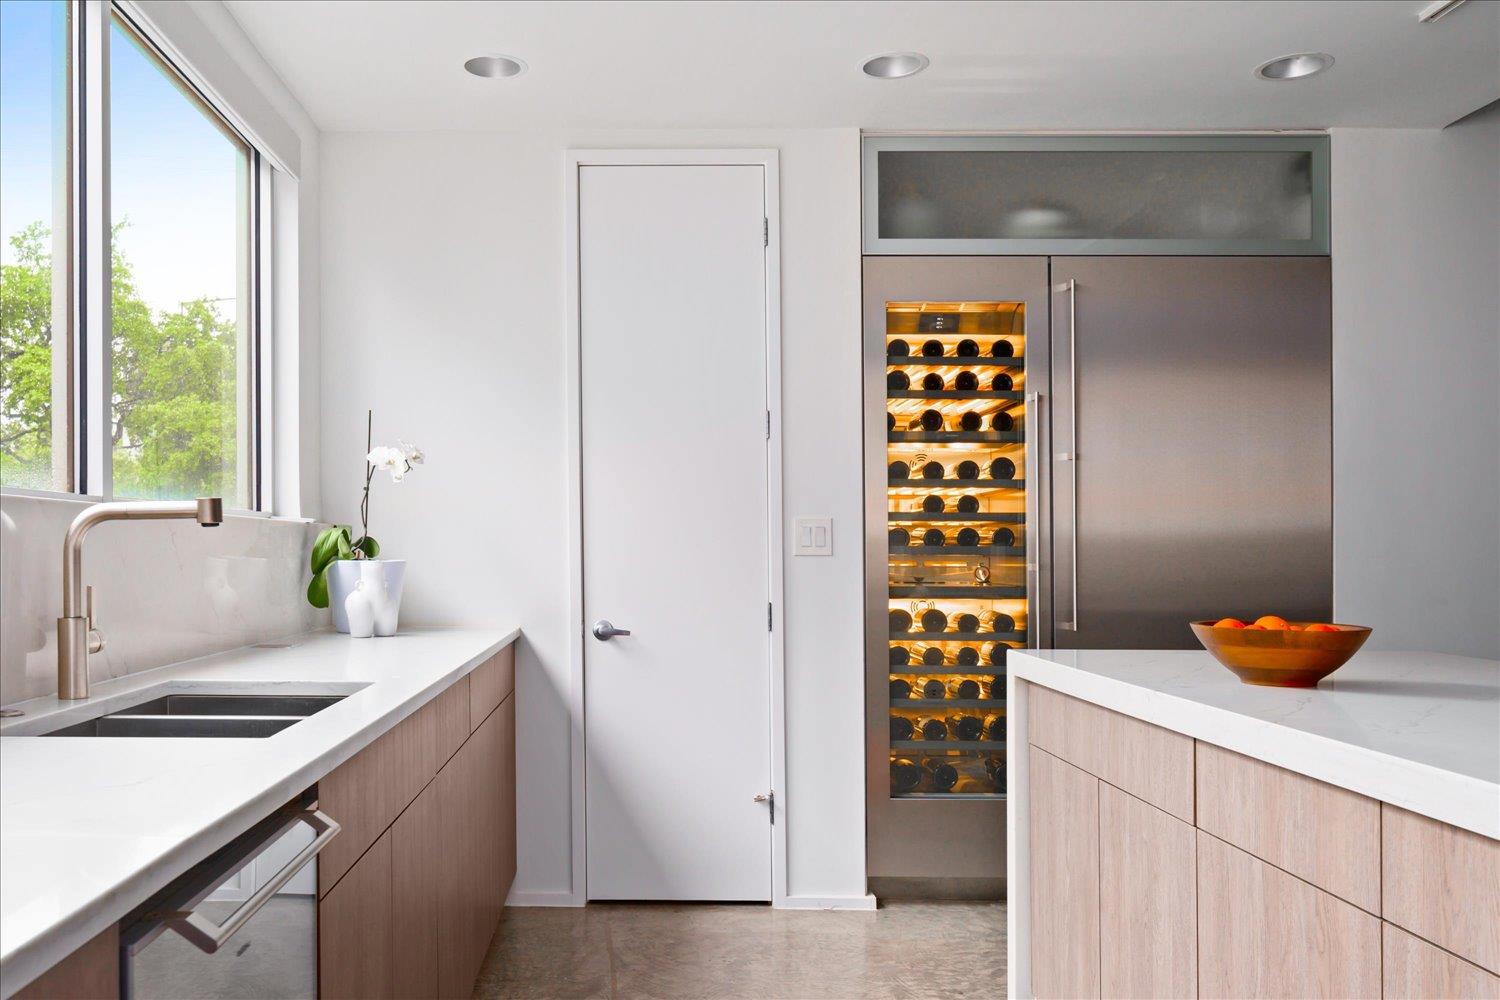
Modern kitchen with pale wood cabinets, a large window, and an illuminated wine refrigerator.
Modern kitchen with a large island, wood dining table, and wide windows overlooking leafy trees.
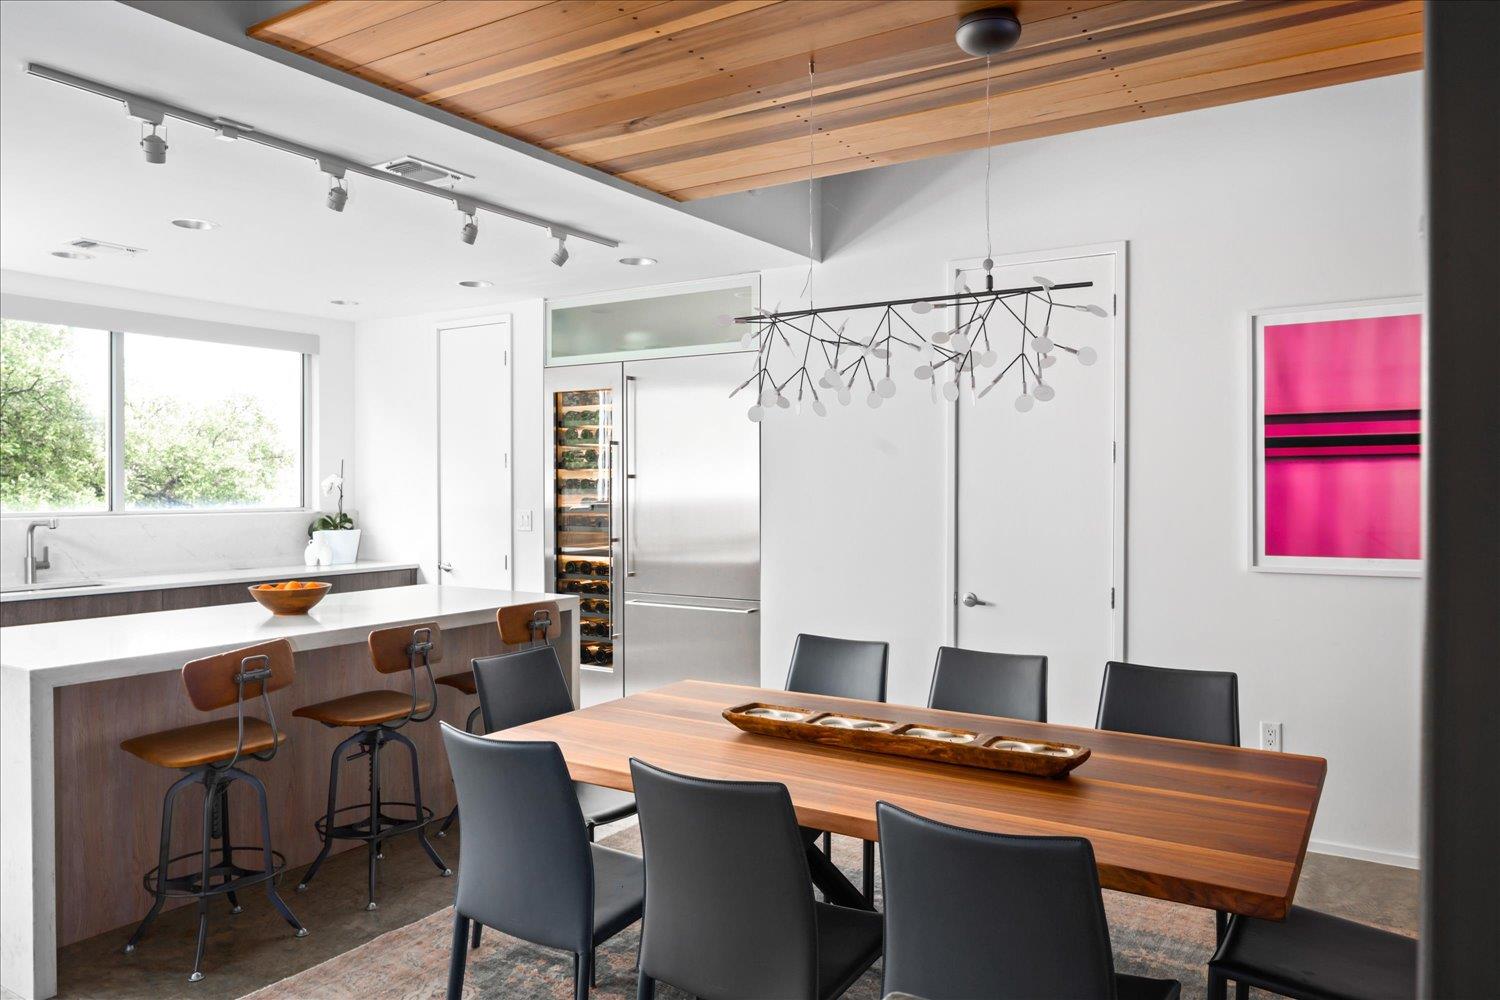
Open-plan kitchen and dining area with a wood table, island, stainless appliances, and wood-paneled ceiling.
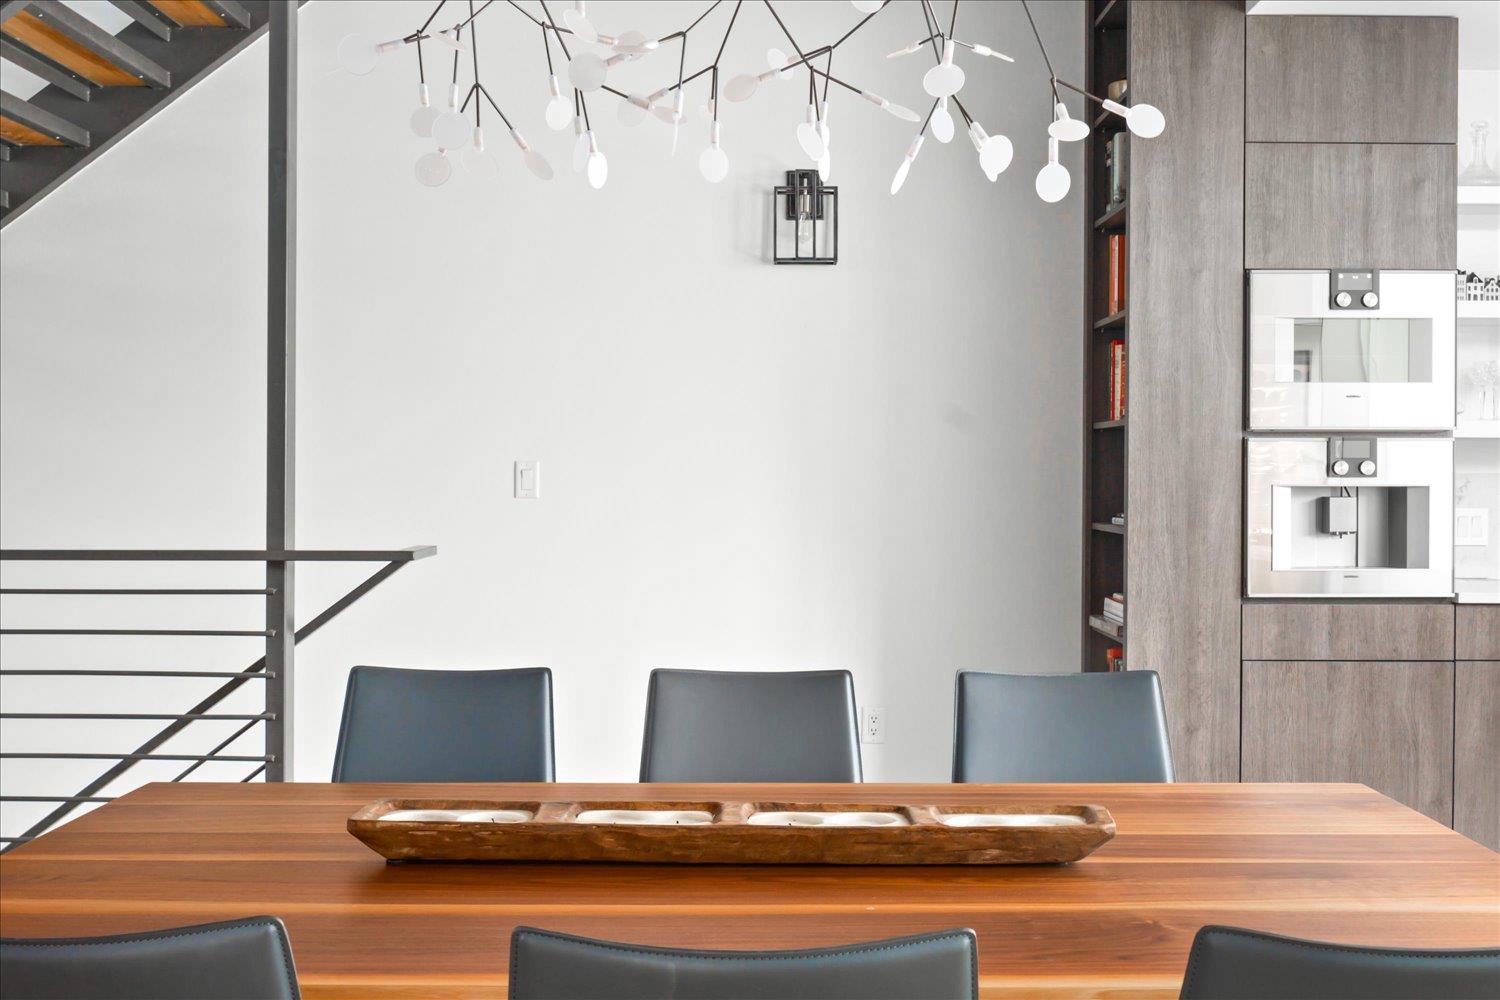
Modern dining area with a walnut table, sculptural chandelier, black staircase, and built-in wall ovens.
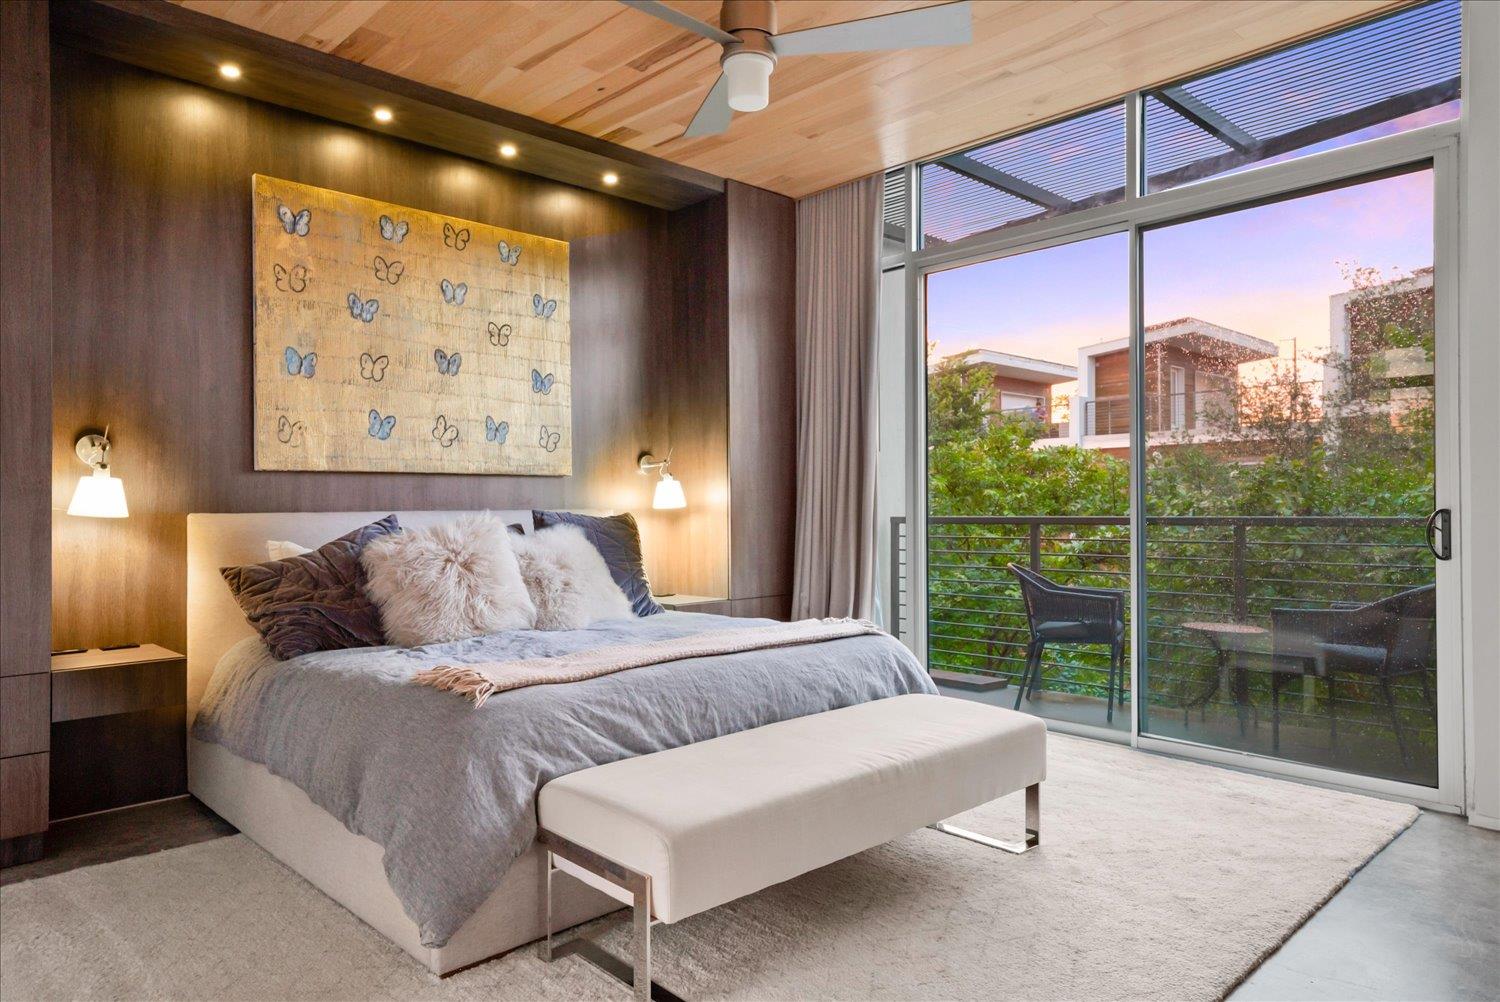
Modern bedroom with butterfly artwork, a wood ceiling, and sliding doors opening onto a balcony.
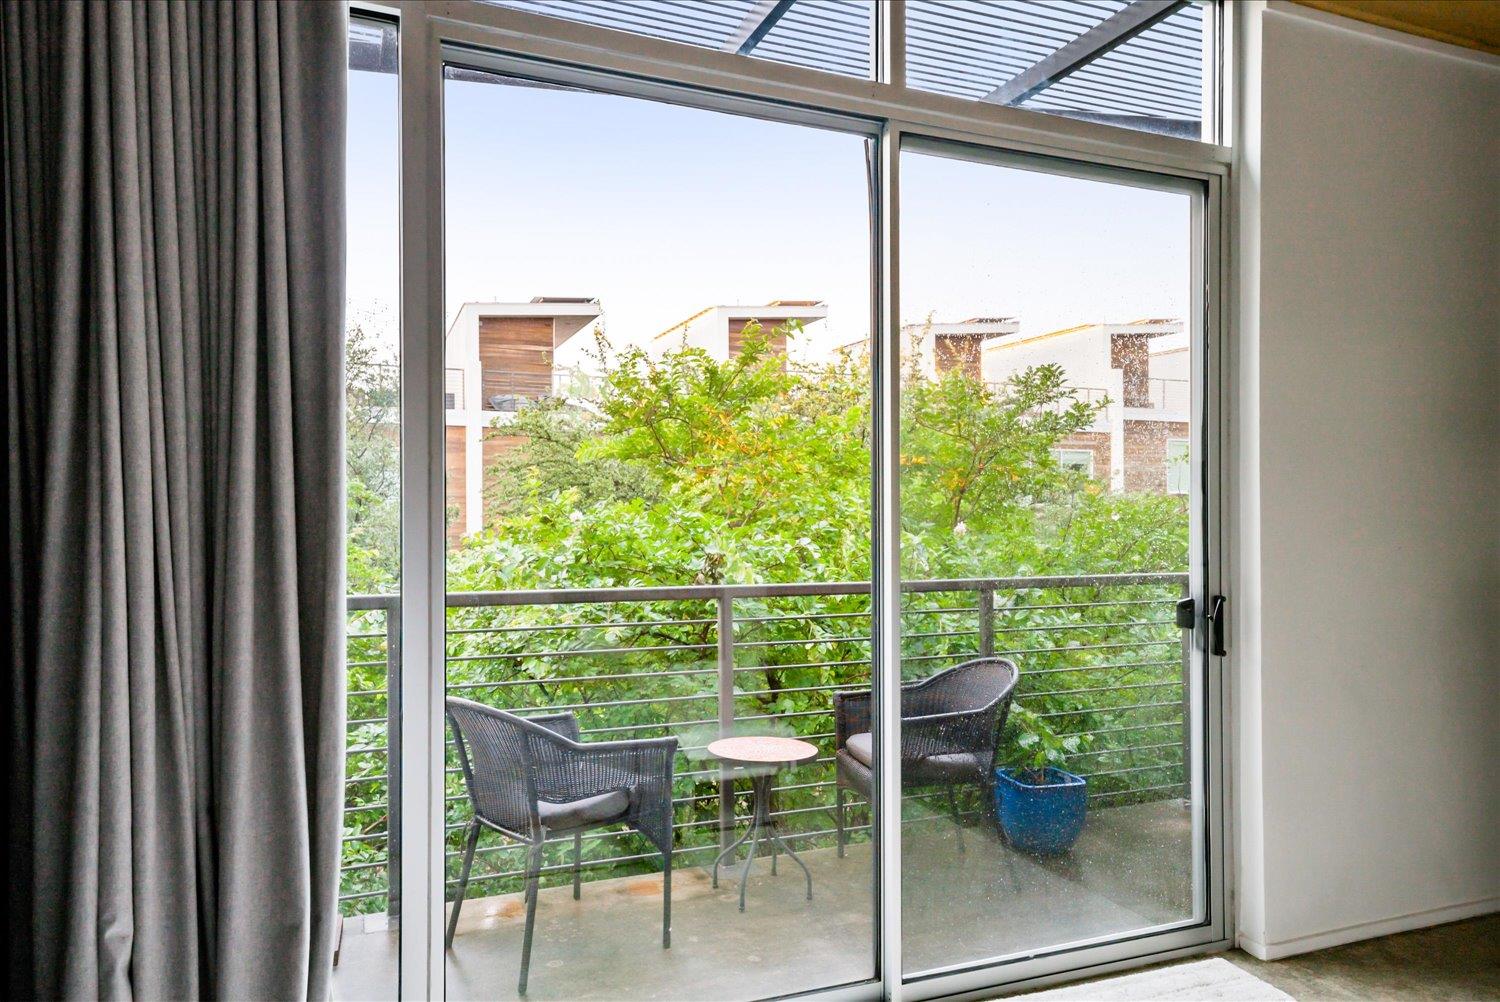
Sliding glass doors open onto a leafy balcony furnished with two chairs and a small table.
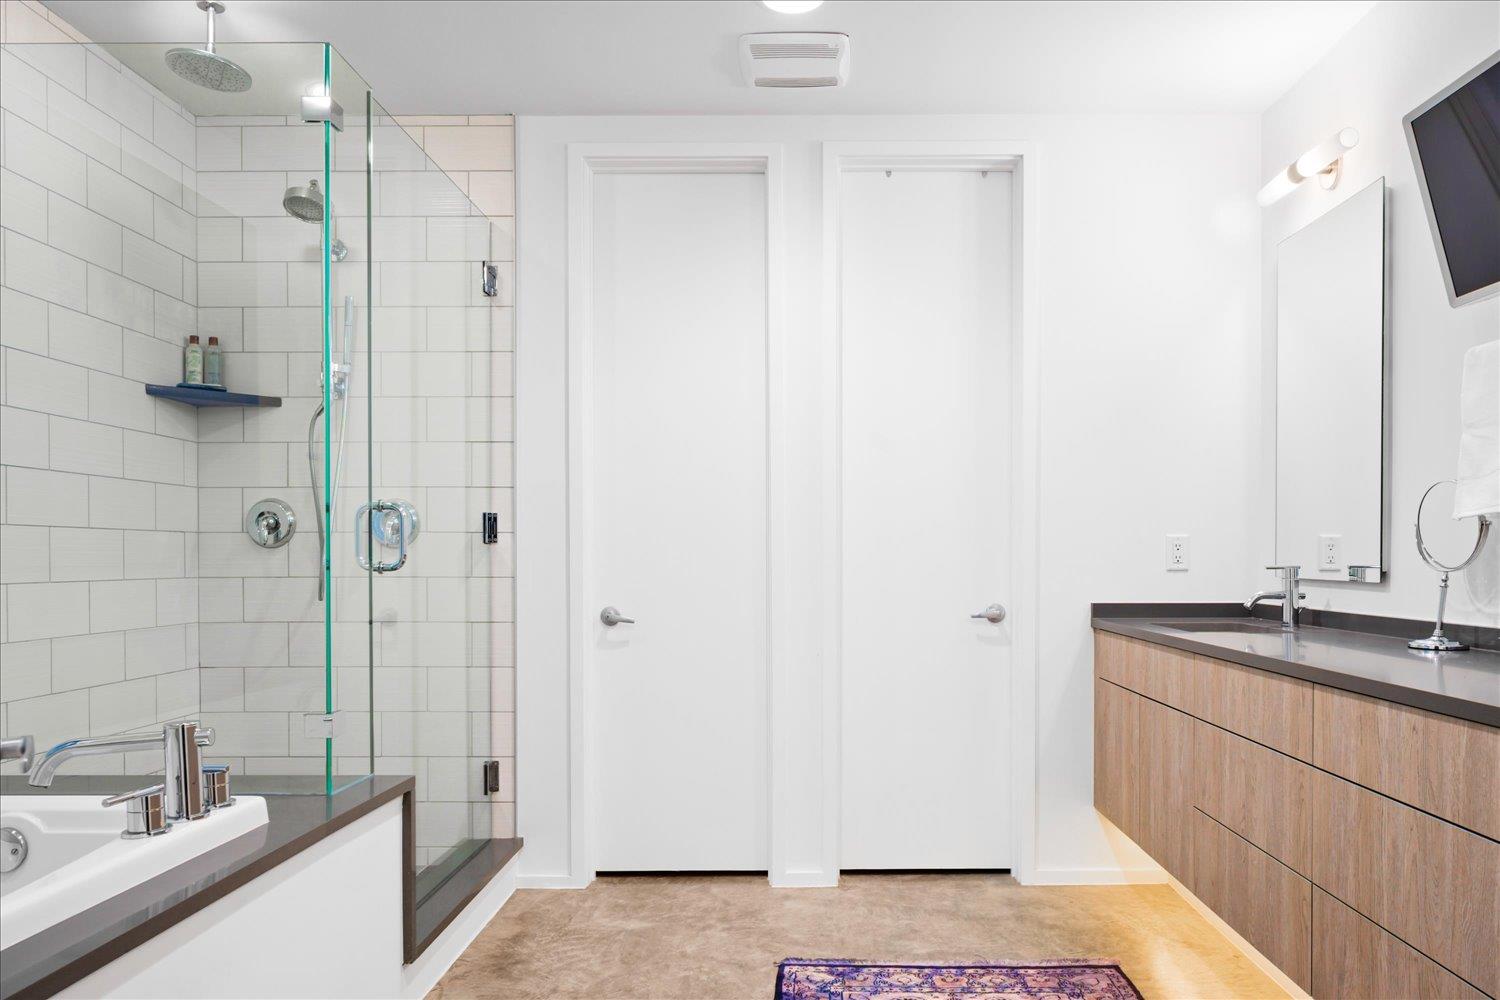
Modern bathroom with a glass subway-tile shower and wood double vanity.
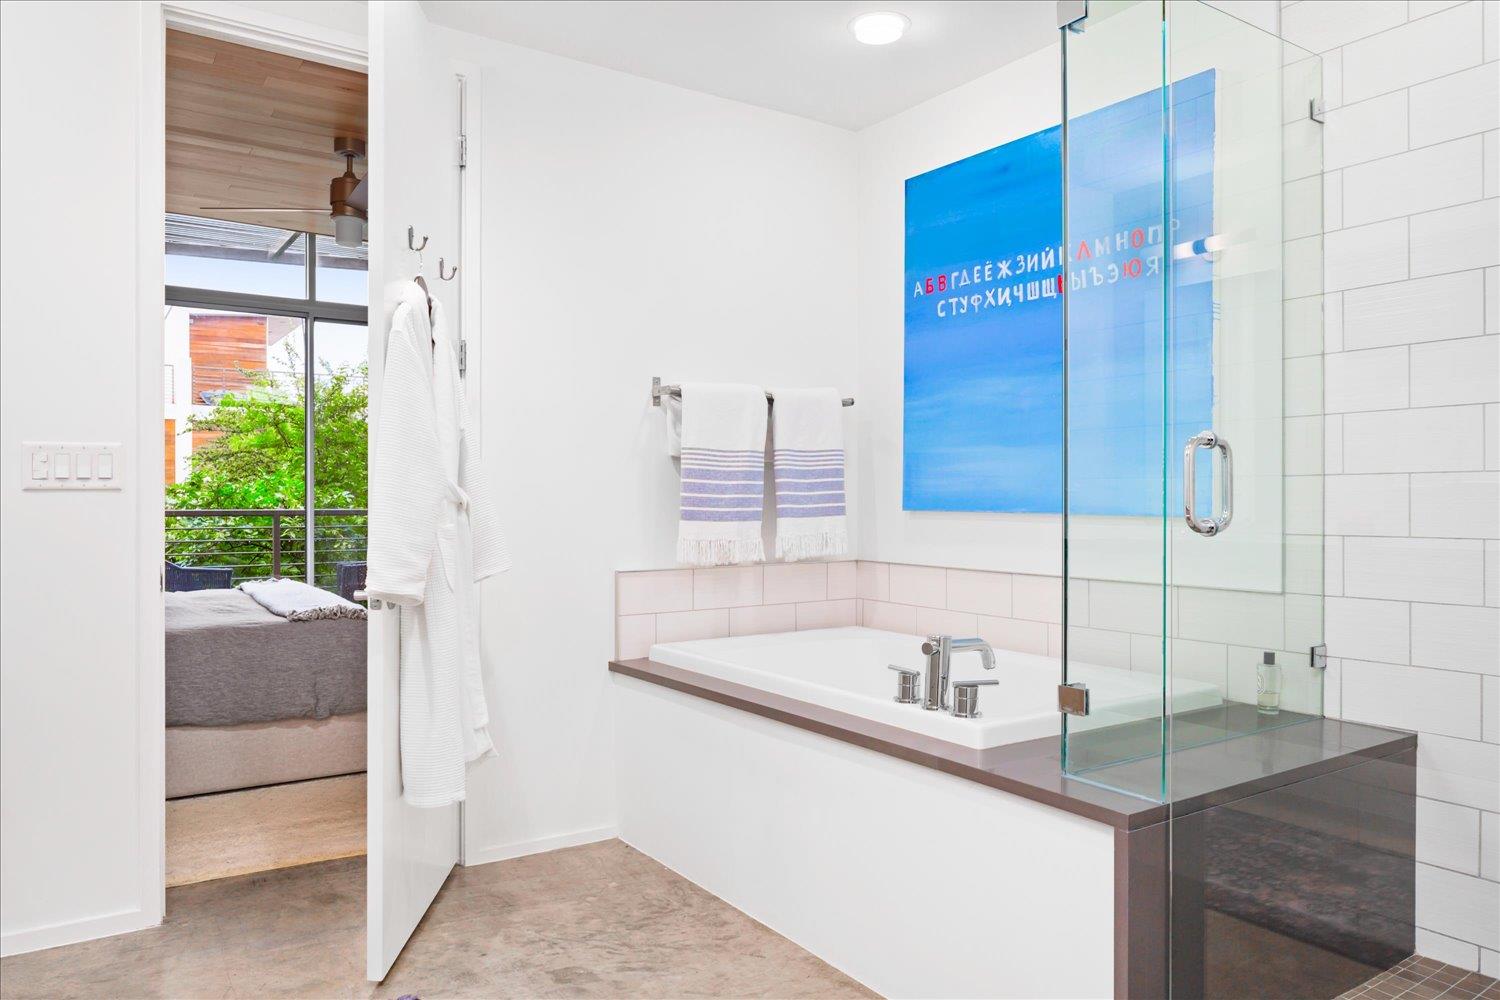
Bathroom with a deep soaking tub, glass shower enclosure, and white subway tile.
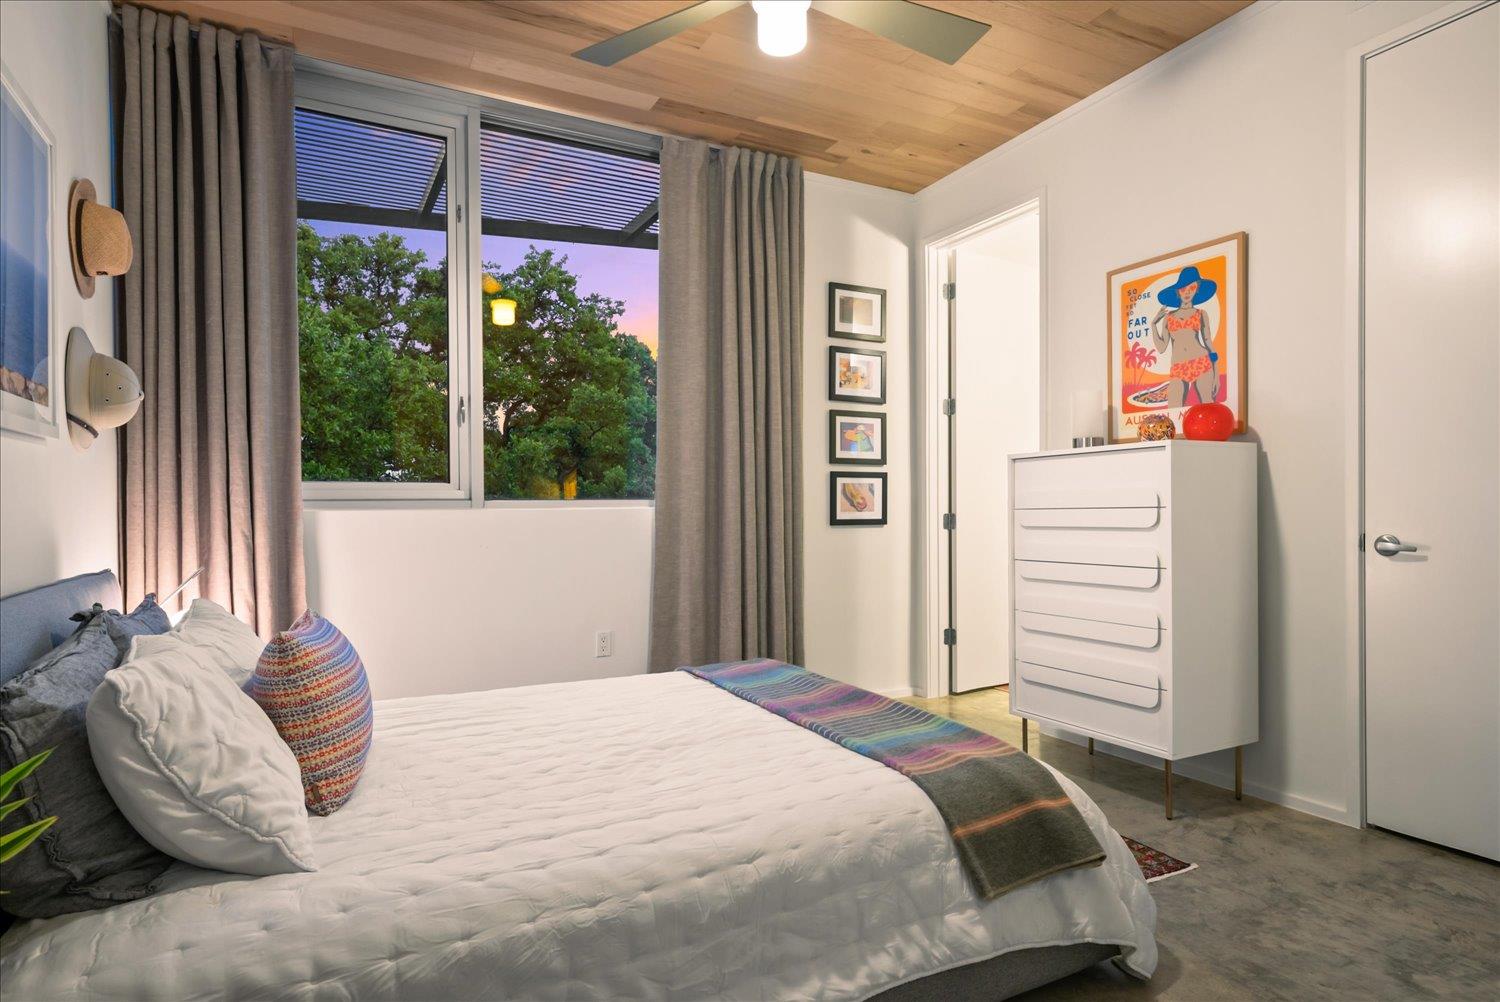
Bedroom with a wood-plank ceiling, a large curtained window, and a white chest of drawers.
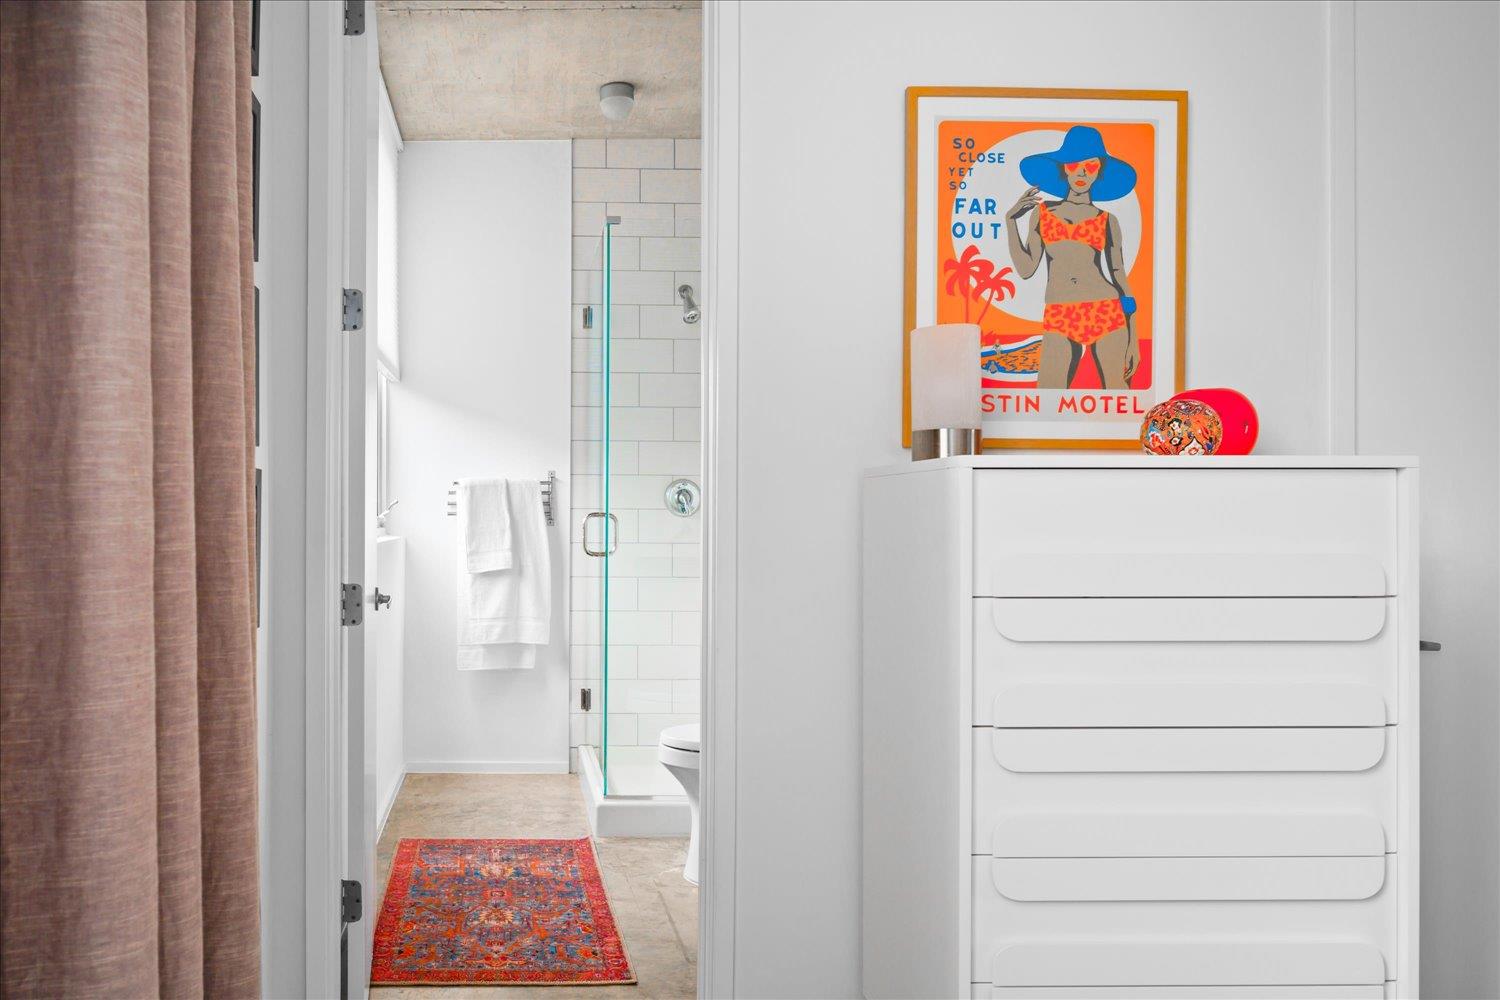
Bathroom with a glass shower, white subway tile, and colorful Austin Motel poster.
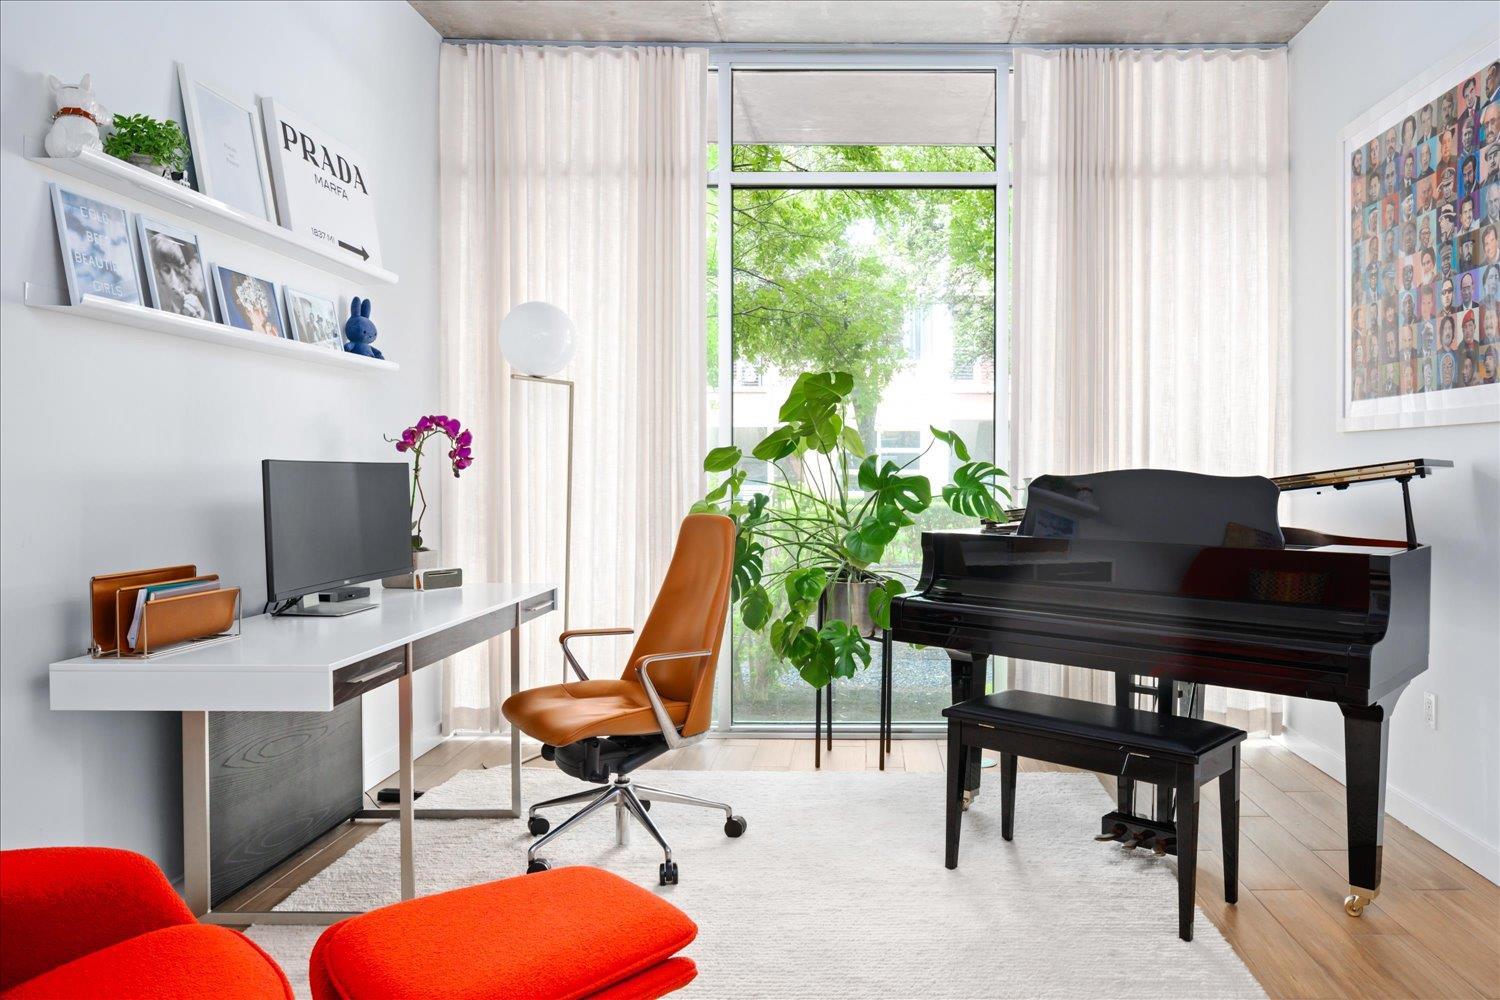
Bright office with a white desk, orange leather chair, and black grand piano by a large window.
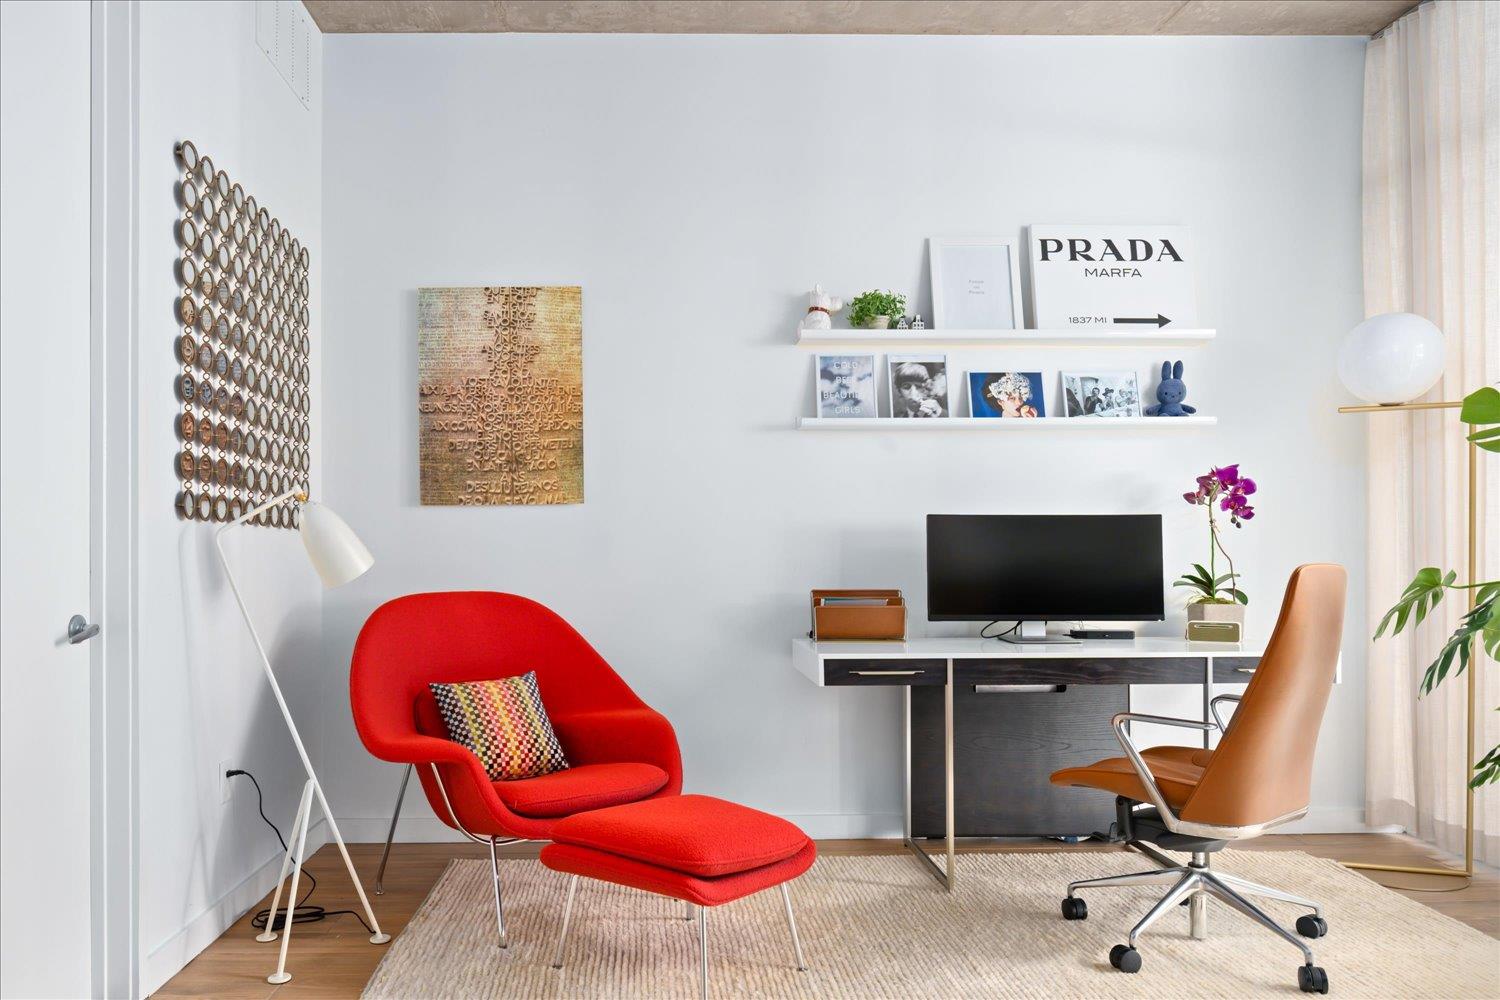
Furnished home office with a vivid red lounge chair, desk, and framed Prada Marfa print.
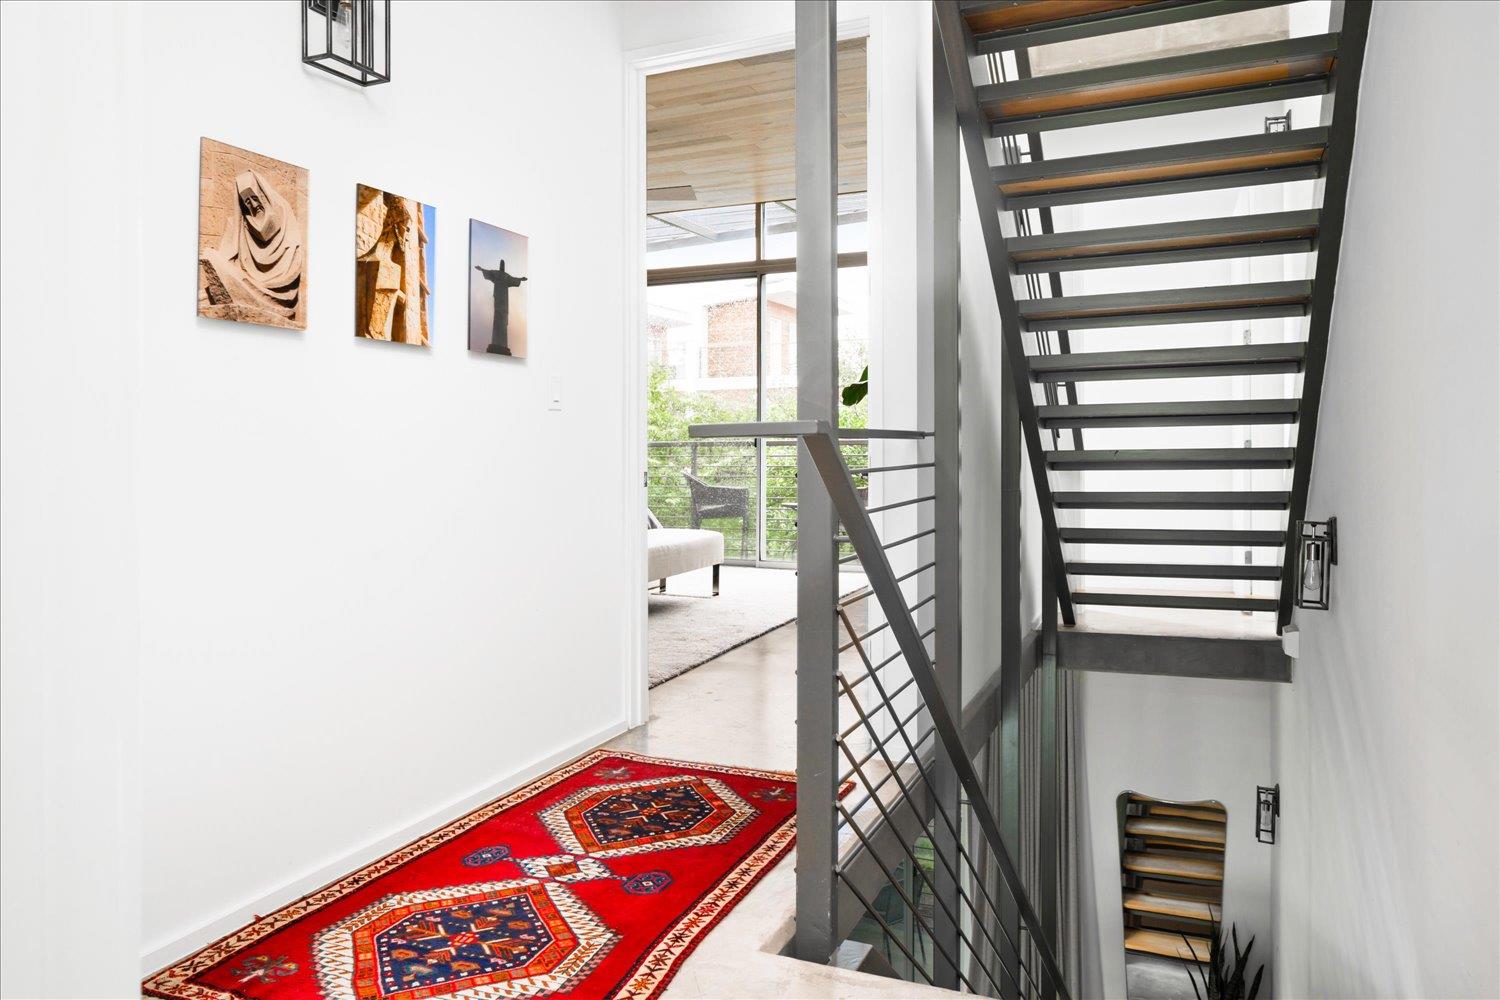
Modern hallway with an open-riser staircase, red patterned runner, and framed wall art.
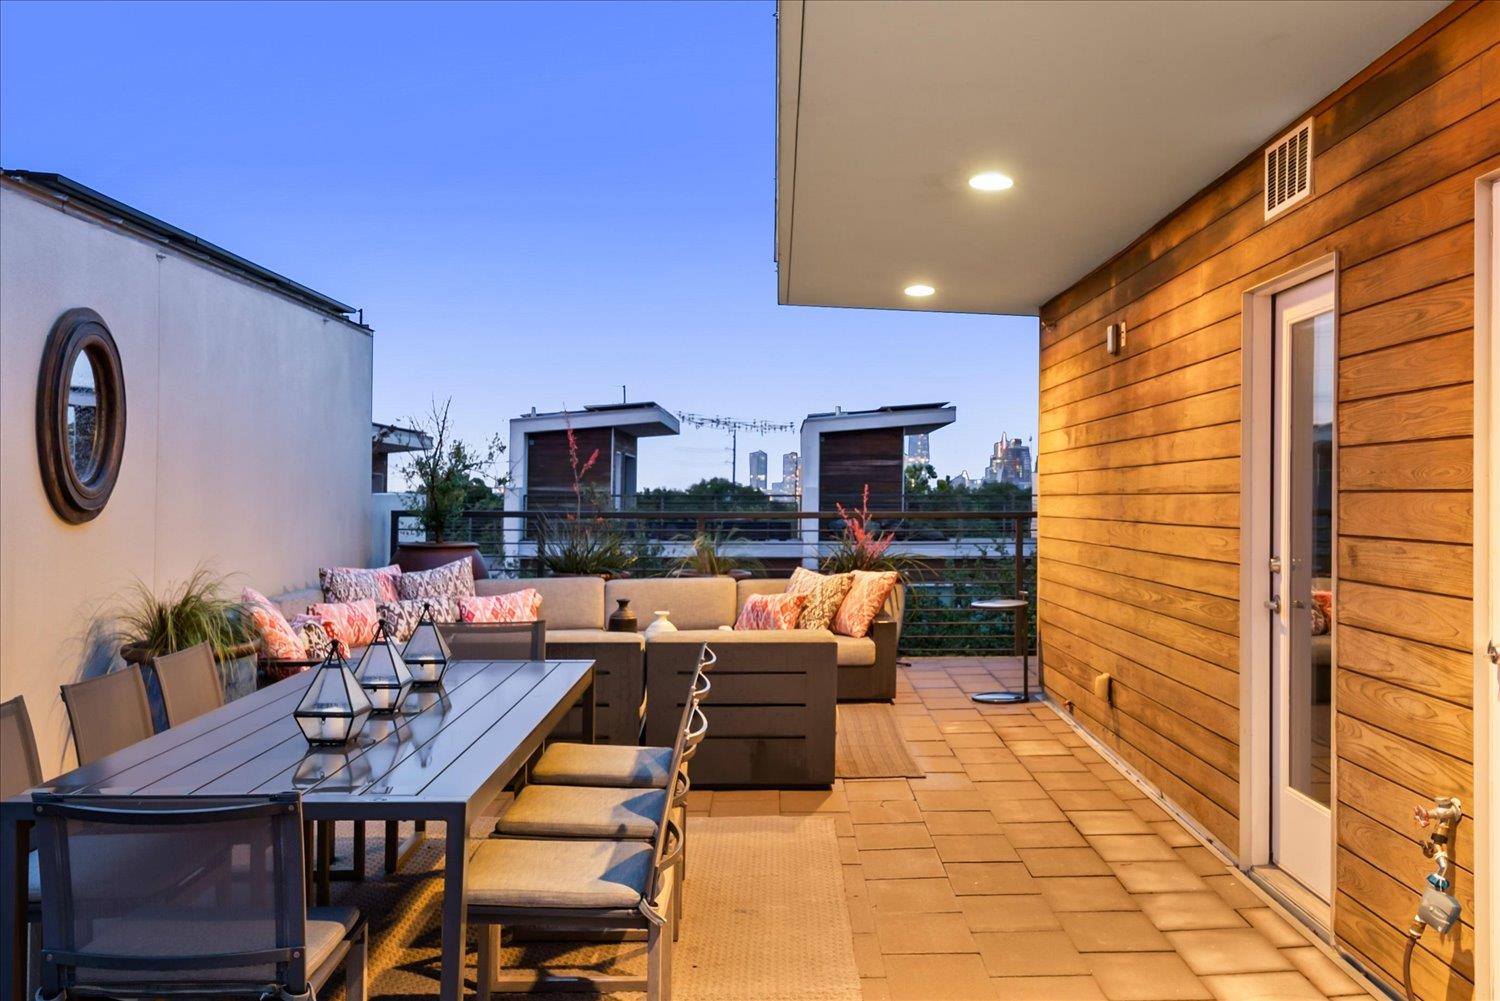
Furnished rooftop terrace with dining and lounge seating, warm wood siding, and a distant city skyline.
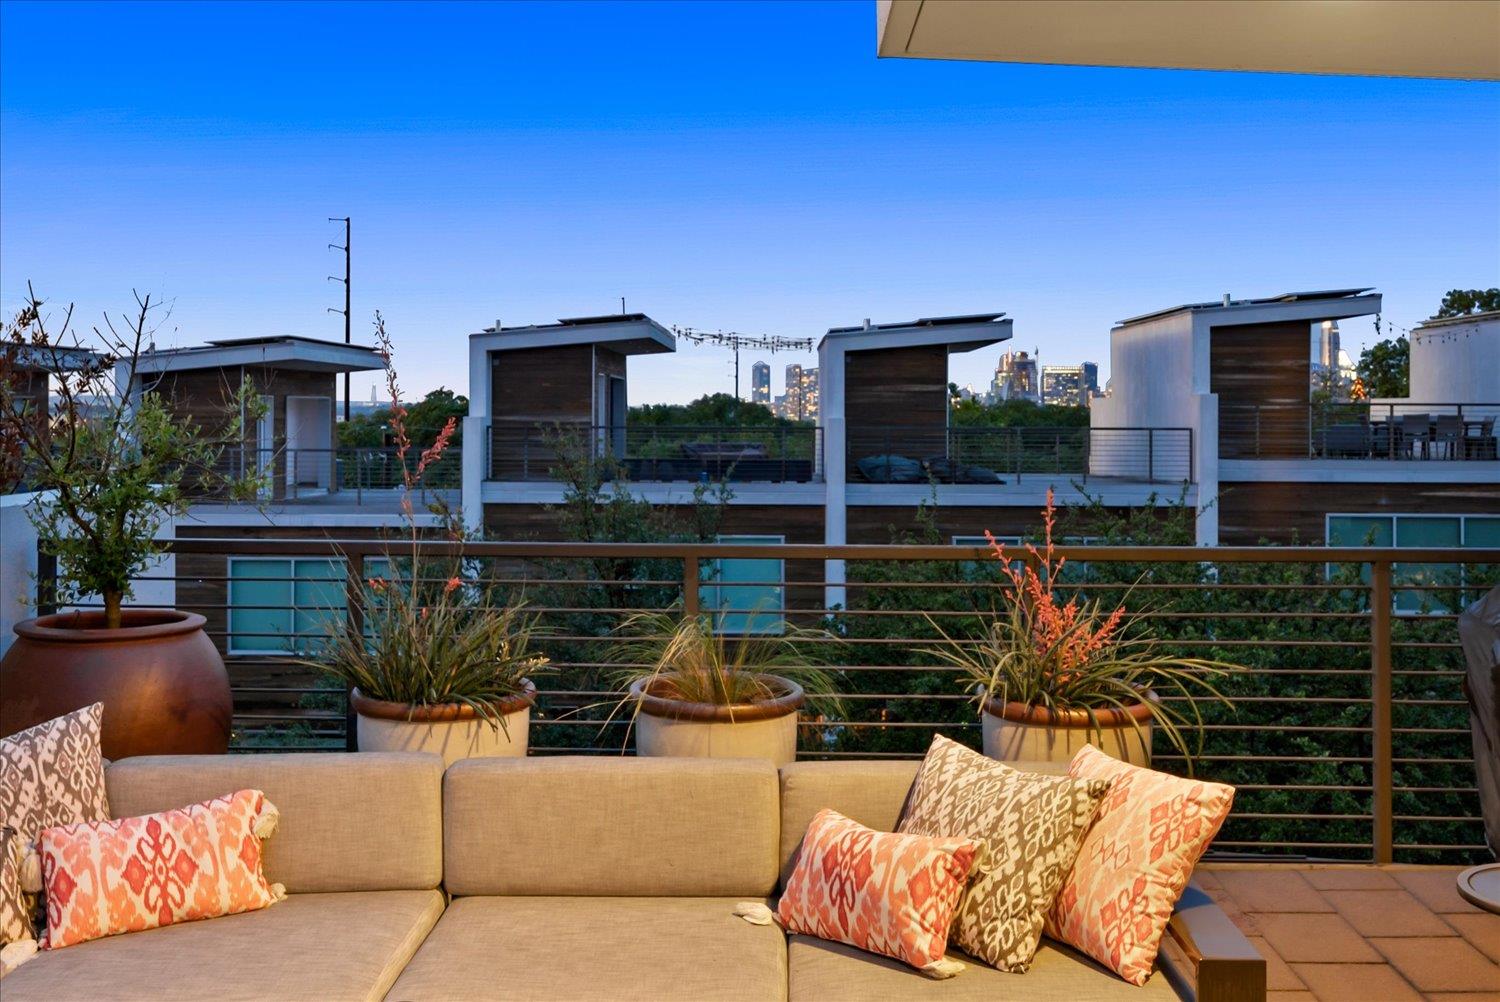
Rooftop terrace with cushioned seating and planters overlooking the Austin skyline at dusk.
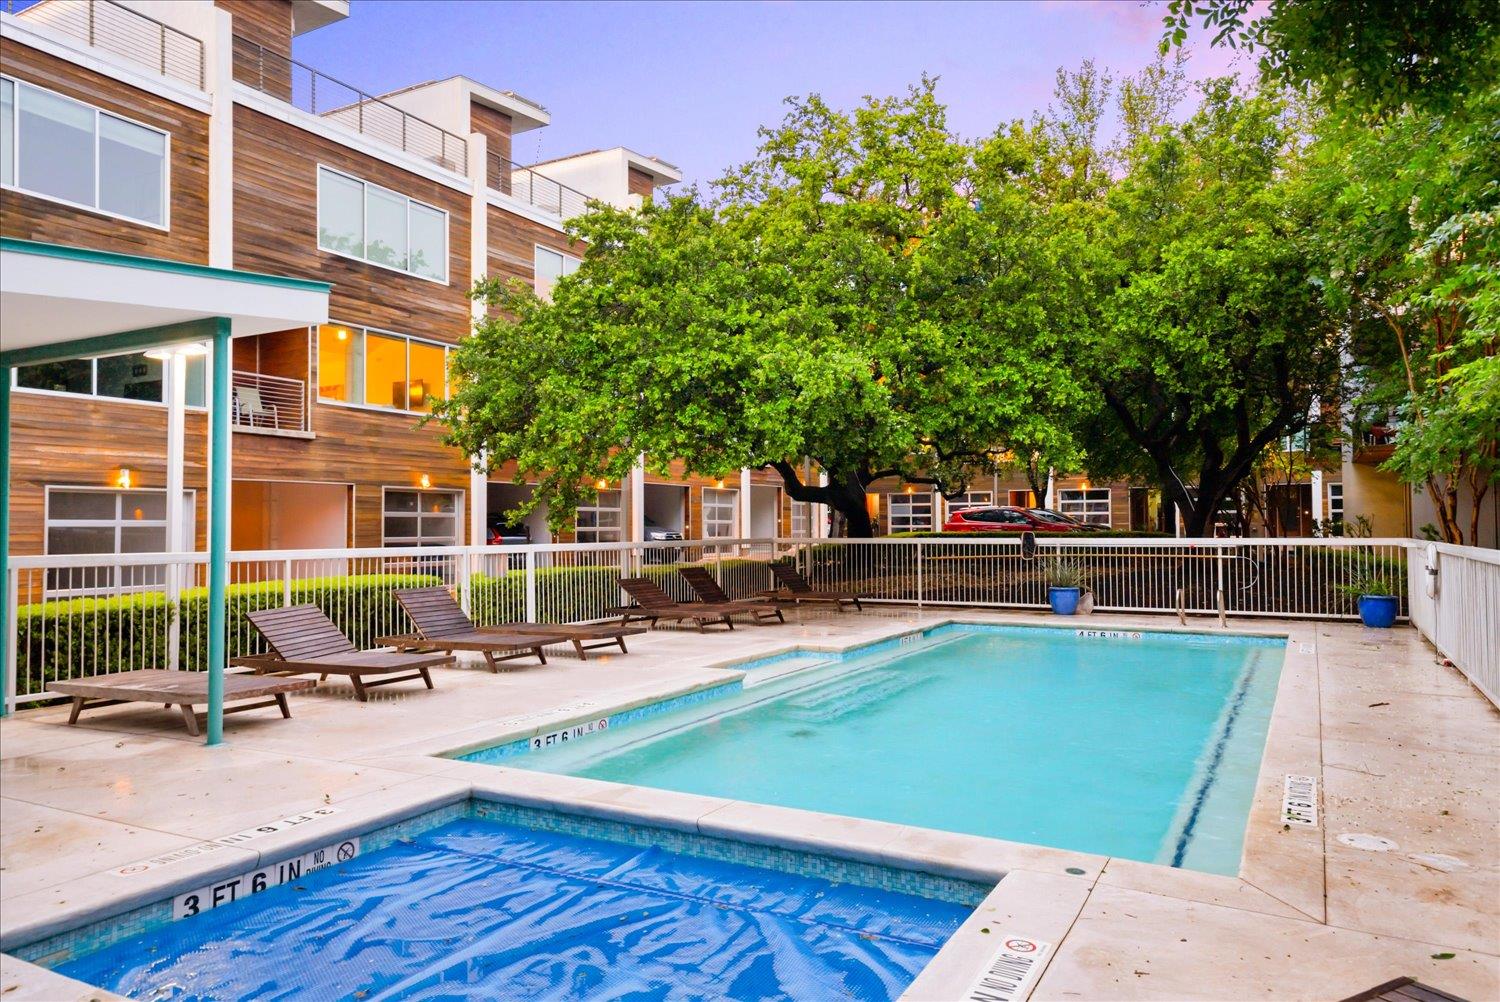
Condominium pool courtyard with turquoise water, lounge chairs, and mature shade trees.
SEE ALL PHOTOS
Modern residence with a furnished balcony and warmly lit glass doors, framed by mature trees at dusk.
Rooftop terrace with a long dining table, potted plants, and round windows on a white wall.
Staged living room with a white sectional, glass coffee table, and tall windows opening to a balcony.
Furnished living room with a sectional sofa, glass coffee table, and television wall.
Open-plan living room with a metal staircase, cream sectional, and dining area beside large windows.
Modern kitchen and dining area with a large island, sculptural chandelier, and windows overlooking trees.
Modern kitchen with a white island, dark wood cabinets, and stainless steel double ovens
Modern kitchen with a white stone island, stainless steel appliances, and windows overlooking trees.
Modern kitchen with pale wood cabinets, a large window, and an illuminated wine refrigerator.
Modern kitchen with a large island, wood dining table, and wide windows overlooking leafy trees.
Open-plan kitchen and dining area with a wood table, island, stainless appliances, and wood-paneled ceiling.
Modern dining area with a walnut table, sculptural chandelier, black staircase, and built-in wall ovens.
Modern bedroom with butterfly artwork, a wood ceiling, and sliding doors opening onto a balcony.
Sliding glass doors open onto a leafy balcony furnished with two chairs and a small table.
Modern bathroom with a glass subway-tile shower and wood double vanity.
Bathroom with a deep soaking tub, glass shower enclosure, and white subway tile.
Bedroom with a wood-plank ceiling, a large curtained window, and a white chest of drawers.
Bathroom with a glass shower, white subway tile, and colorful Austin Motel poster.
Bright office with a white desk, orange leather chair, and black grand piano by a large window.
Furnished home office with a vivid red lounge chair, desk, and framed Prada Marfa print.
Modern hallway with an open-riser staircase, red patterned runner, and framed wall art.
Furnished rooftop terrace with dining and lounge seating, warm wood siding, and a distant city skyline.
Rooftop terrace with cushioned seating and planters overlooking the Austin skyline at dusk.
Condominium pool courtyard with turquoise water, lounge chairs, and mature shade trees.
Active Under Contract

2301 S 5th ST # 11

2301 S 5th ST # 11, Austin, TX 78704

$1,095,000
Discover the most luxury finished condo in 78704, located between Zilker, South Congress and Ladybird Lake. This exhaustive 2019 remodel features floor-to-ceiling windows, an attached two-car garage, and a rooftop terrace with panoramic downtown views. A built-in Molteni entertainment cabinet anchors the living room with Italian craftsmanship. The South 5th HOA maintains exteriors (redone 2023) and provides a pool, spa, outdoor kitchen, and dog play area.

The kitchen showcases a full suite of built-in Gaggenau appliances: 5-burner gas cooktop, professional oven, automatic espresso machine, combination microwave-convection oven, full-height wine cellar, and built-in refrigerator freezer. The rooftop wet bar includes an additional mini-fridge.

The double-height quartz waterfall island catches your eye from the Mooi Heracleum chandelier to the Dornbracht faucet with built-in water filter. Custom push-to-open cabinets deliver modern style with thoughtful storage including a cookie sheet drawer and an over-refrigerator cabinet with glass door and LED lighting. Electrical outlets are recessed into quartz for full minimalism.

The home features quartz counters, Italian finished cabinetry, LED lighting, and modern fixtures throughout. Every sink, faucet, and commode is high-end and custom, while Shade Store window treatments provide unified aesthetics and space-specific functionality.

Pine ceilings rise above a custom primary bedroom wall unit, featuring built-in nightstands and tunable LED technology for sleep-wake routines. Artemide Tolomeo bedside lamps balance form and function. Motion-activated LEDs, a soaking tub, and rain shower complete this zenful suite.

Finally, solar panels and a unique stairwell design crown this eco-friendly smart home. The two-system HVAC was fully replaced and smart thermostats were added. The rooftop views are complemented by curated indoor and outdoor elements such as a renovated wet bar, natural gas, CAT-5, and sound wiring.

3
beds

4
baths

2,000 Sq.Ft. LIVING AREA

1,742.4 Sq.Ft. lot

Julianna Scruggs

Julianna Scruggs

Features & Amenities

Interior

  • total bedrooms3
  • Total bathrooms4
  • full bathrooms3
  • half bathroom1
  • Flooring Concrete, Tile
  • APPLIANCES Built-In Gas Oven, Built-In Gas Range, Built-In Refrigerator, Dishwasher, Disposal, Dryer, Exhaust Fan, Freezer, Ice Maker, Microwave, Stainless Steel Appliance(s), Washer/Dryer Stacked, Gas Water Heater, Wine Refrigerator
  • other interior Features Bookcases, Built-in Features, Ceiling Fan(s), Quartz Counters, Electric Dryer Hookup, High Speed Internet, Kitchen Island, Open Floorplan, Recessed Lighting, Smart Thermostat, Track Lighting, Walk-In Closet(s), Washer Hookup

Area & Lot

  • Status Active Under Contract
  • Living Area2,000 Sq.Ft.
  • Lot Area1,742.4 Sq.Ft.
  • MLS® ID5102329
  • TypeCondo
  • YEAR BUILT2009
  • NeighborhoodBouldin
  • Water FrontageNone
  • View DescriptionCity, Downtown, Garden, Panoramic, Pool, Skyline
  • Elementary SchoolBecker
  • Middle SchoolLively
  • High SchoolTravis
  • School DistrictAustin ISD

Exterior

  • STORIES3
  • Garage Space2.0
  • water SourcePublic
  • utilitiesCable Connected, Electricity Connected, Internet-Fiber, Natural Gas Connected, Phone Connected, Sewer Connected, Water Connected
  • PoolNone
  • roofConcrete, Tile
  • lot featuresCity Lot, Trees-Medium (20 Ft - 40 Ft), Views
  • parkingGarage, Garage Door Opener, Garage Faces Rear, Unassigned
  • HEAT TYPECentral
  • AIR CONDITIONINGCentral Air
  • sewerPublic Sewer
  • SubstructureSlab
  • Disability FeaturesSee Remarks
  • other exterior FeaturesBalcony

Financial

  • Sales Price$1,095,000
  • Real Estate Tax $13,993/yr
  • HOA $680/mo
View Virtual Tour

Bouldin

A highly diverse neighborhood, with a variety of cultures, backgrounds, and architectural styles blending together, resulting in a neighborhood that is uniquely Austin.

Explore

Work With Us

Offering Austin the most comprehensive real estate tools and experience. We help people make confident, data-driven real estate decisions.

Follow Us on Instagram