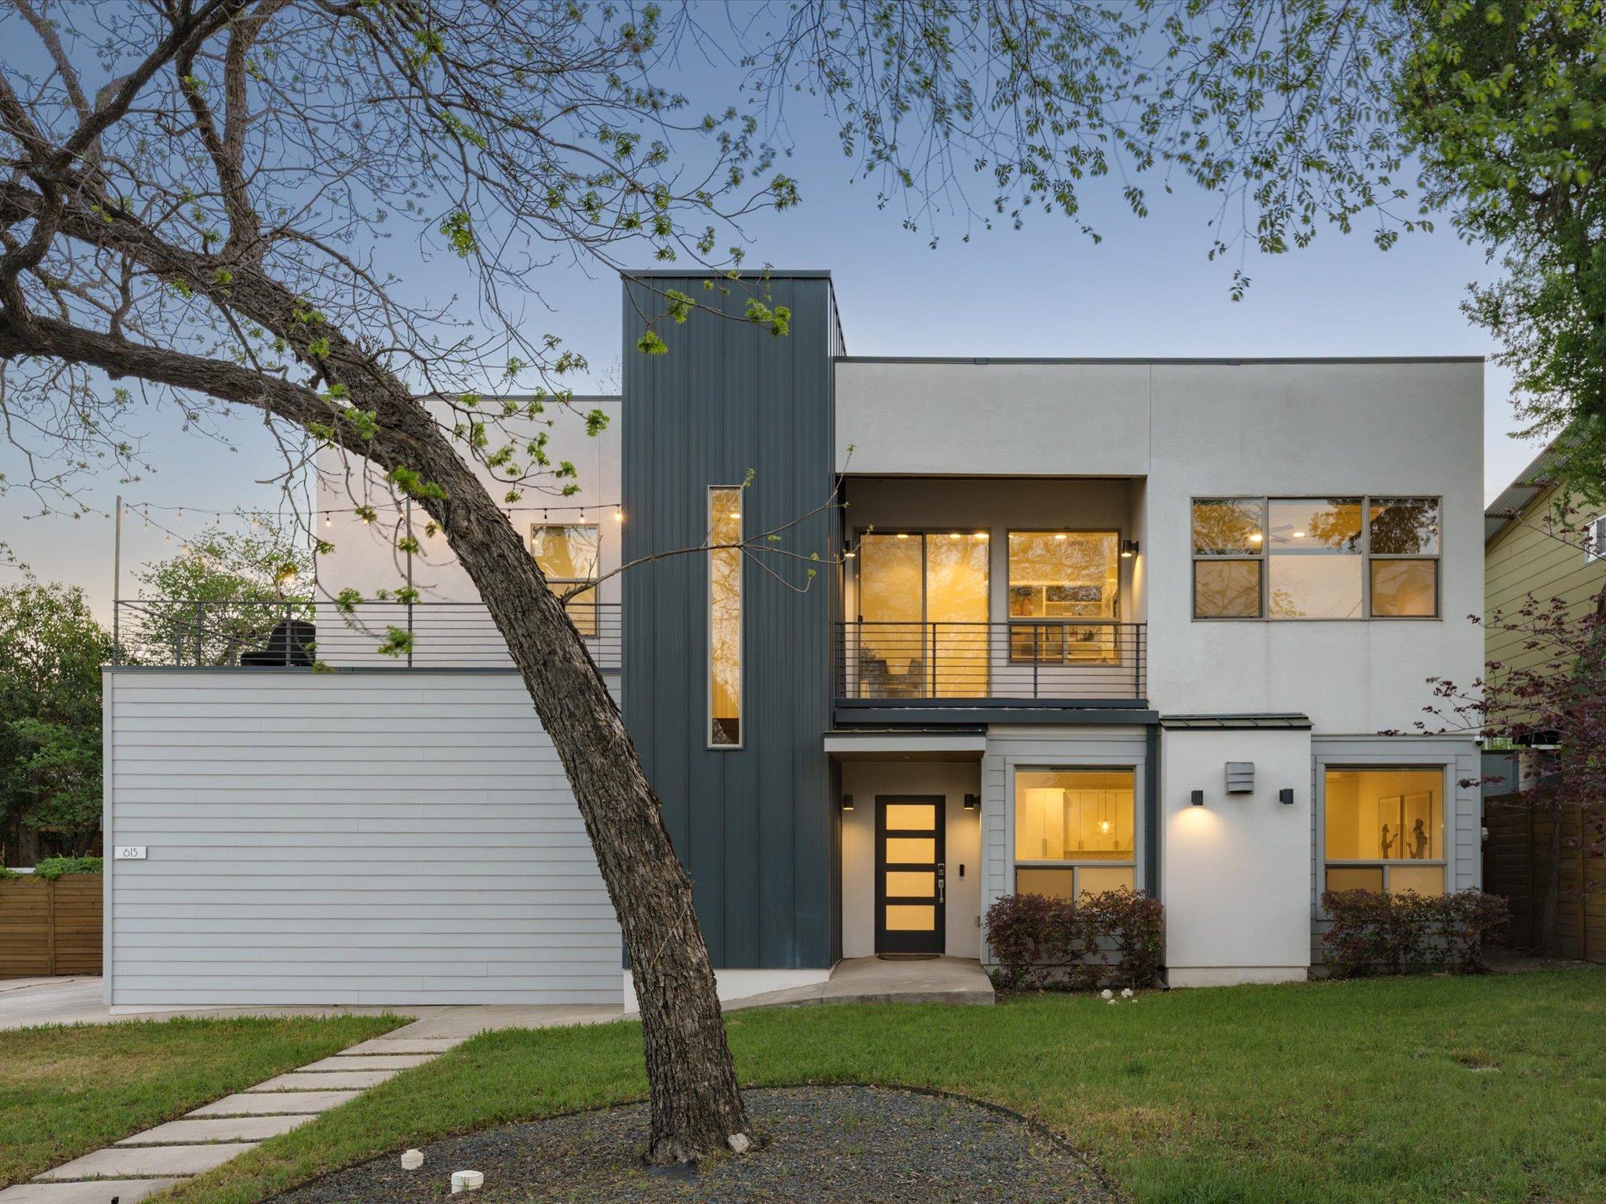
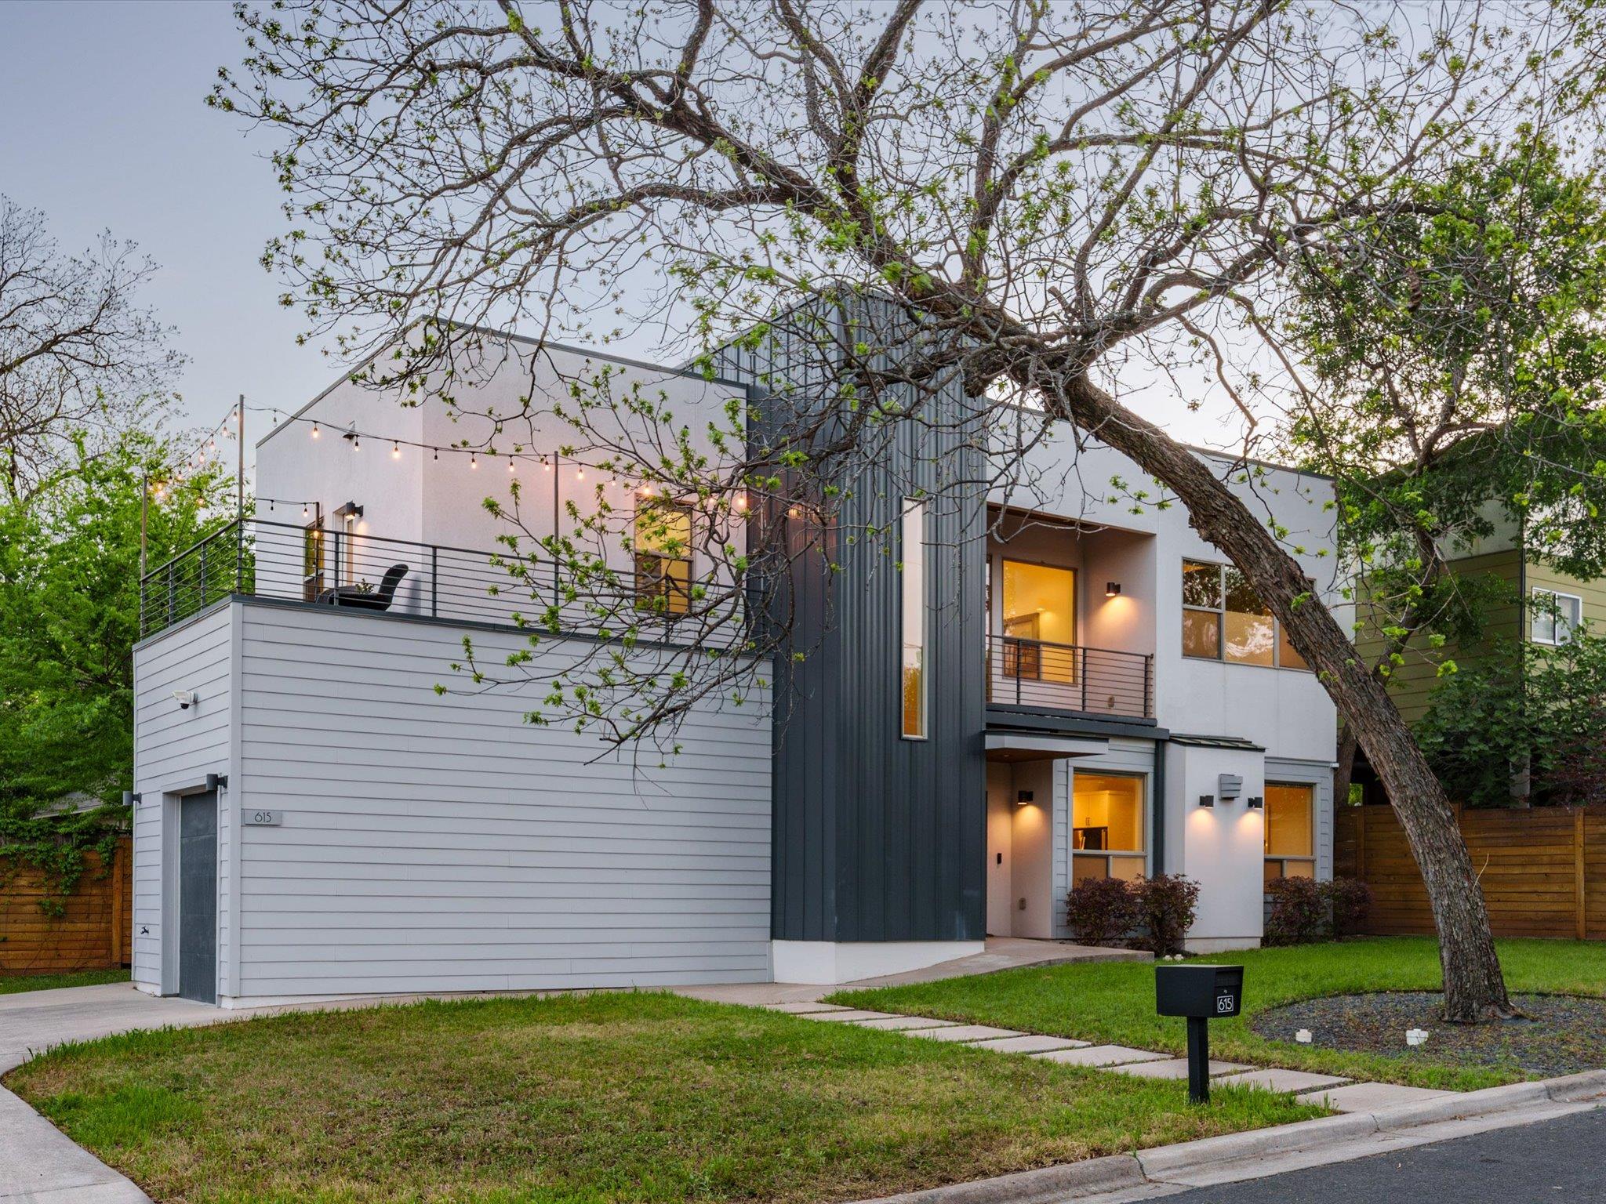
Modern two-story house with white siding, charcoal facade, upper balcony, and a large tree in front.
Modern two-story home with white siding, a dark facade, upper balconies, and a large tree in front.
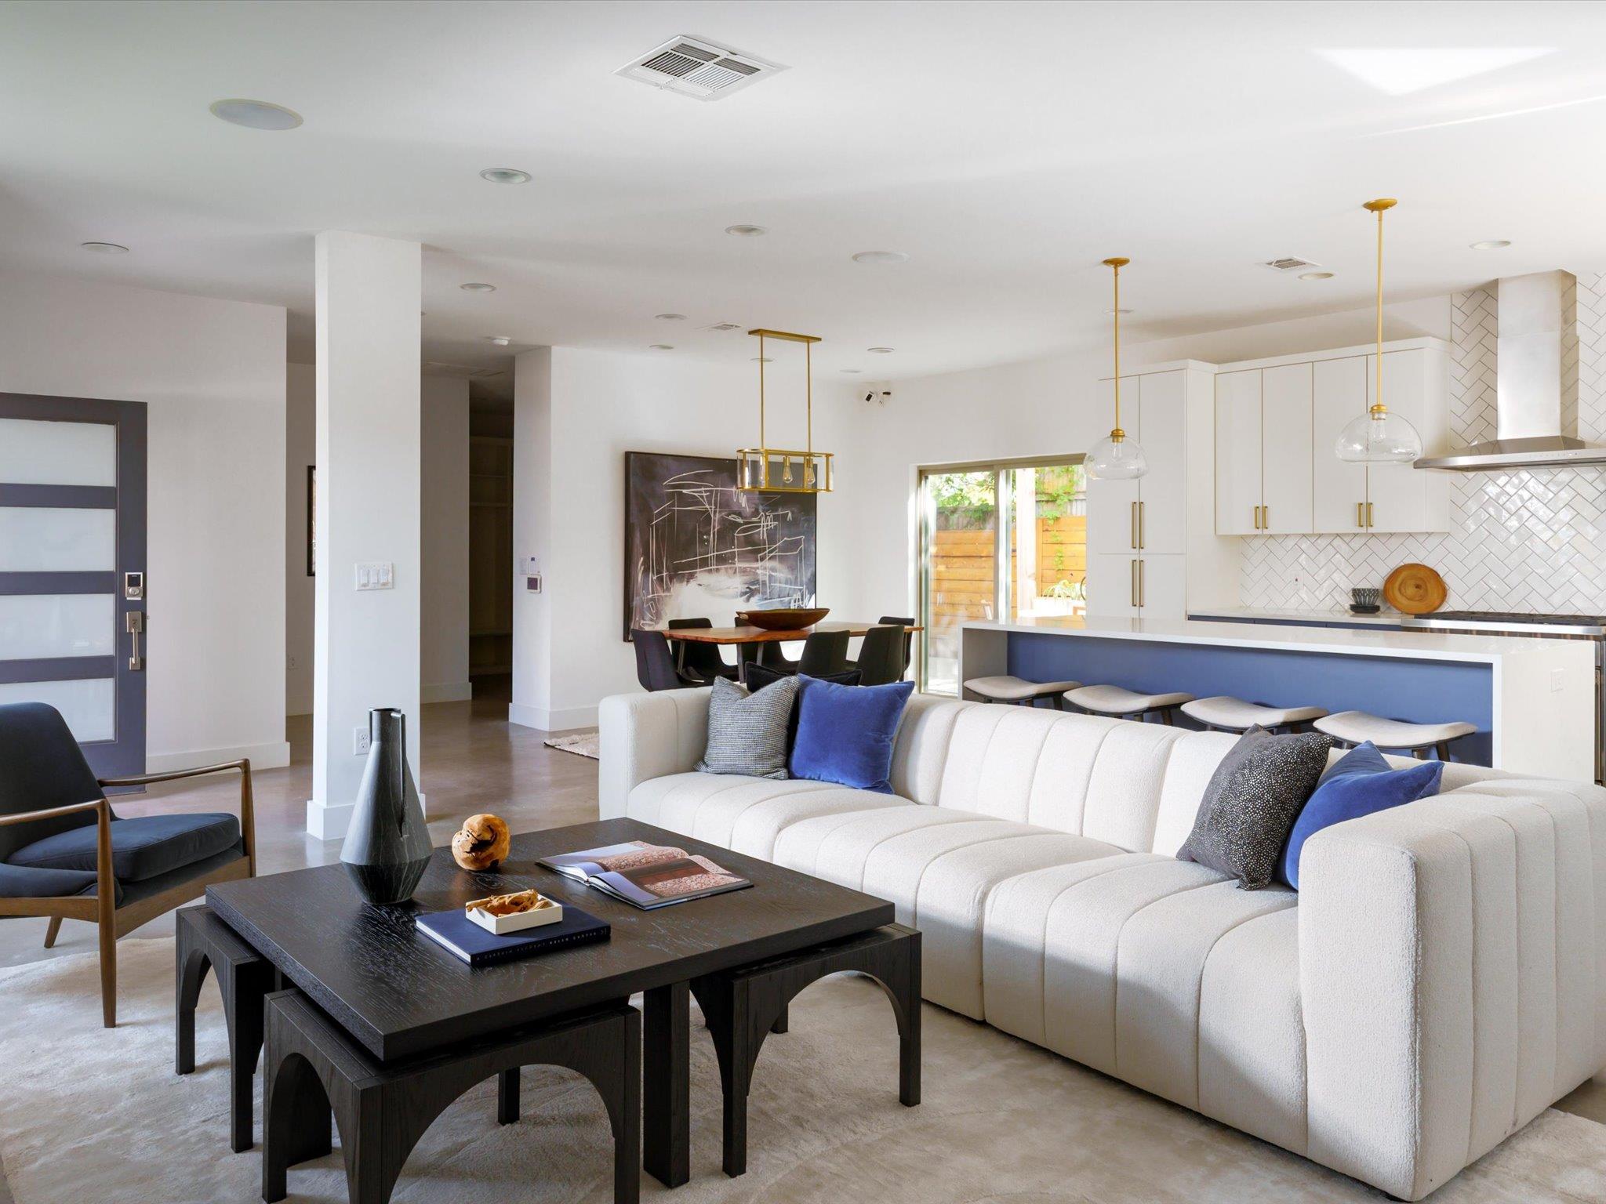
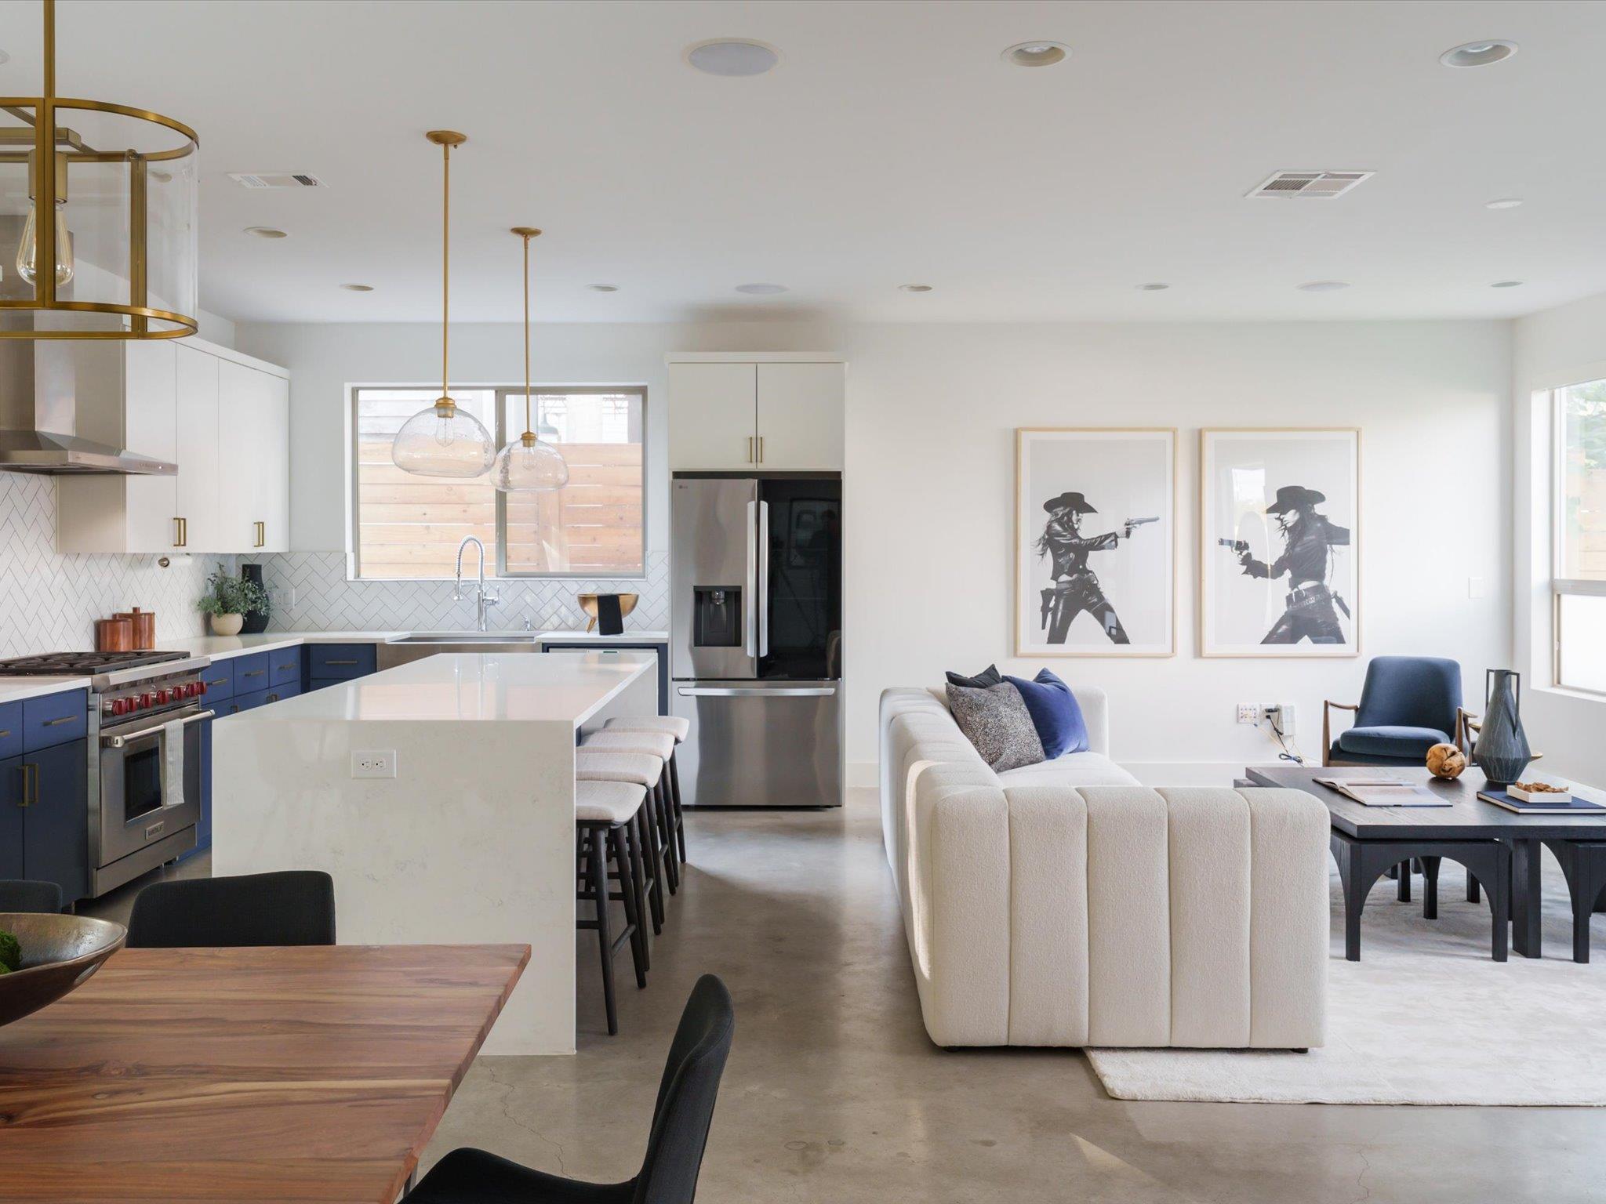
Open-plan living room with a white sectional sofa and dark coffee tables beside a modern kitchen with a blue island.
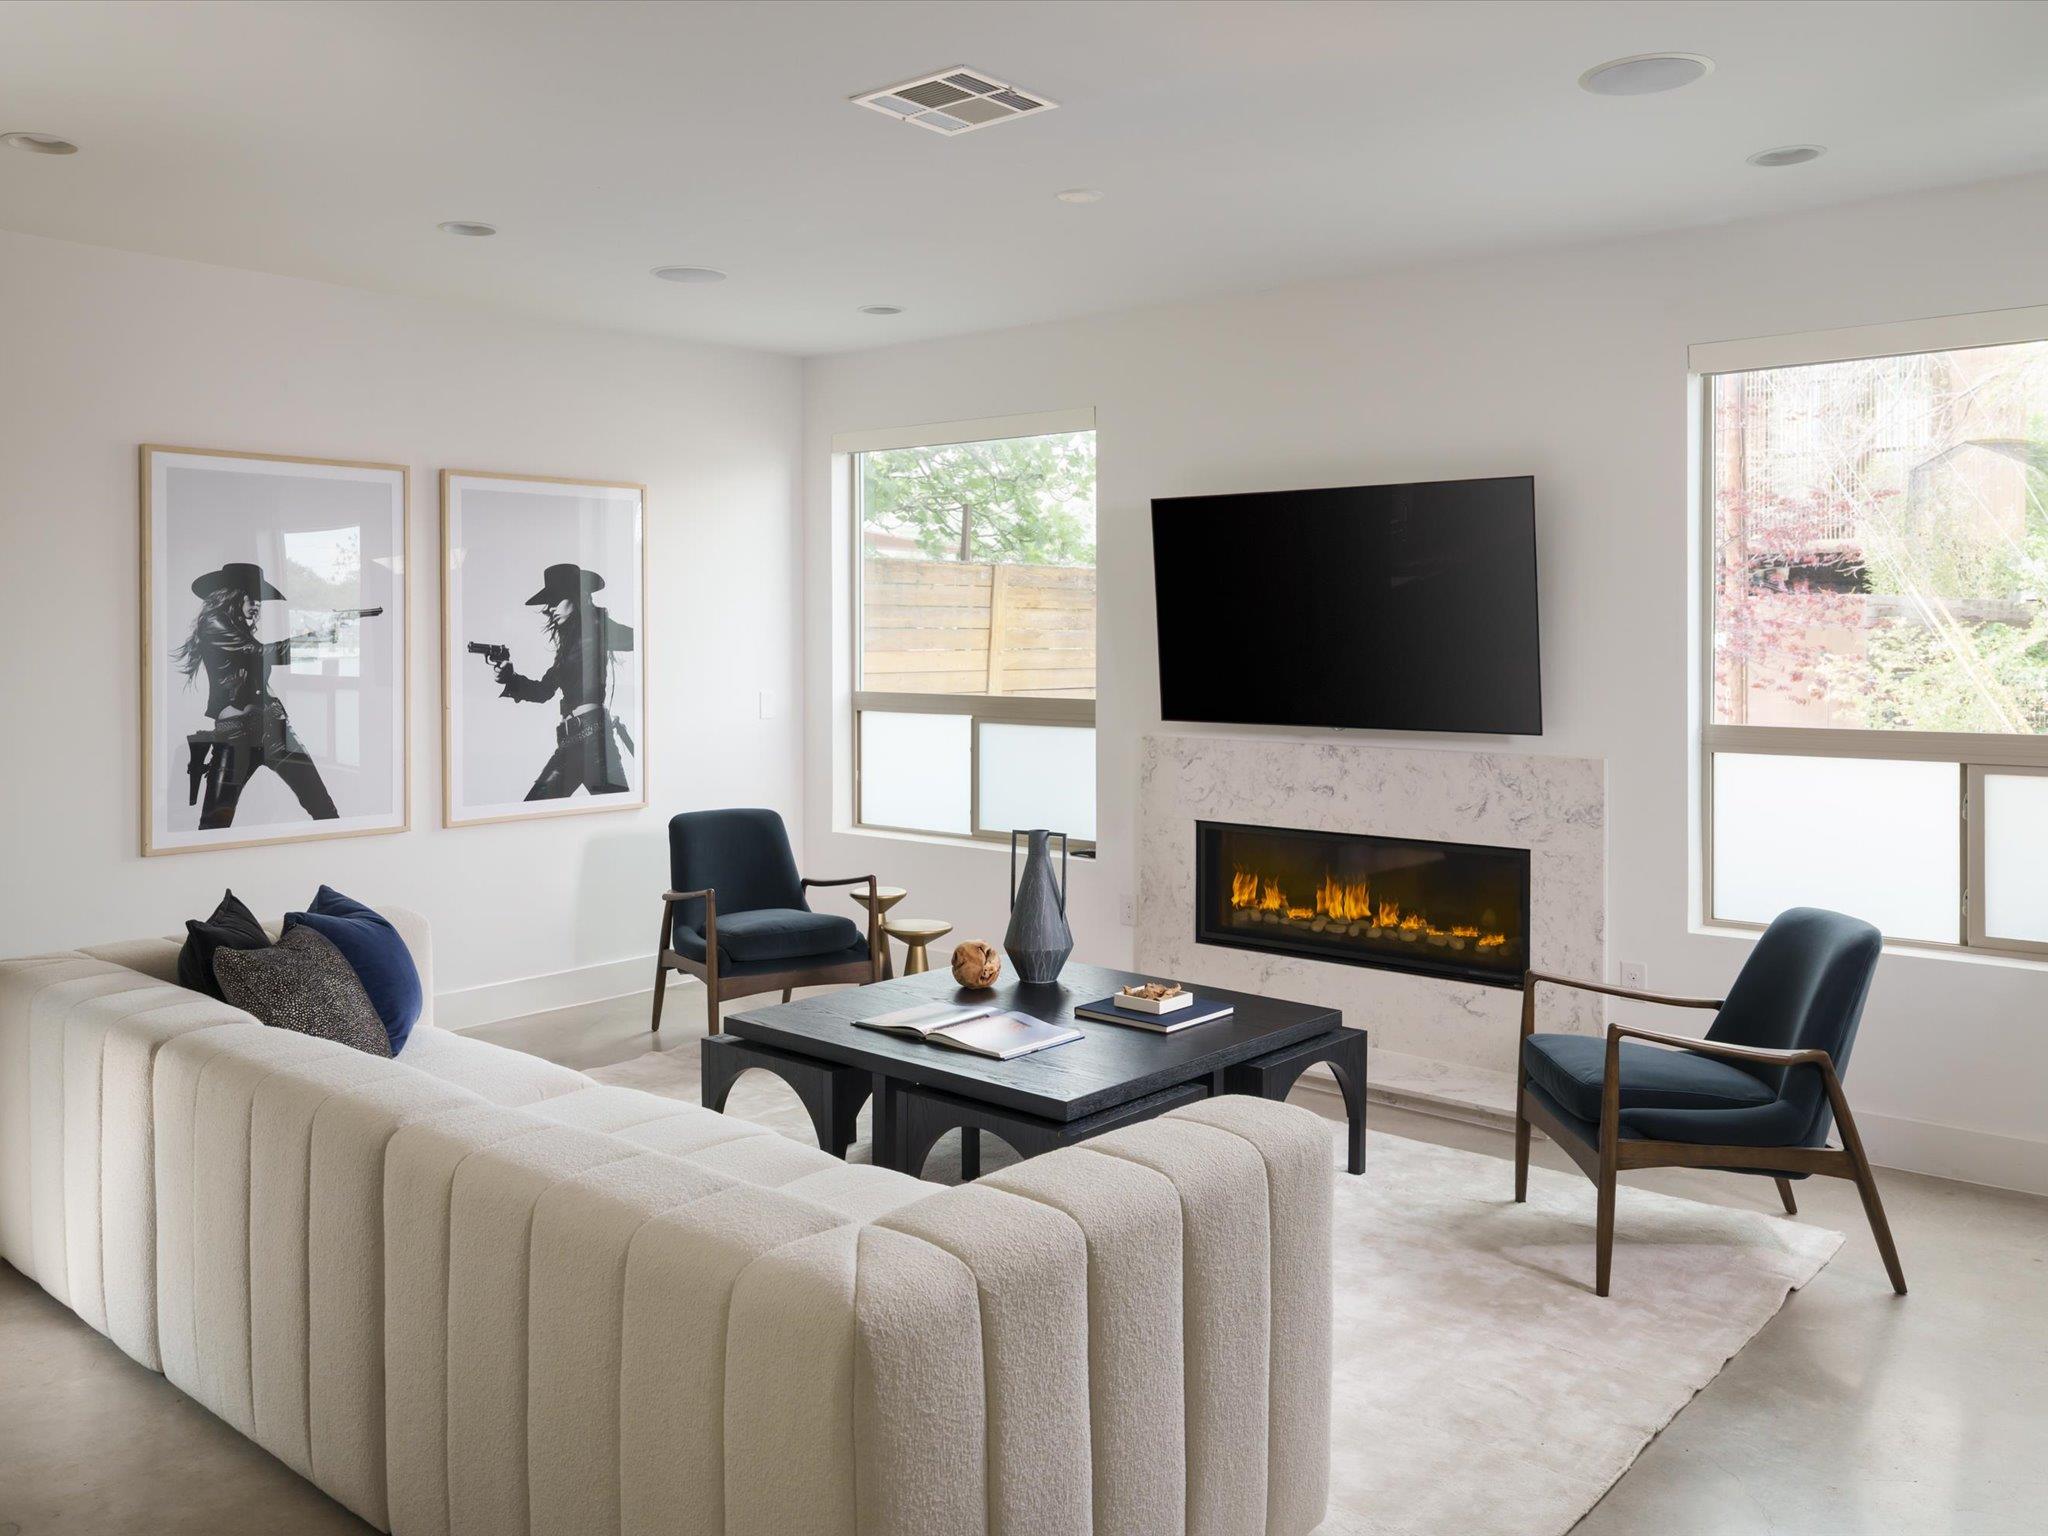
Living room with a curved cream sectional, blue armchairs, and a lit marble fireplace.
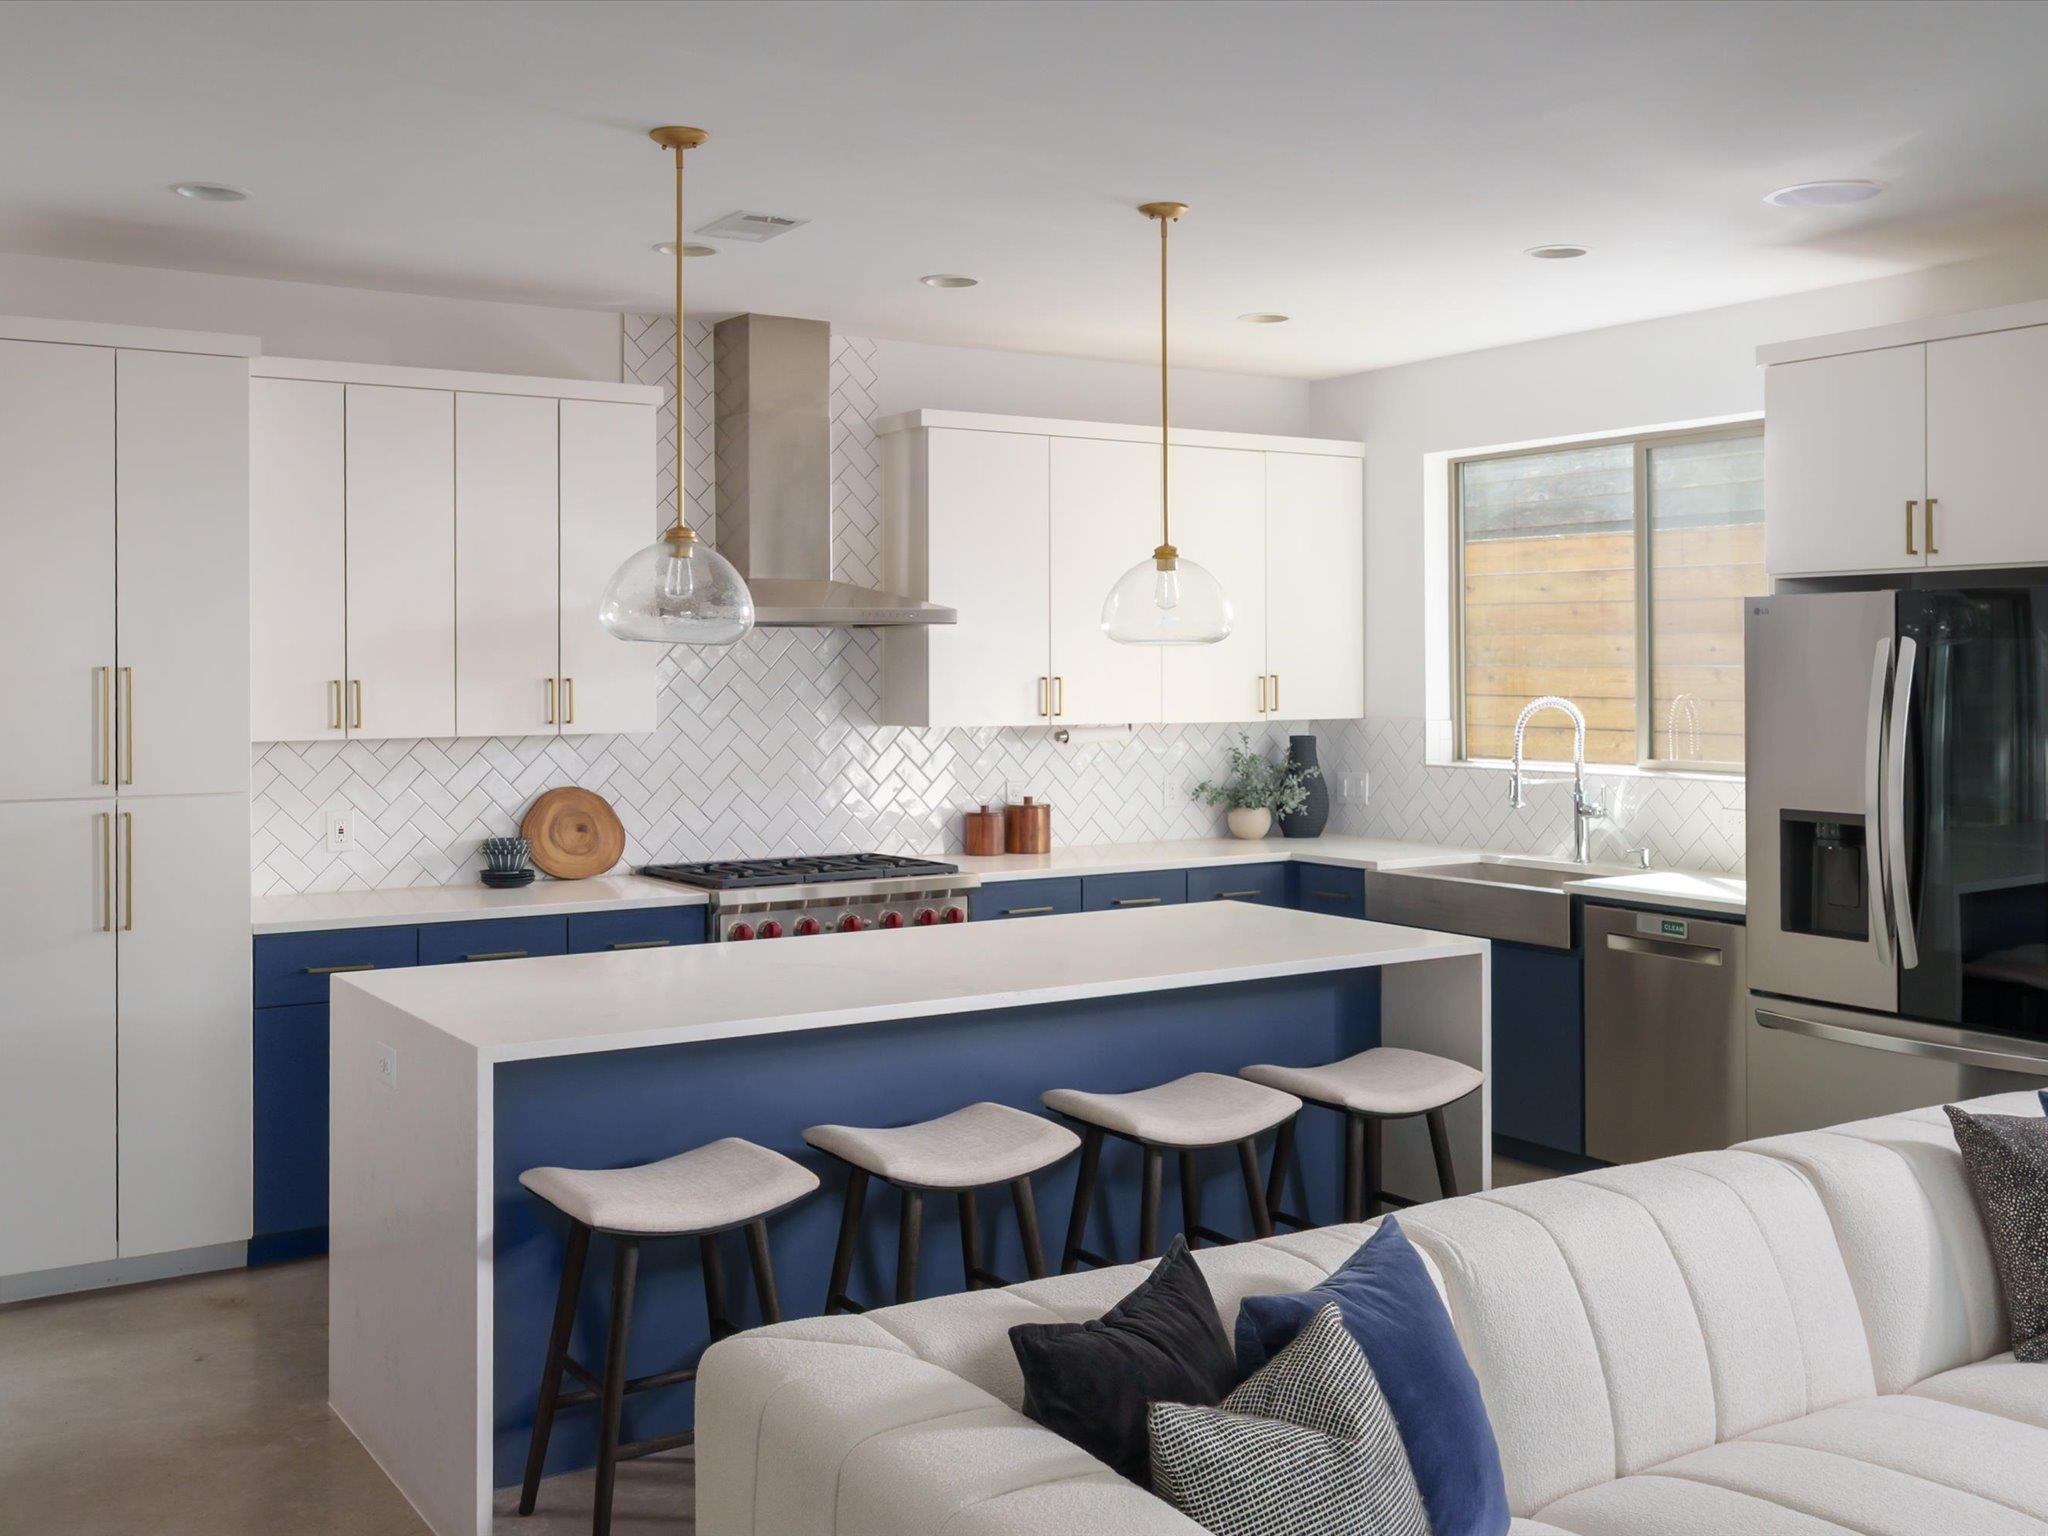
Open-plan kitchen and living area with blue cabinets, a large island, and a white sofa.
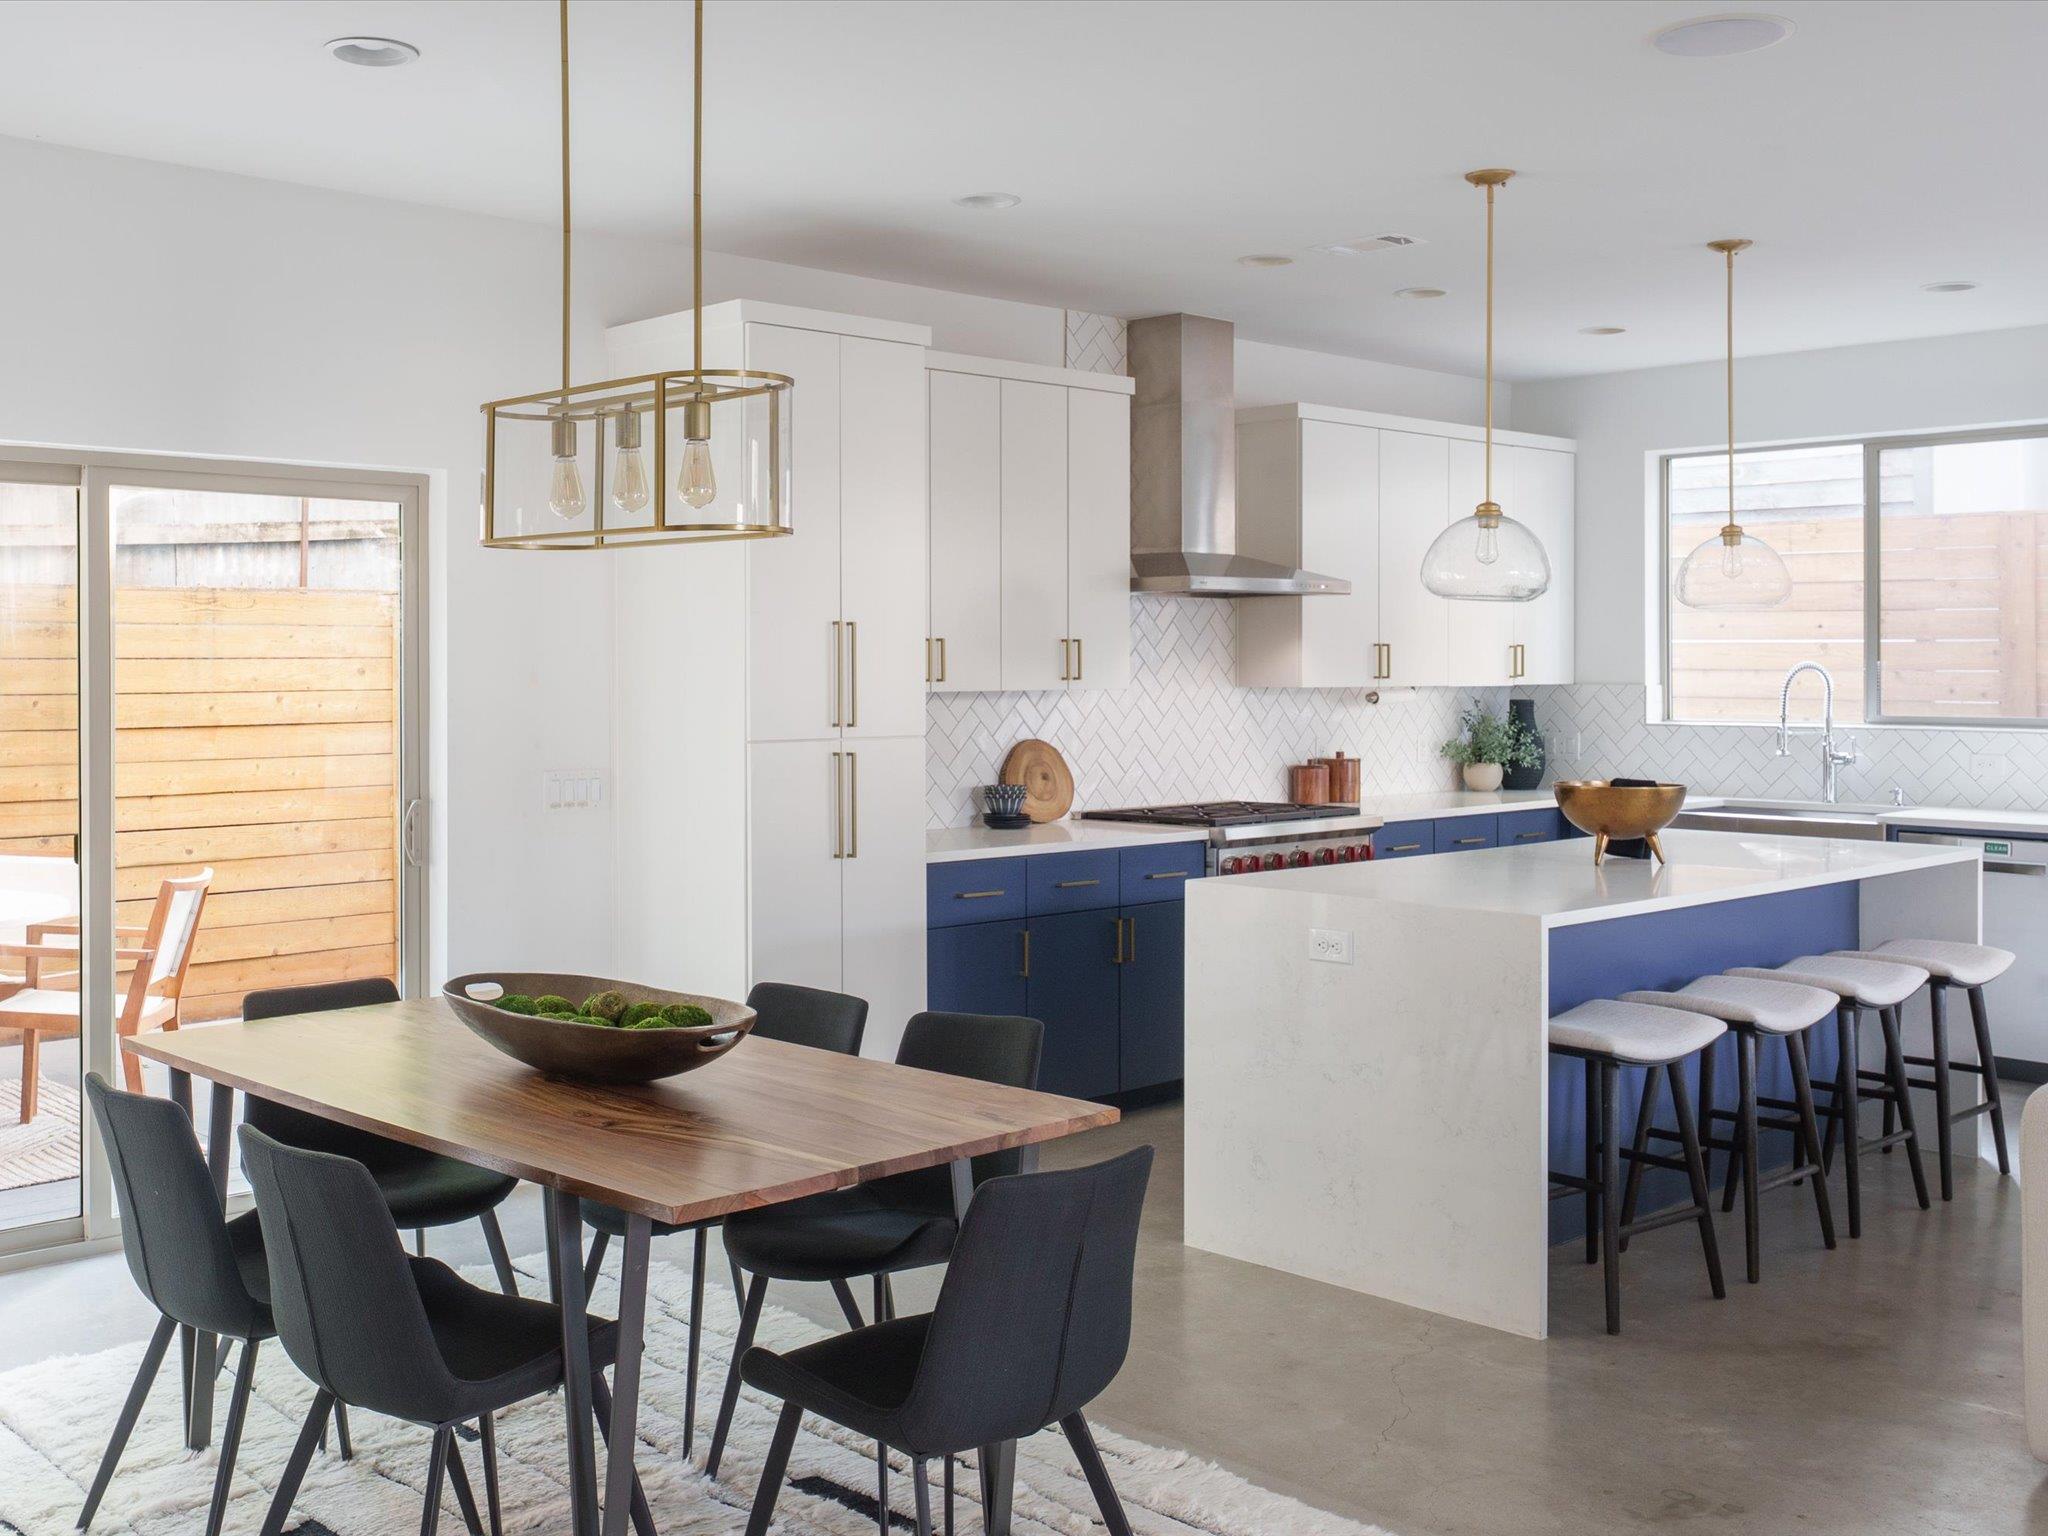
Open-plan kitchen and dining area with navy cabinets, a large island, and sliding doors to a fenced patio.
Kitchen with a navy island, white cabinetry, herringbone backsplash, and pendant lights.
Modern kitchen with blue cabinets, white geometric tile backsplash, stainless appliances, and a large island.
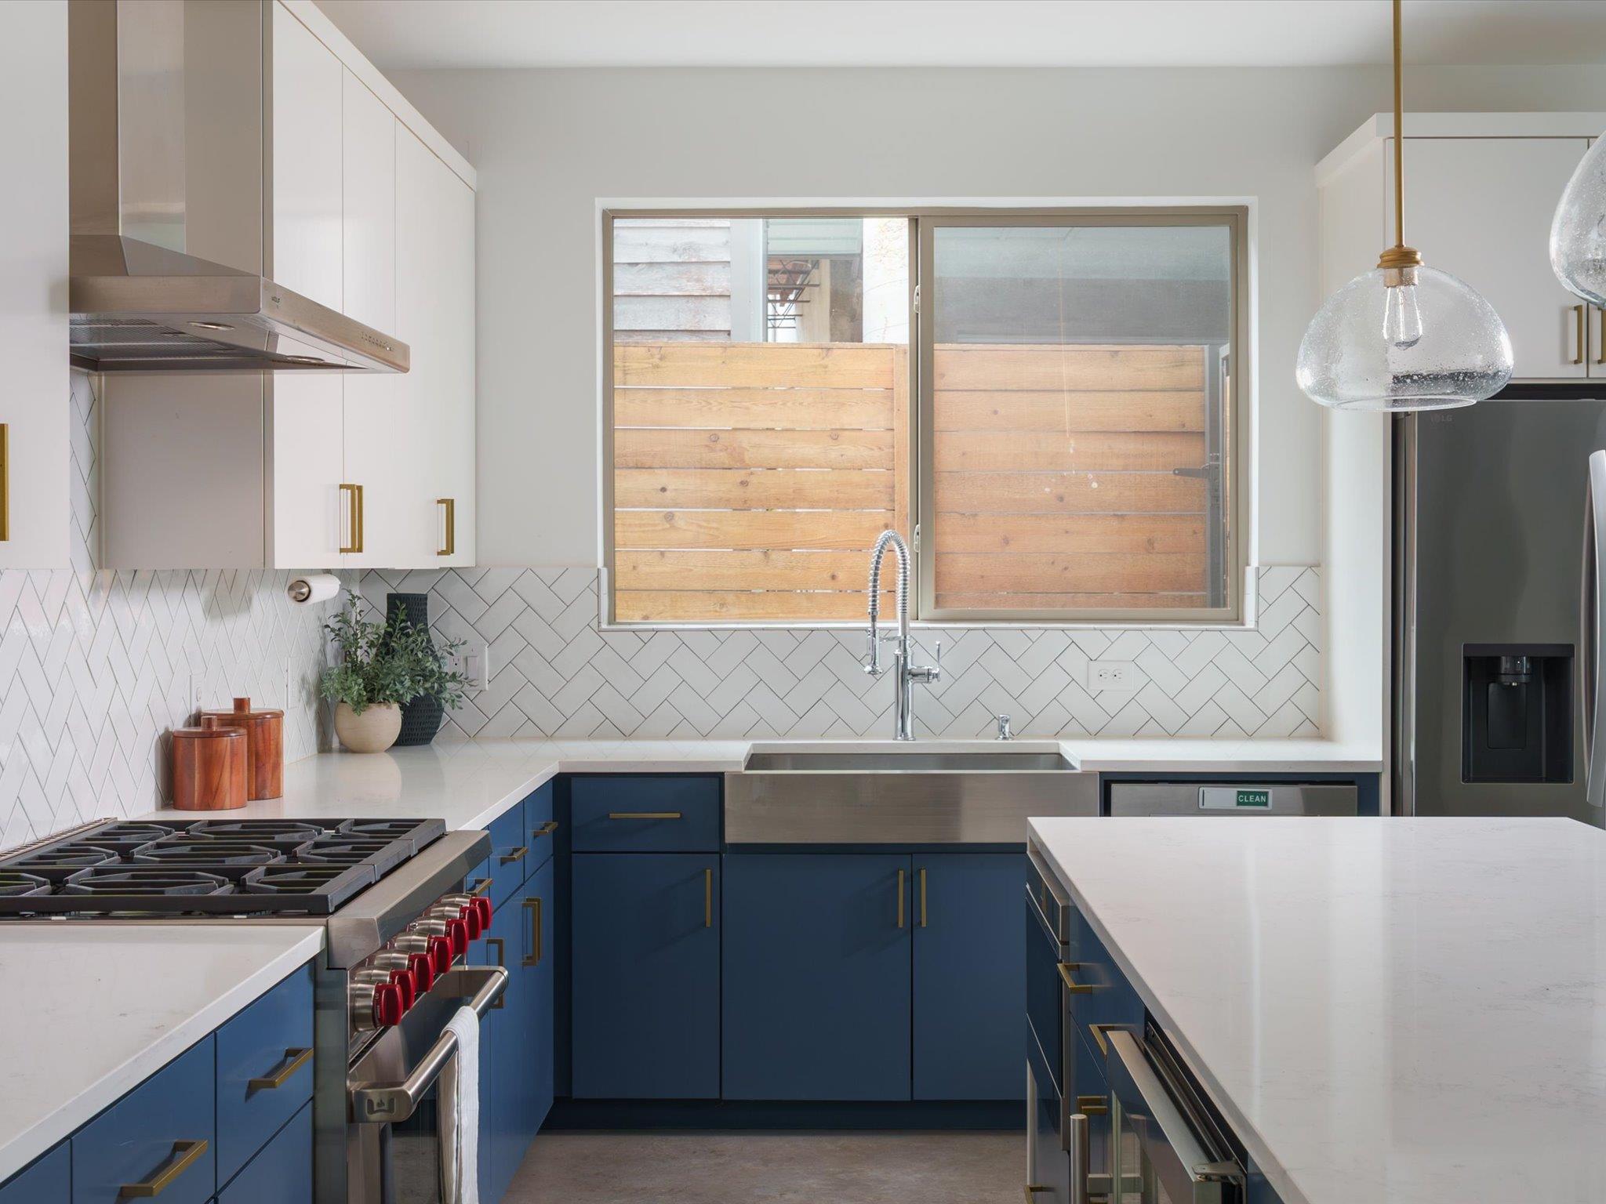
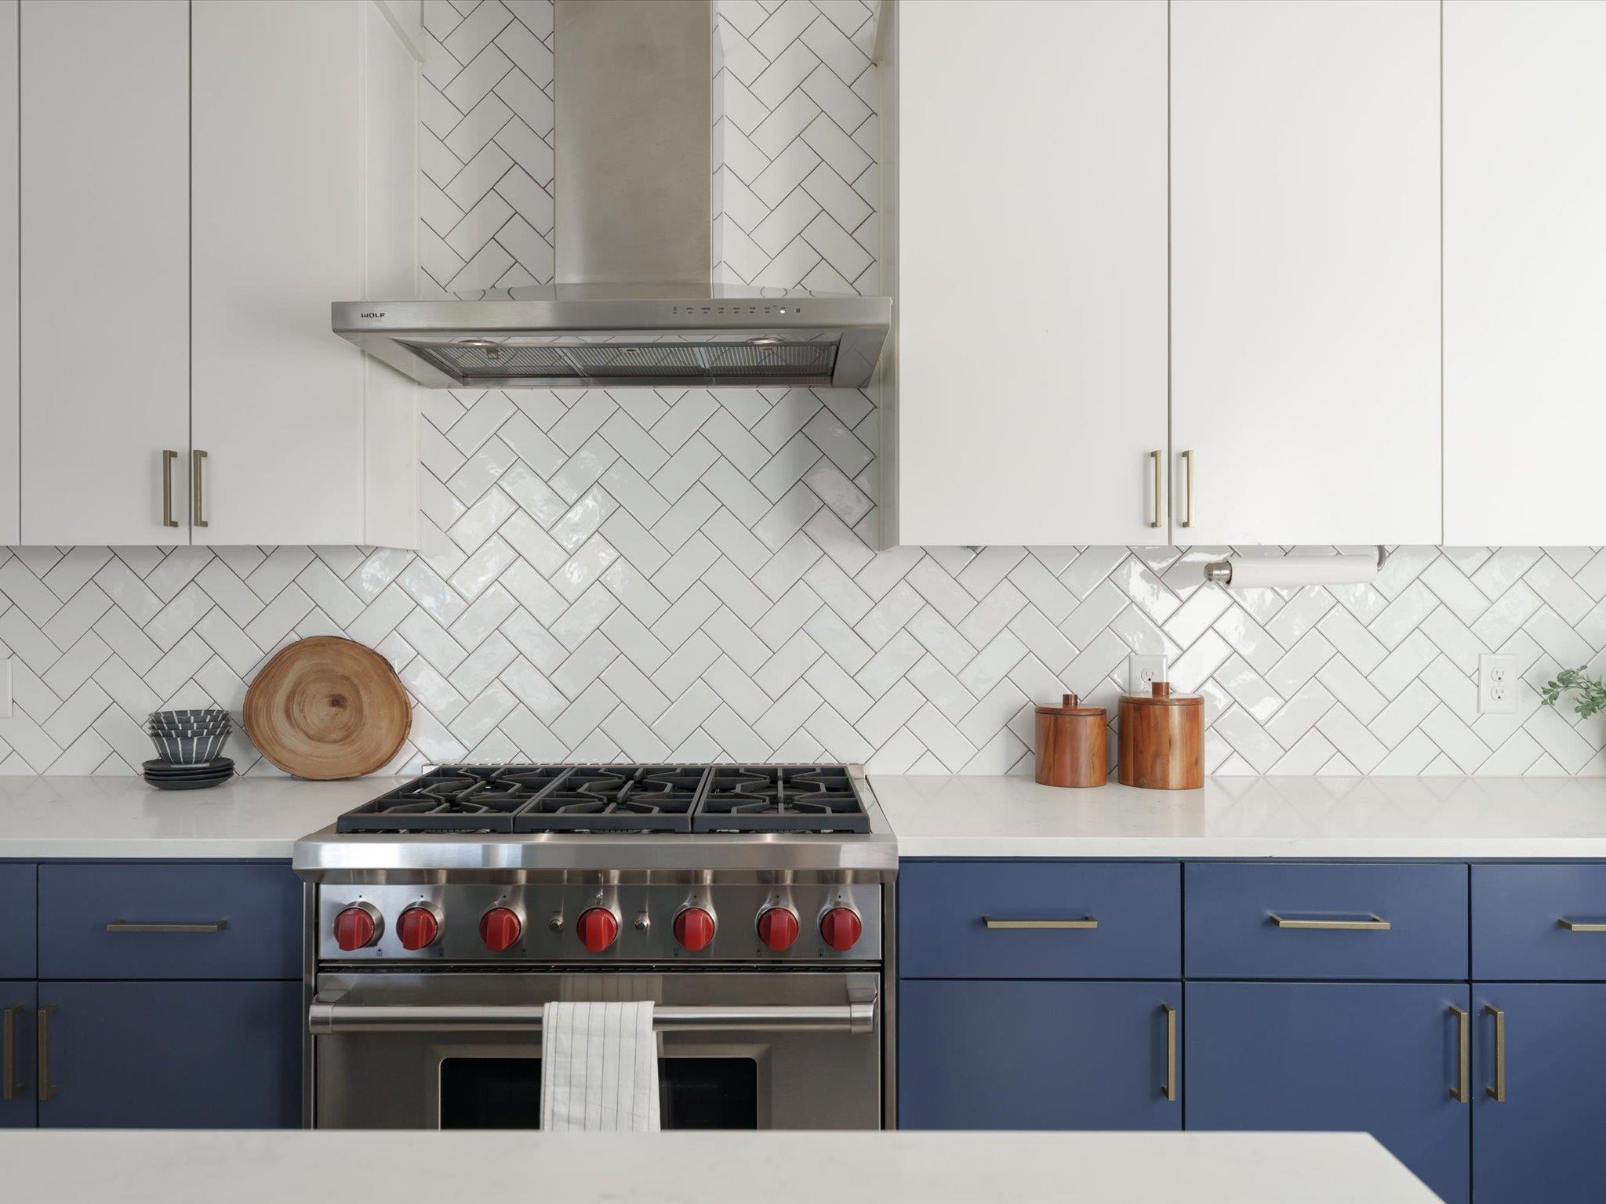
Modern kitchen with a stainless steel range, red knobs, and white herringbone tile backsplash.
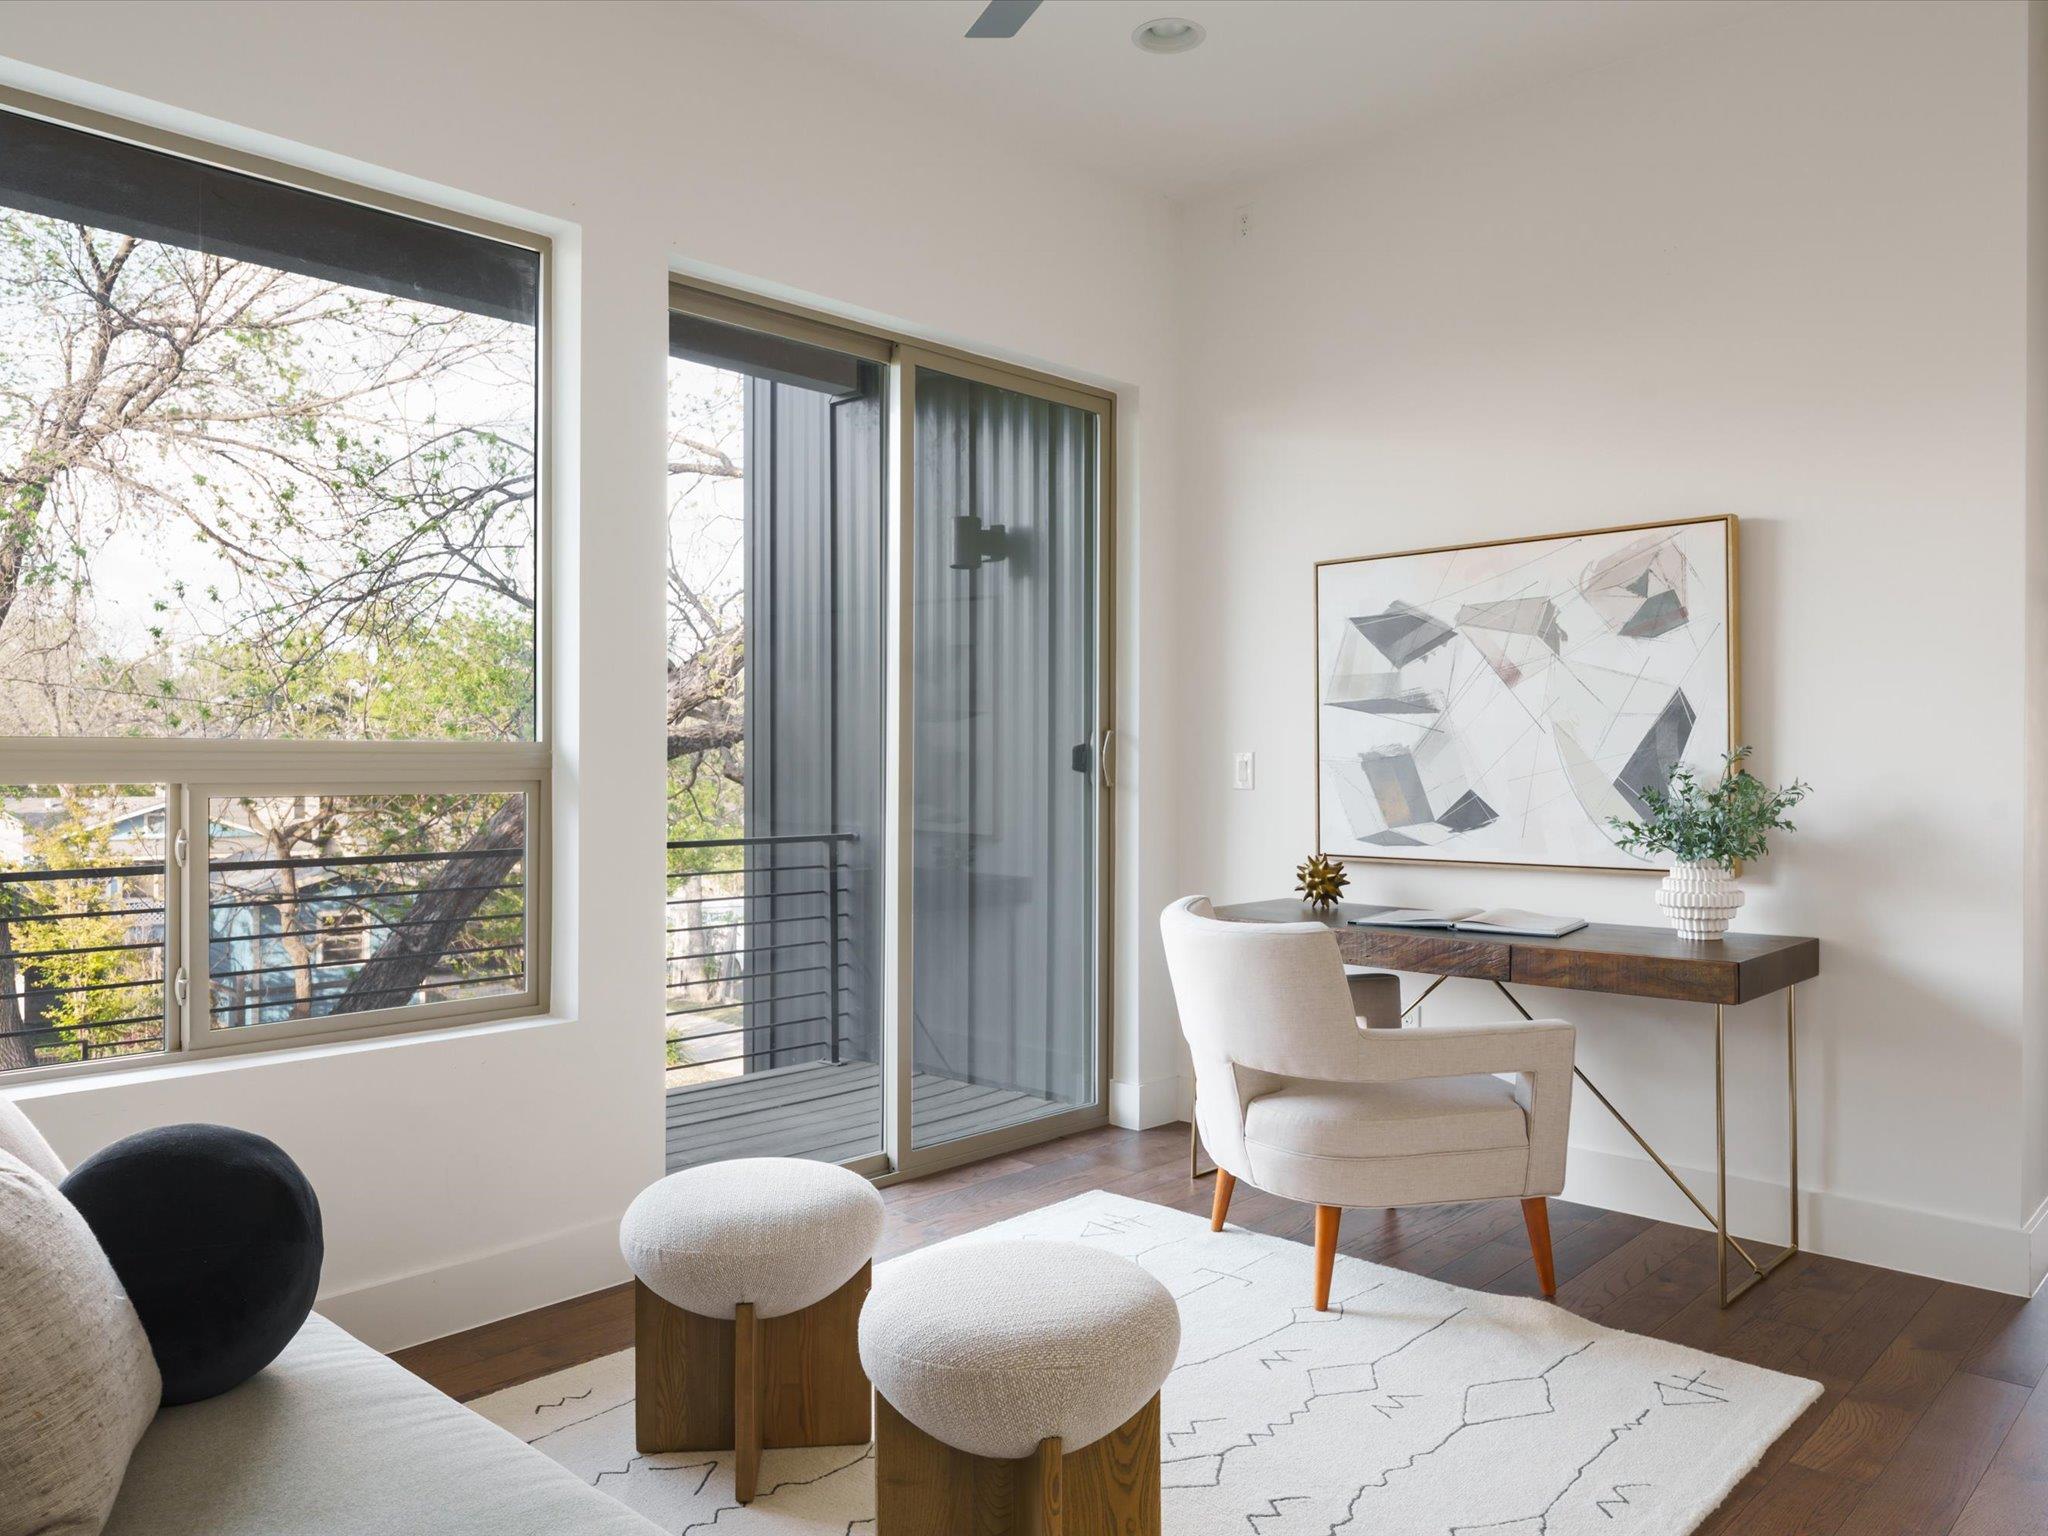
Bright furnished workspace with a desk, large windows, and sliding glass doors to a balcony.
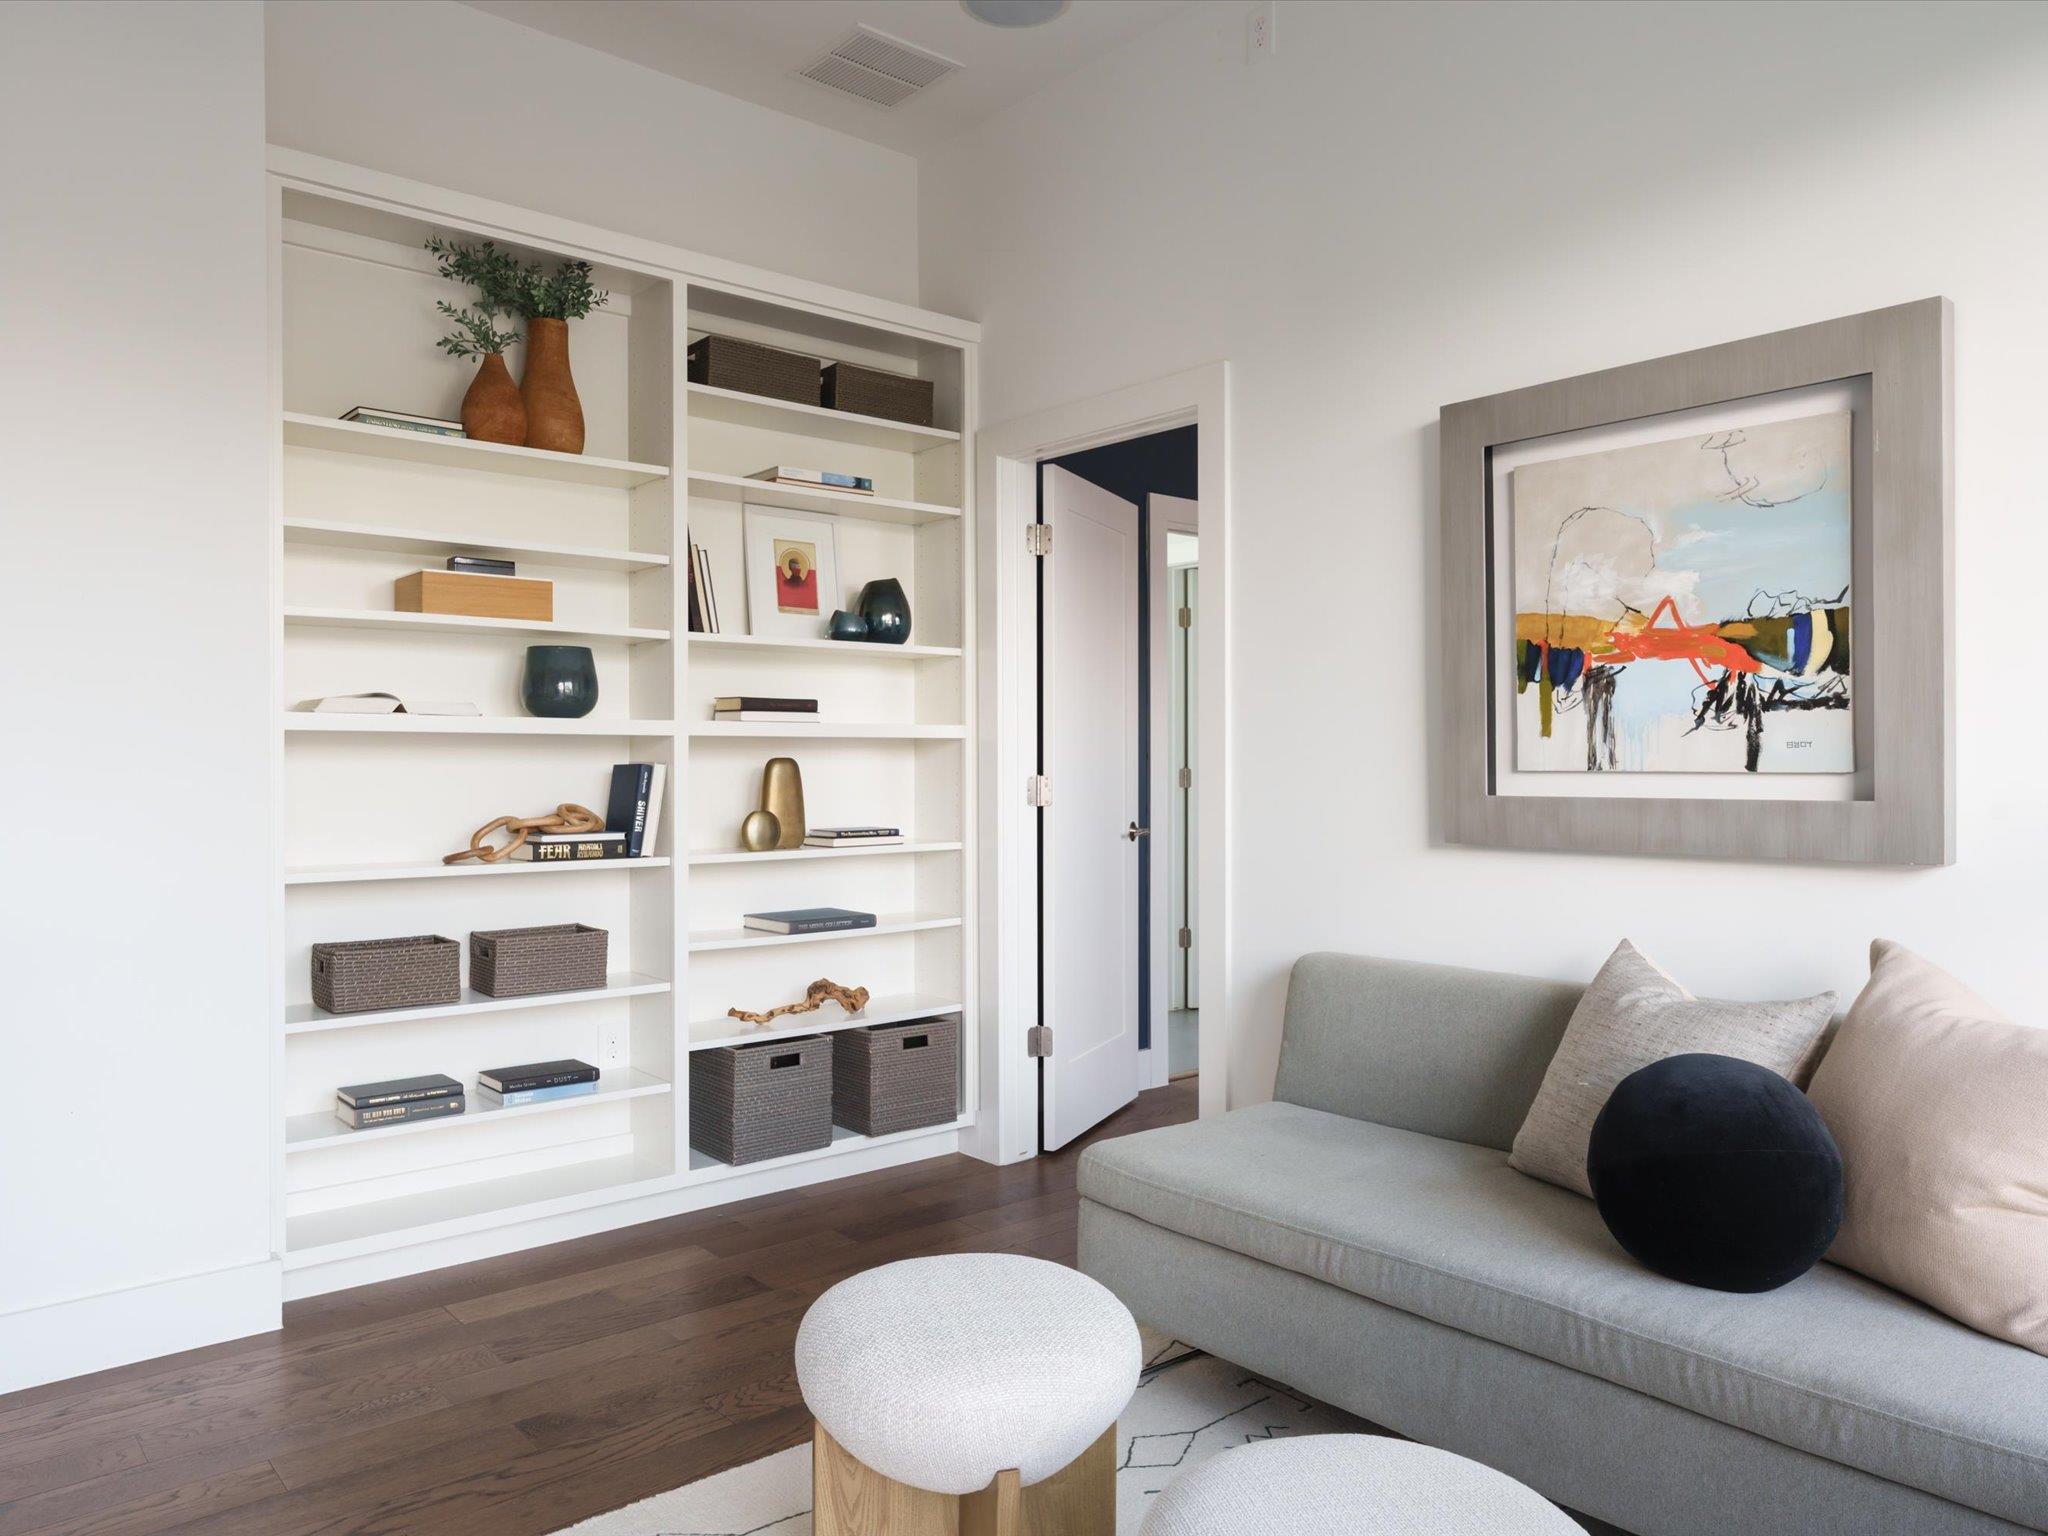
Living room with built-in white bookshelves, a light gray sectional, and abstract framed art.
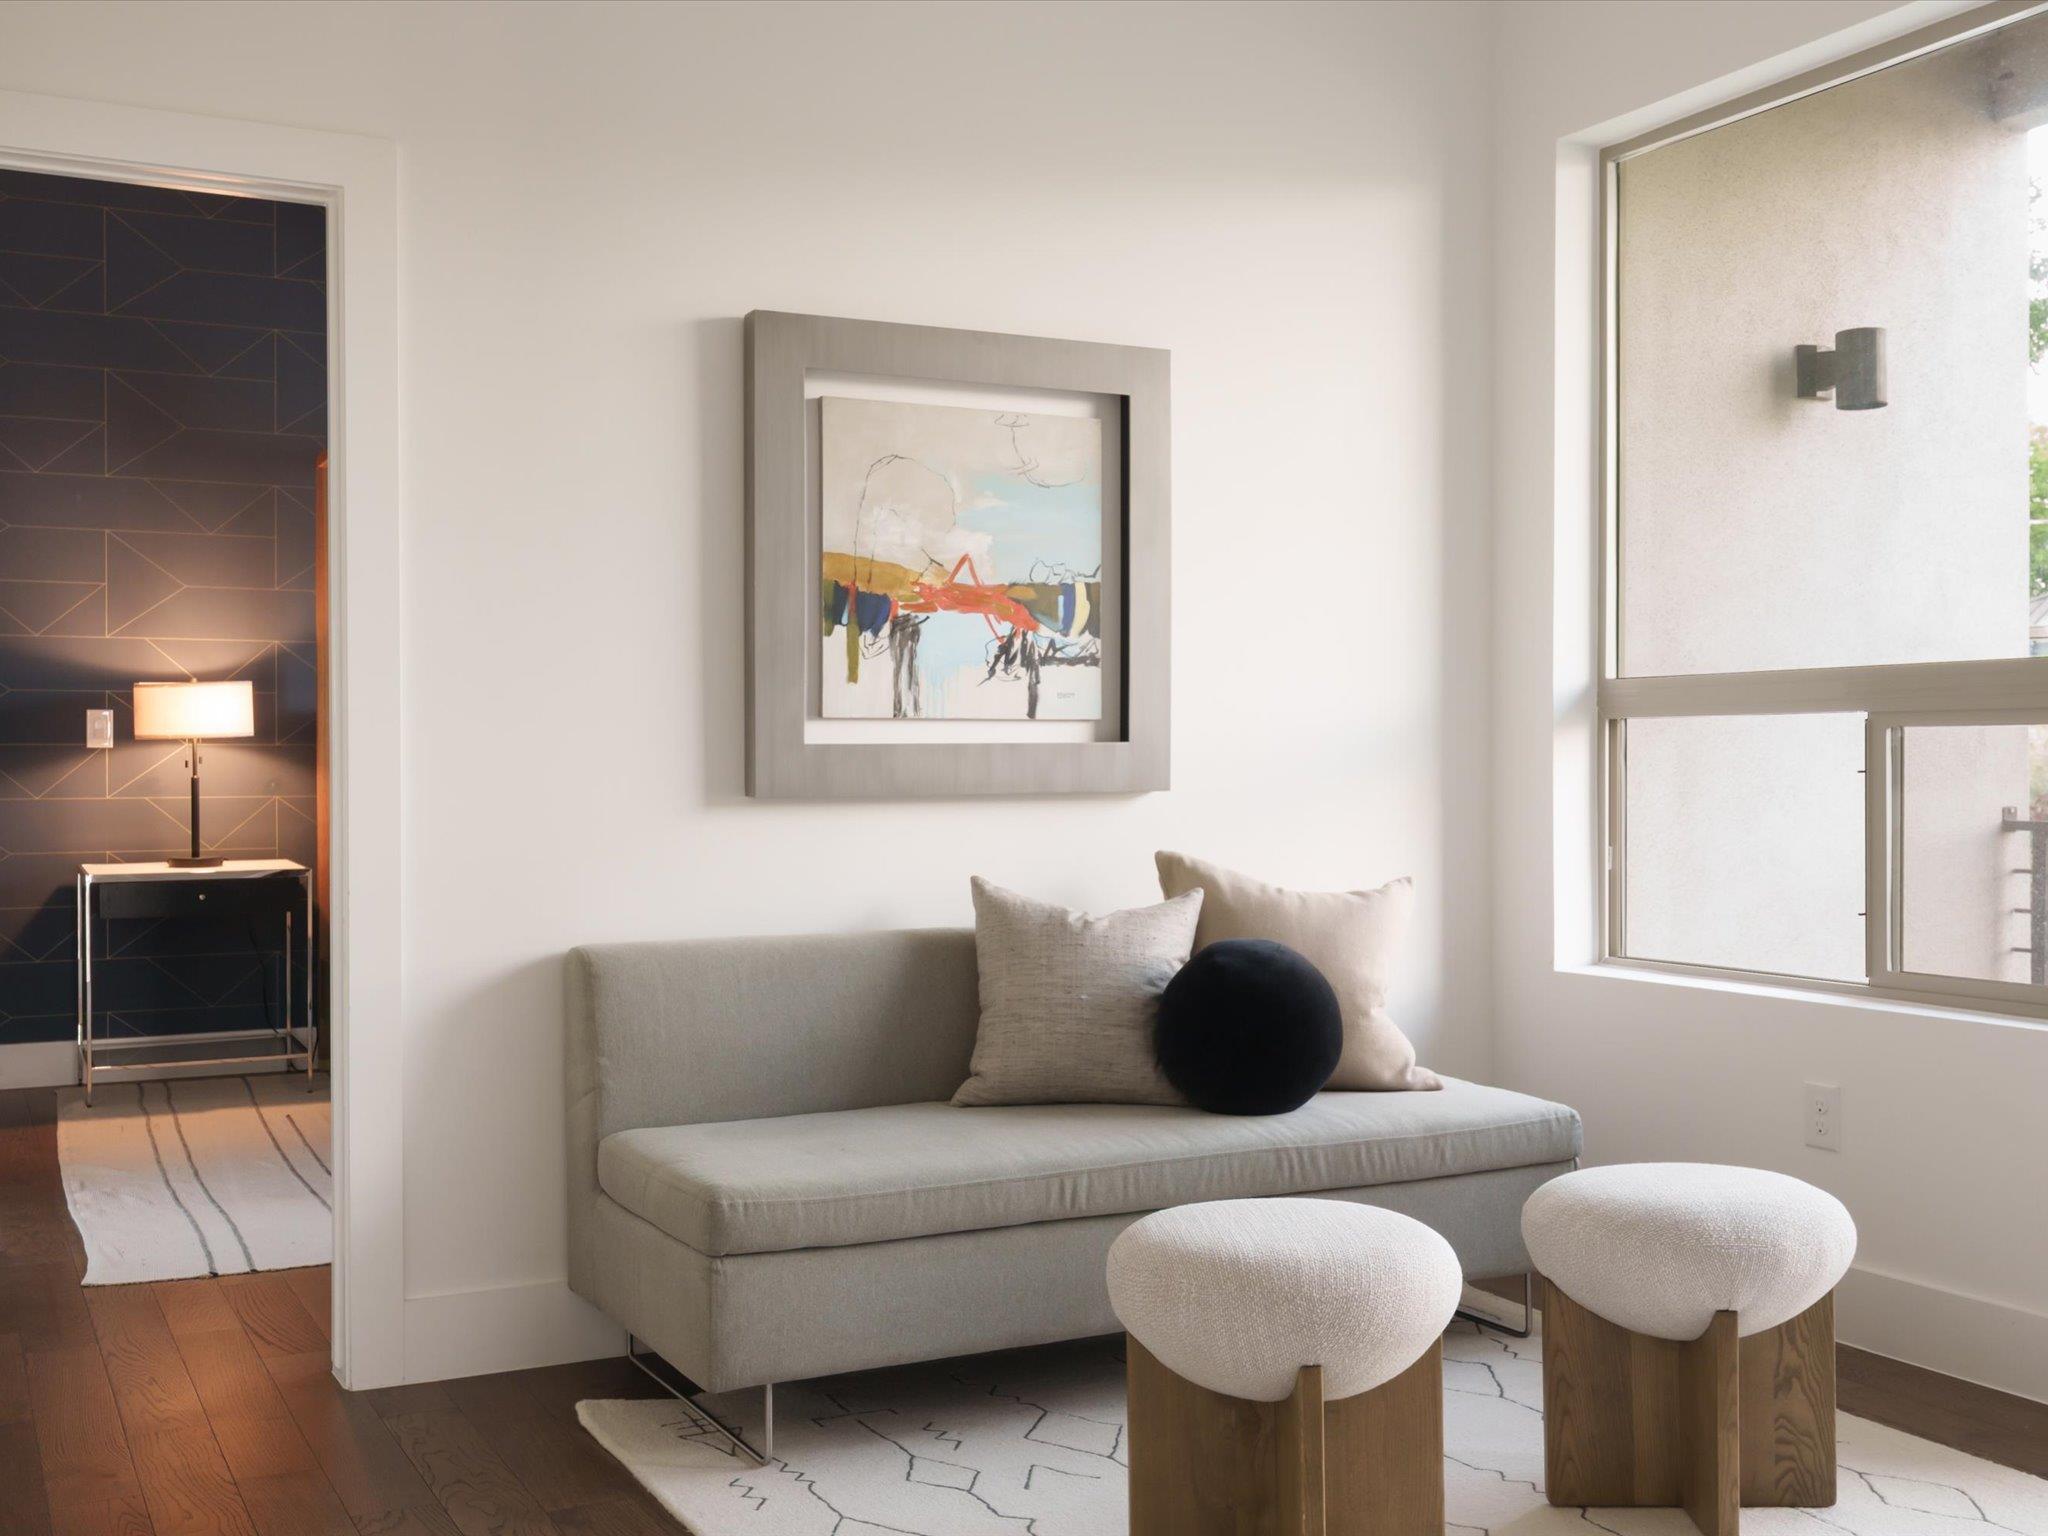
Living room with a gray sofa, sculptural stools, abstract art, and a large window.
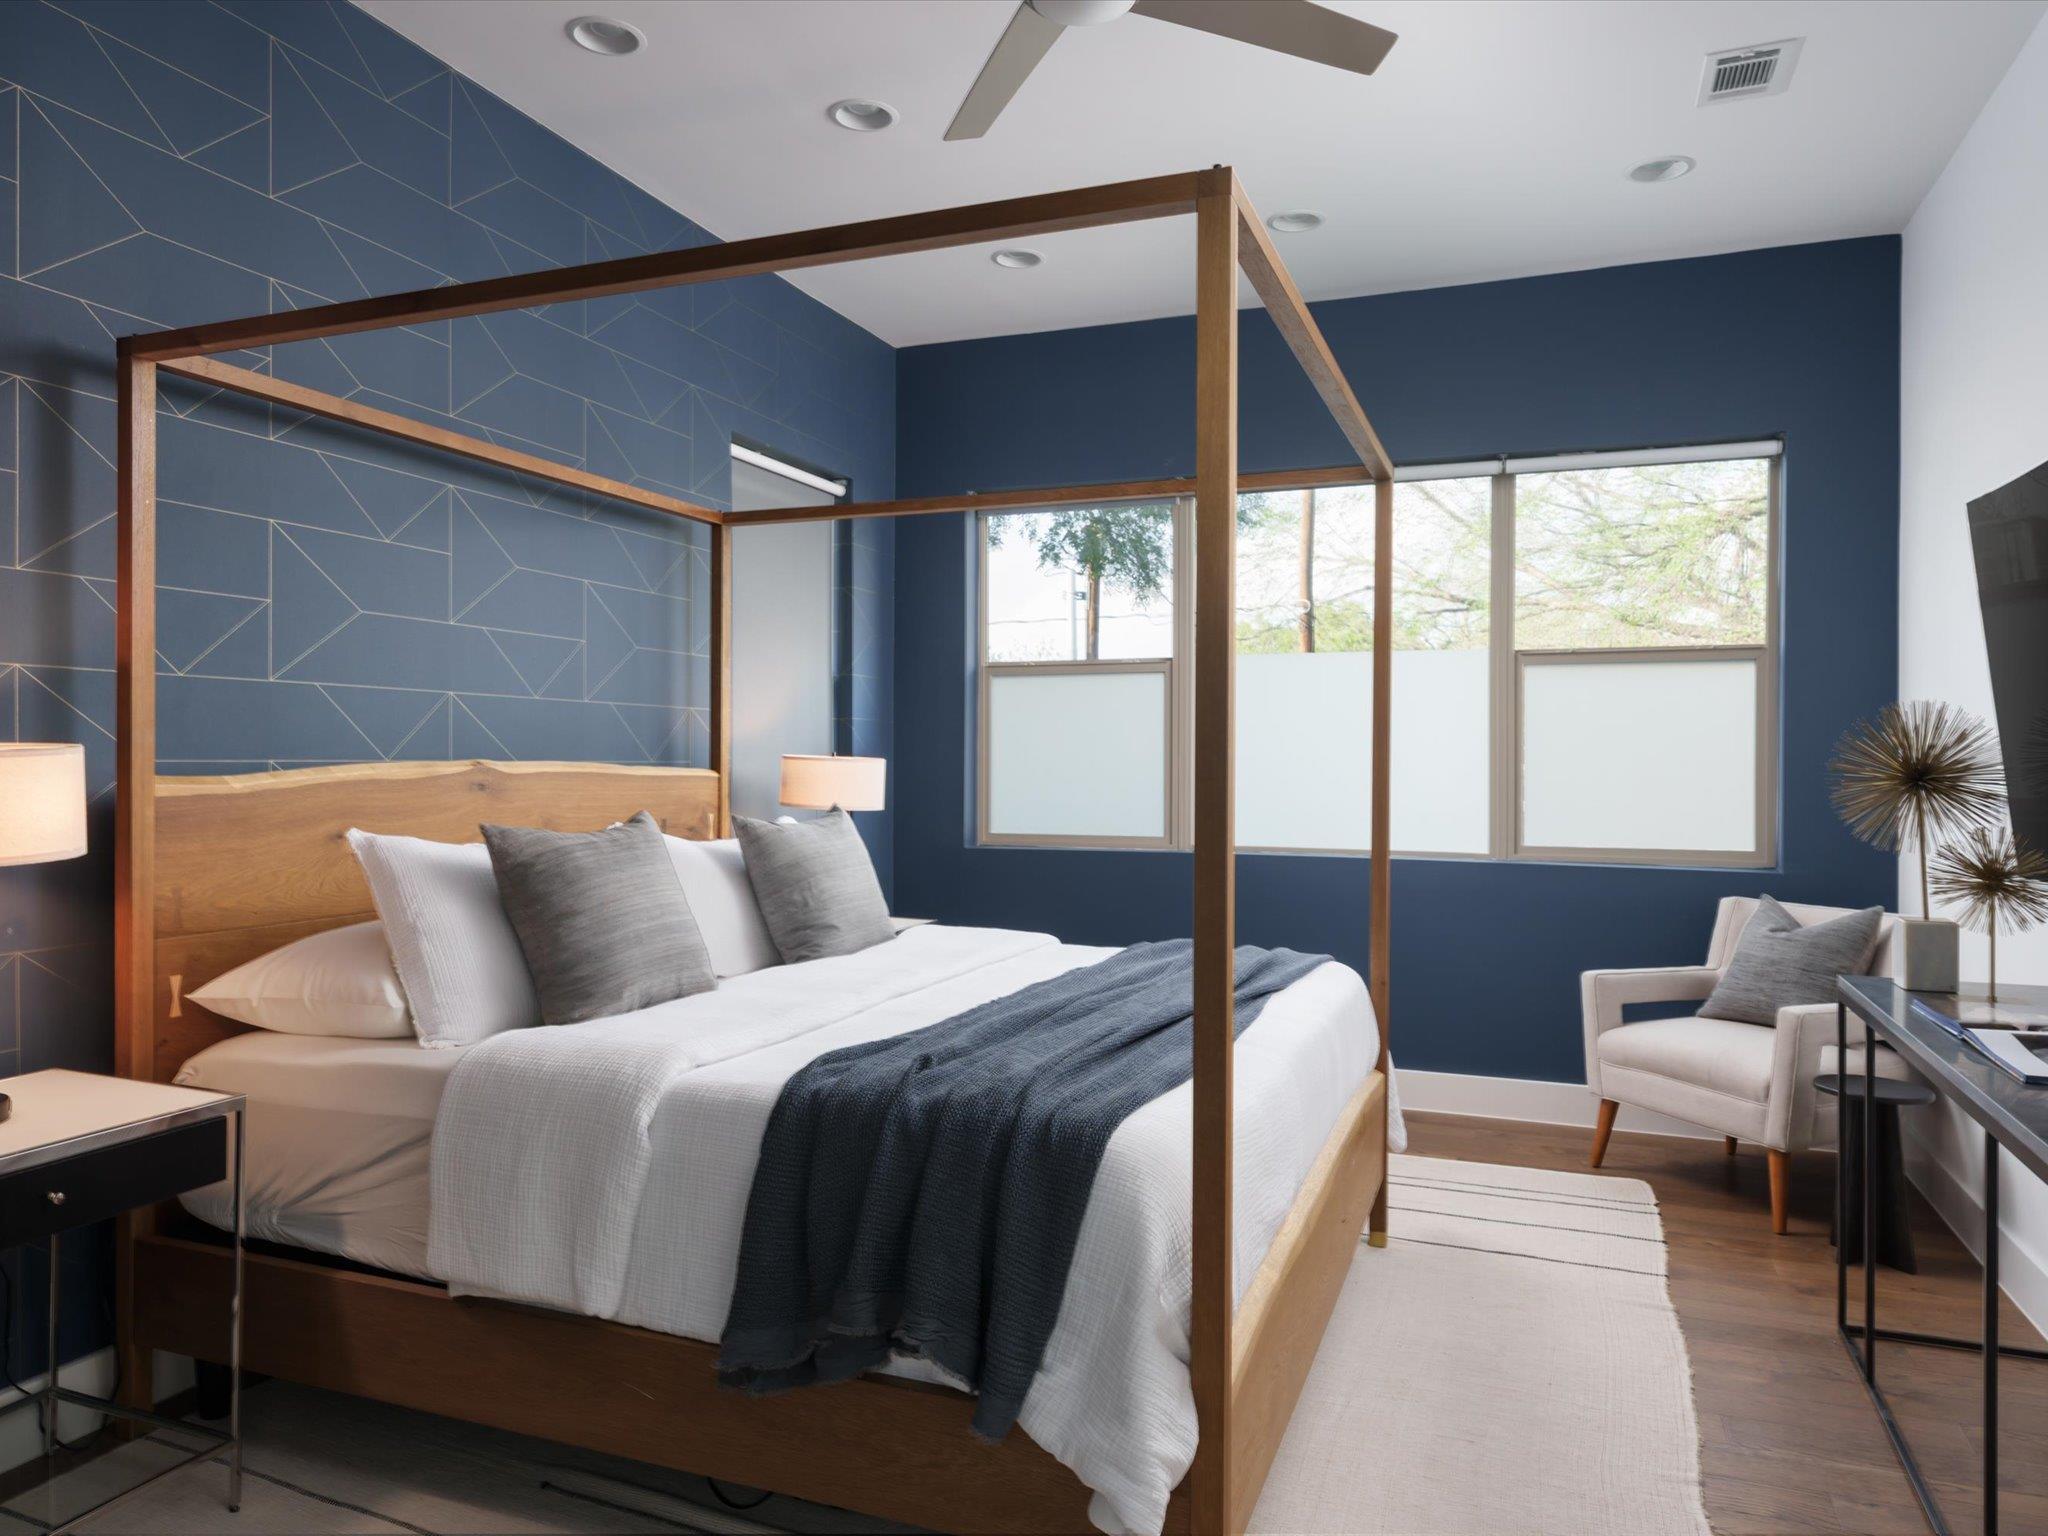
Bedroom with a wooden canopy bed, geometric navy wall, large windows, and an upholstered chair.
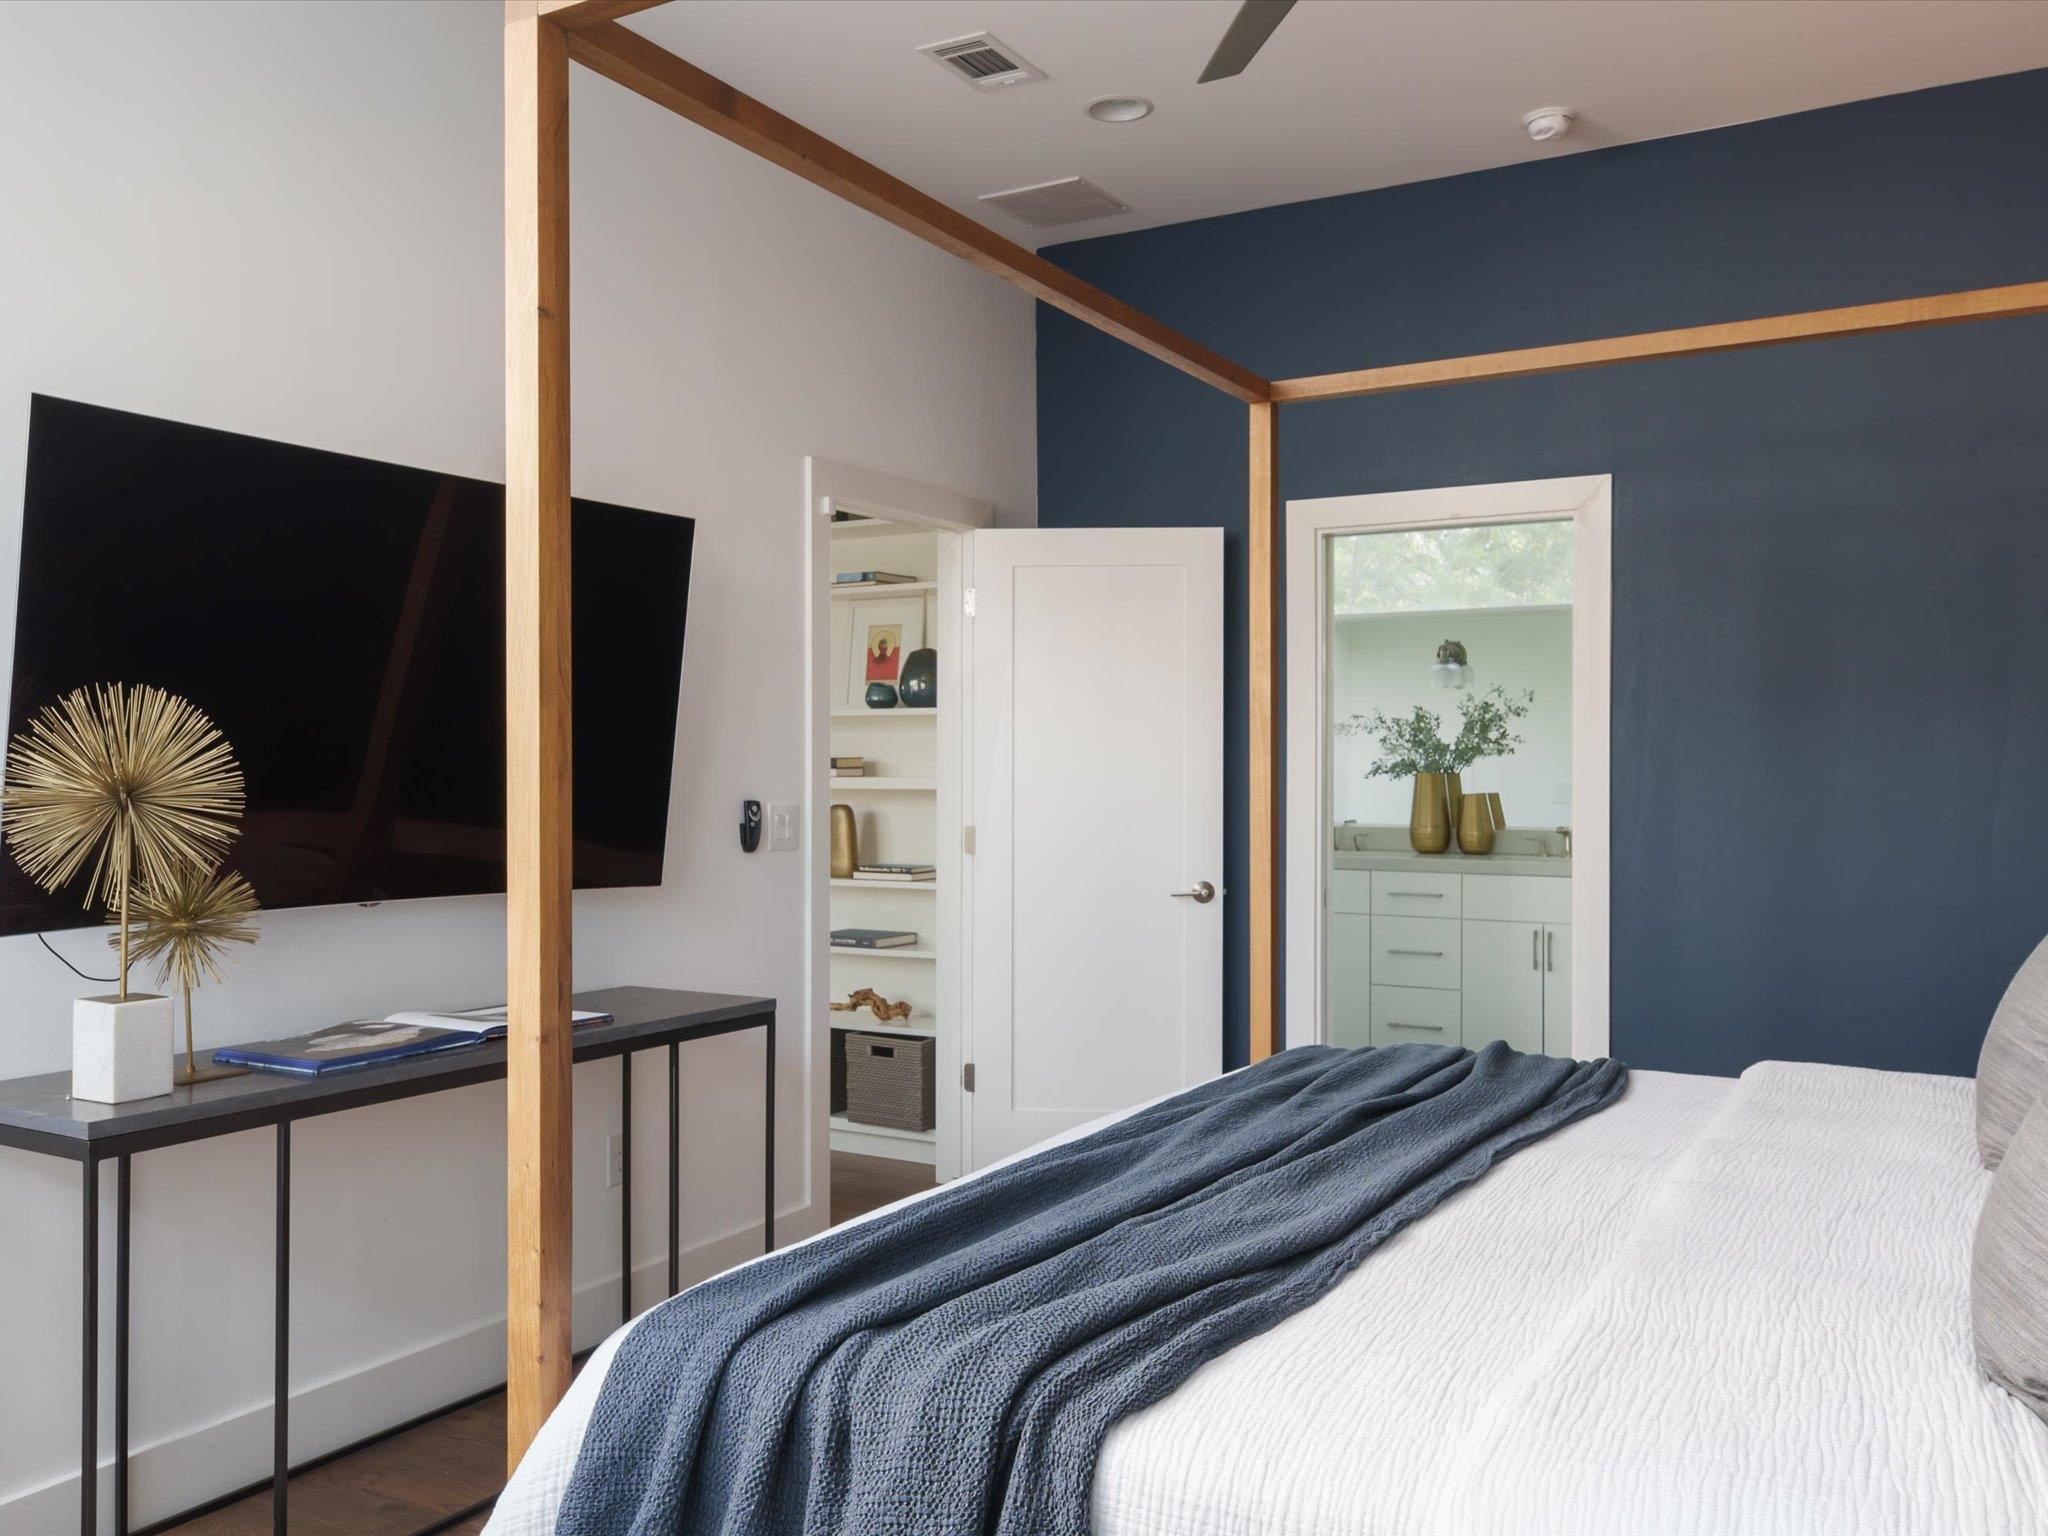
Bedroom with a white bed, blue throw, navy accent wall, and doorway to the bathroom.
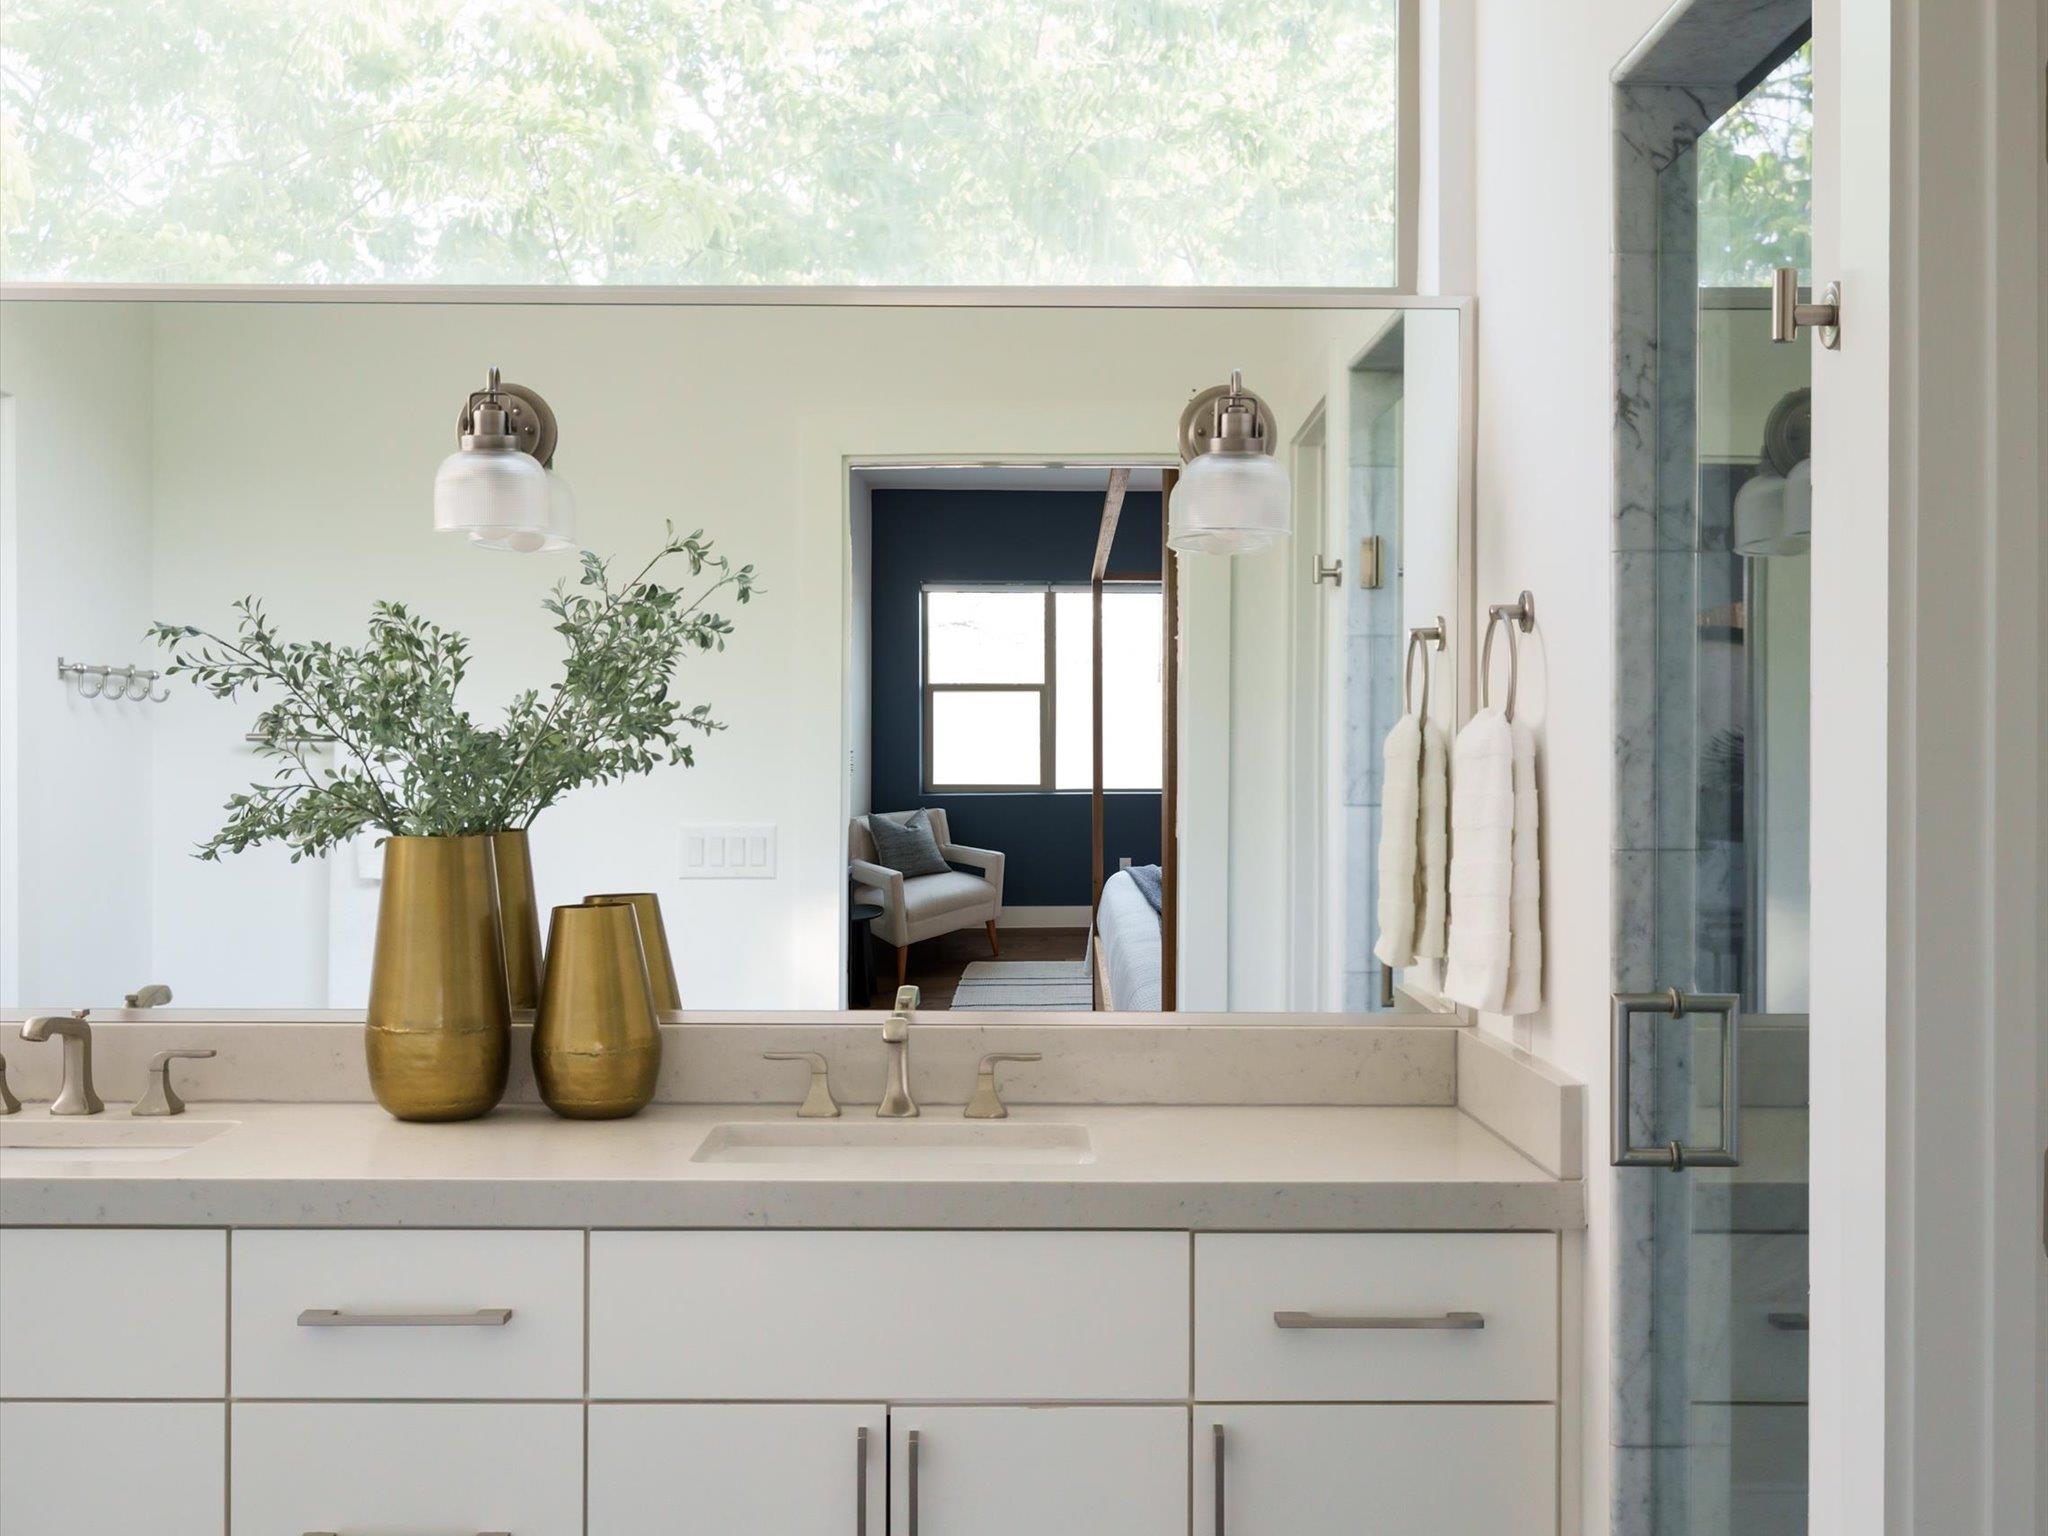
Bright bathroom vanity with two sinks, a large mirror, and a glass-enclosed marble shower.
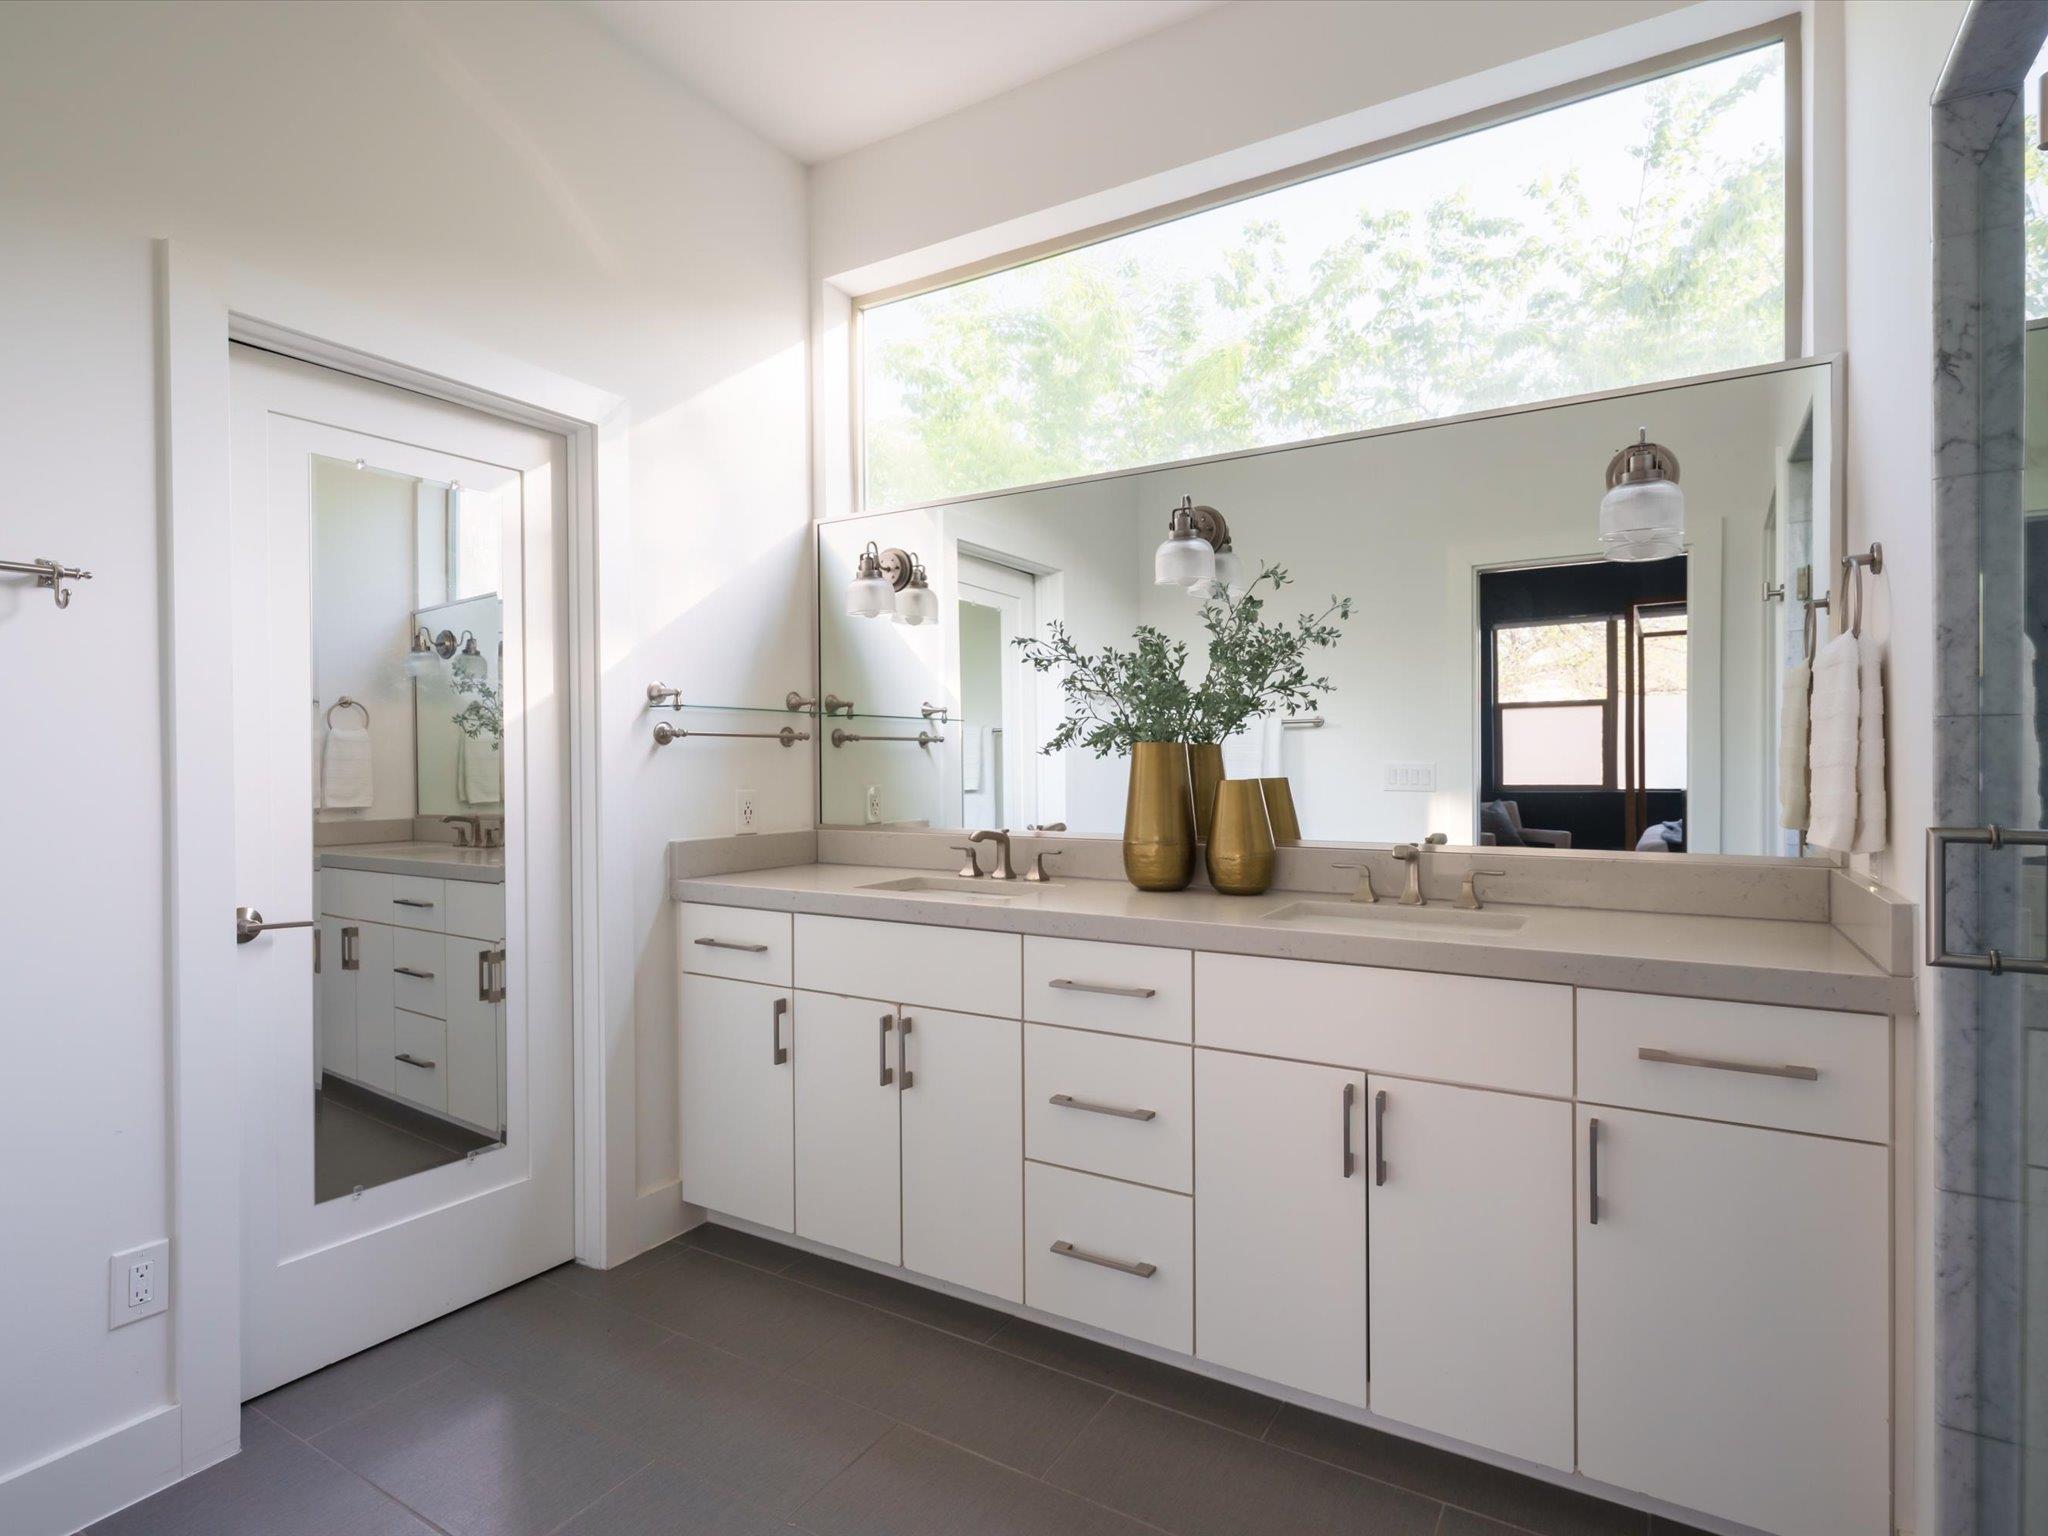
Bright modern bathroom with a long double vanity, broad mirror, clerestory window, and glass shower.
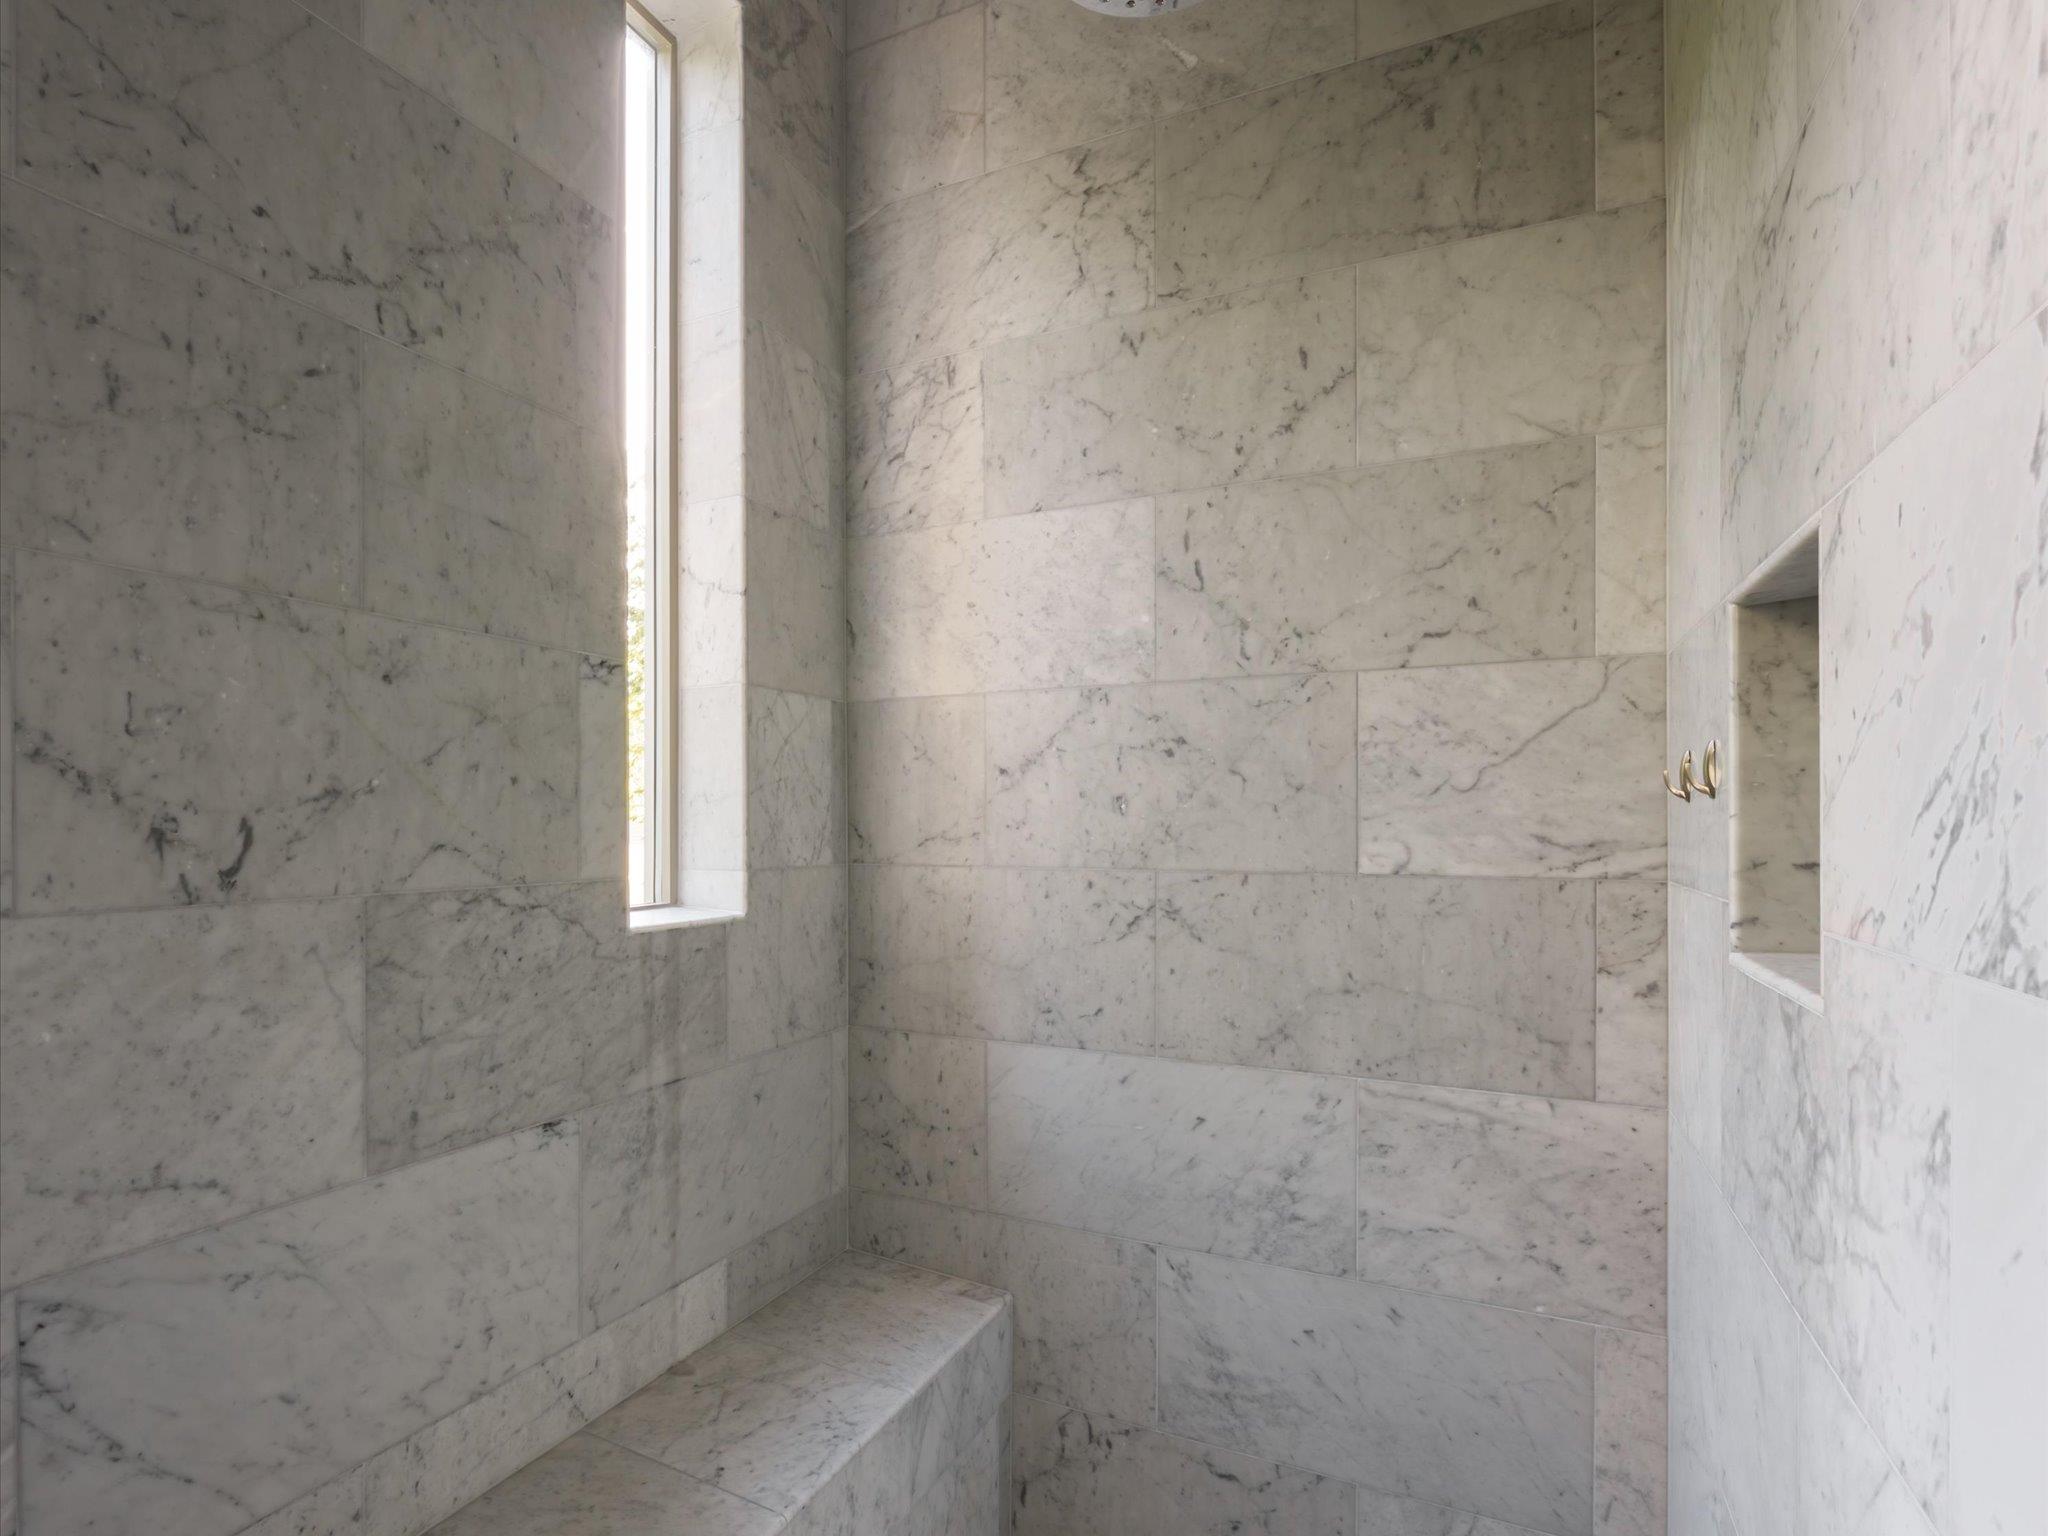
Marble-tiled walk-in shower with a built-in bench, narrow window, and recessed niche.
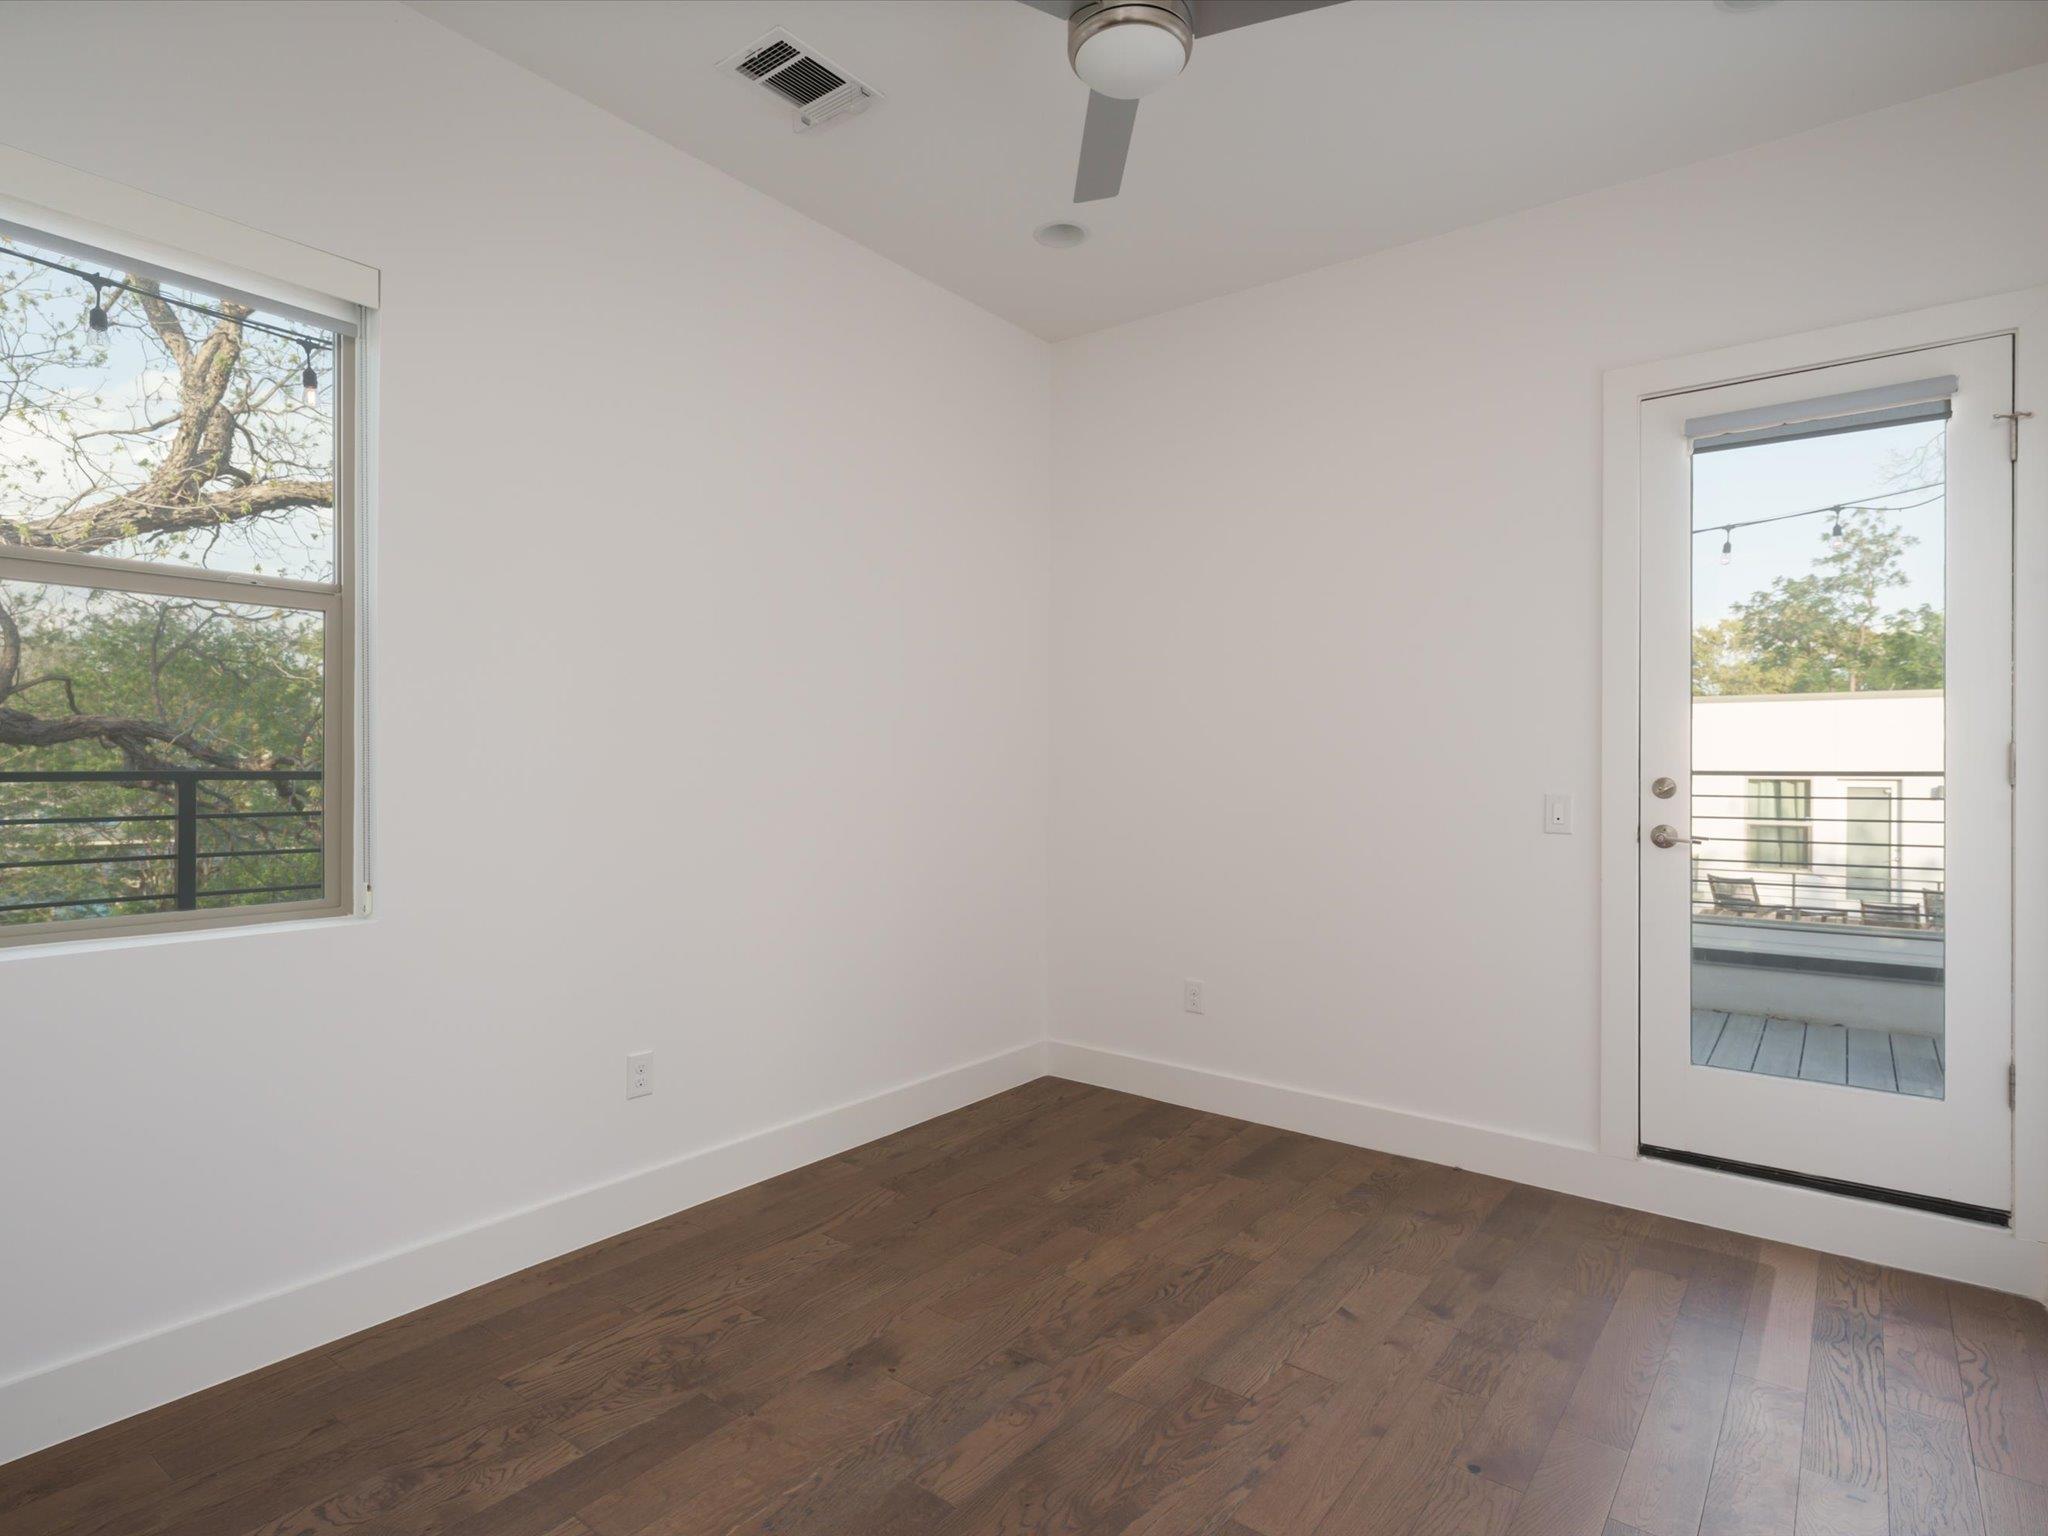
Vacant room with hardwood floors, a large tree-view window, and a glass balcony door.
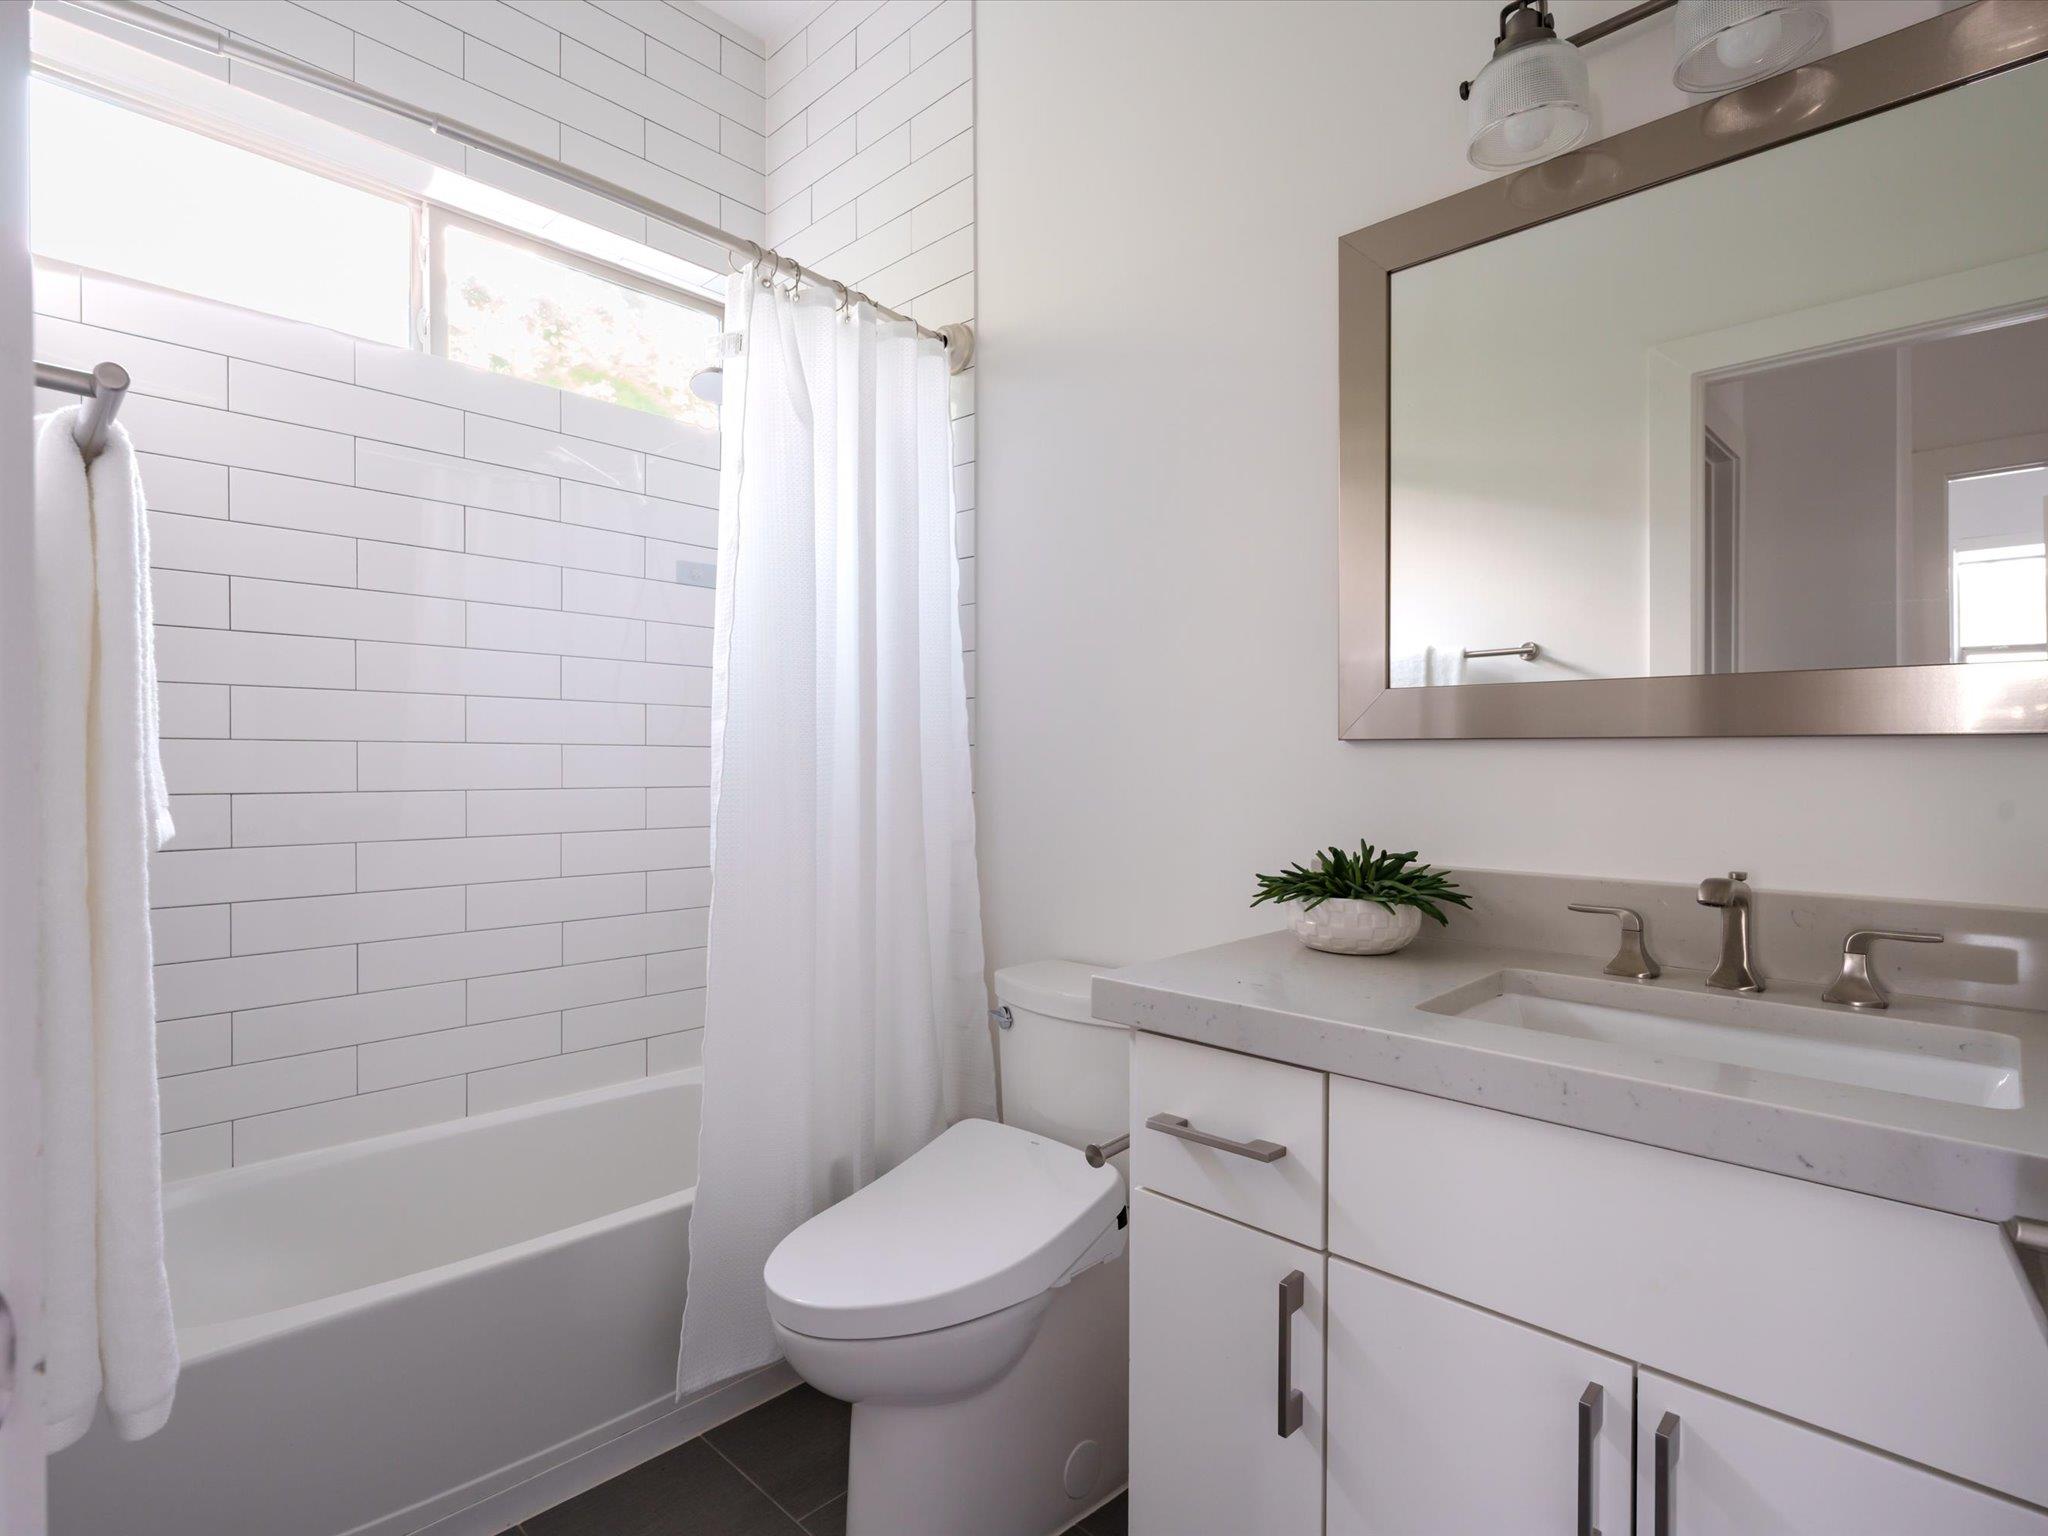
Bright bathroom with white subway tile, a curtained tub, toilet, and vanity beneath a large mirror.
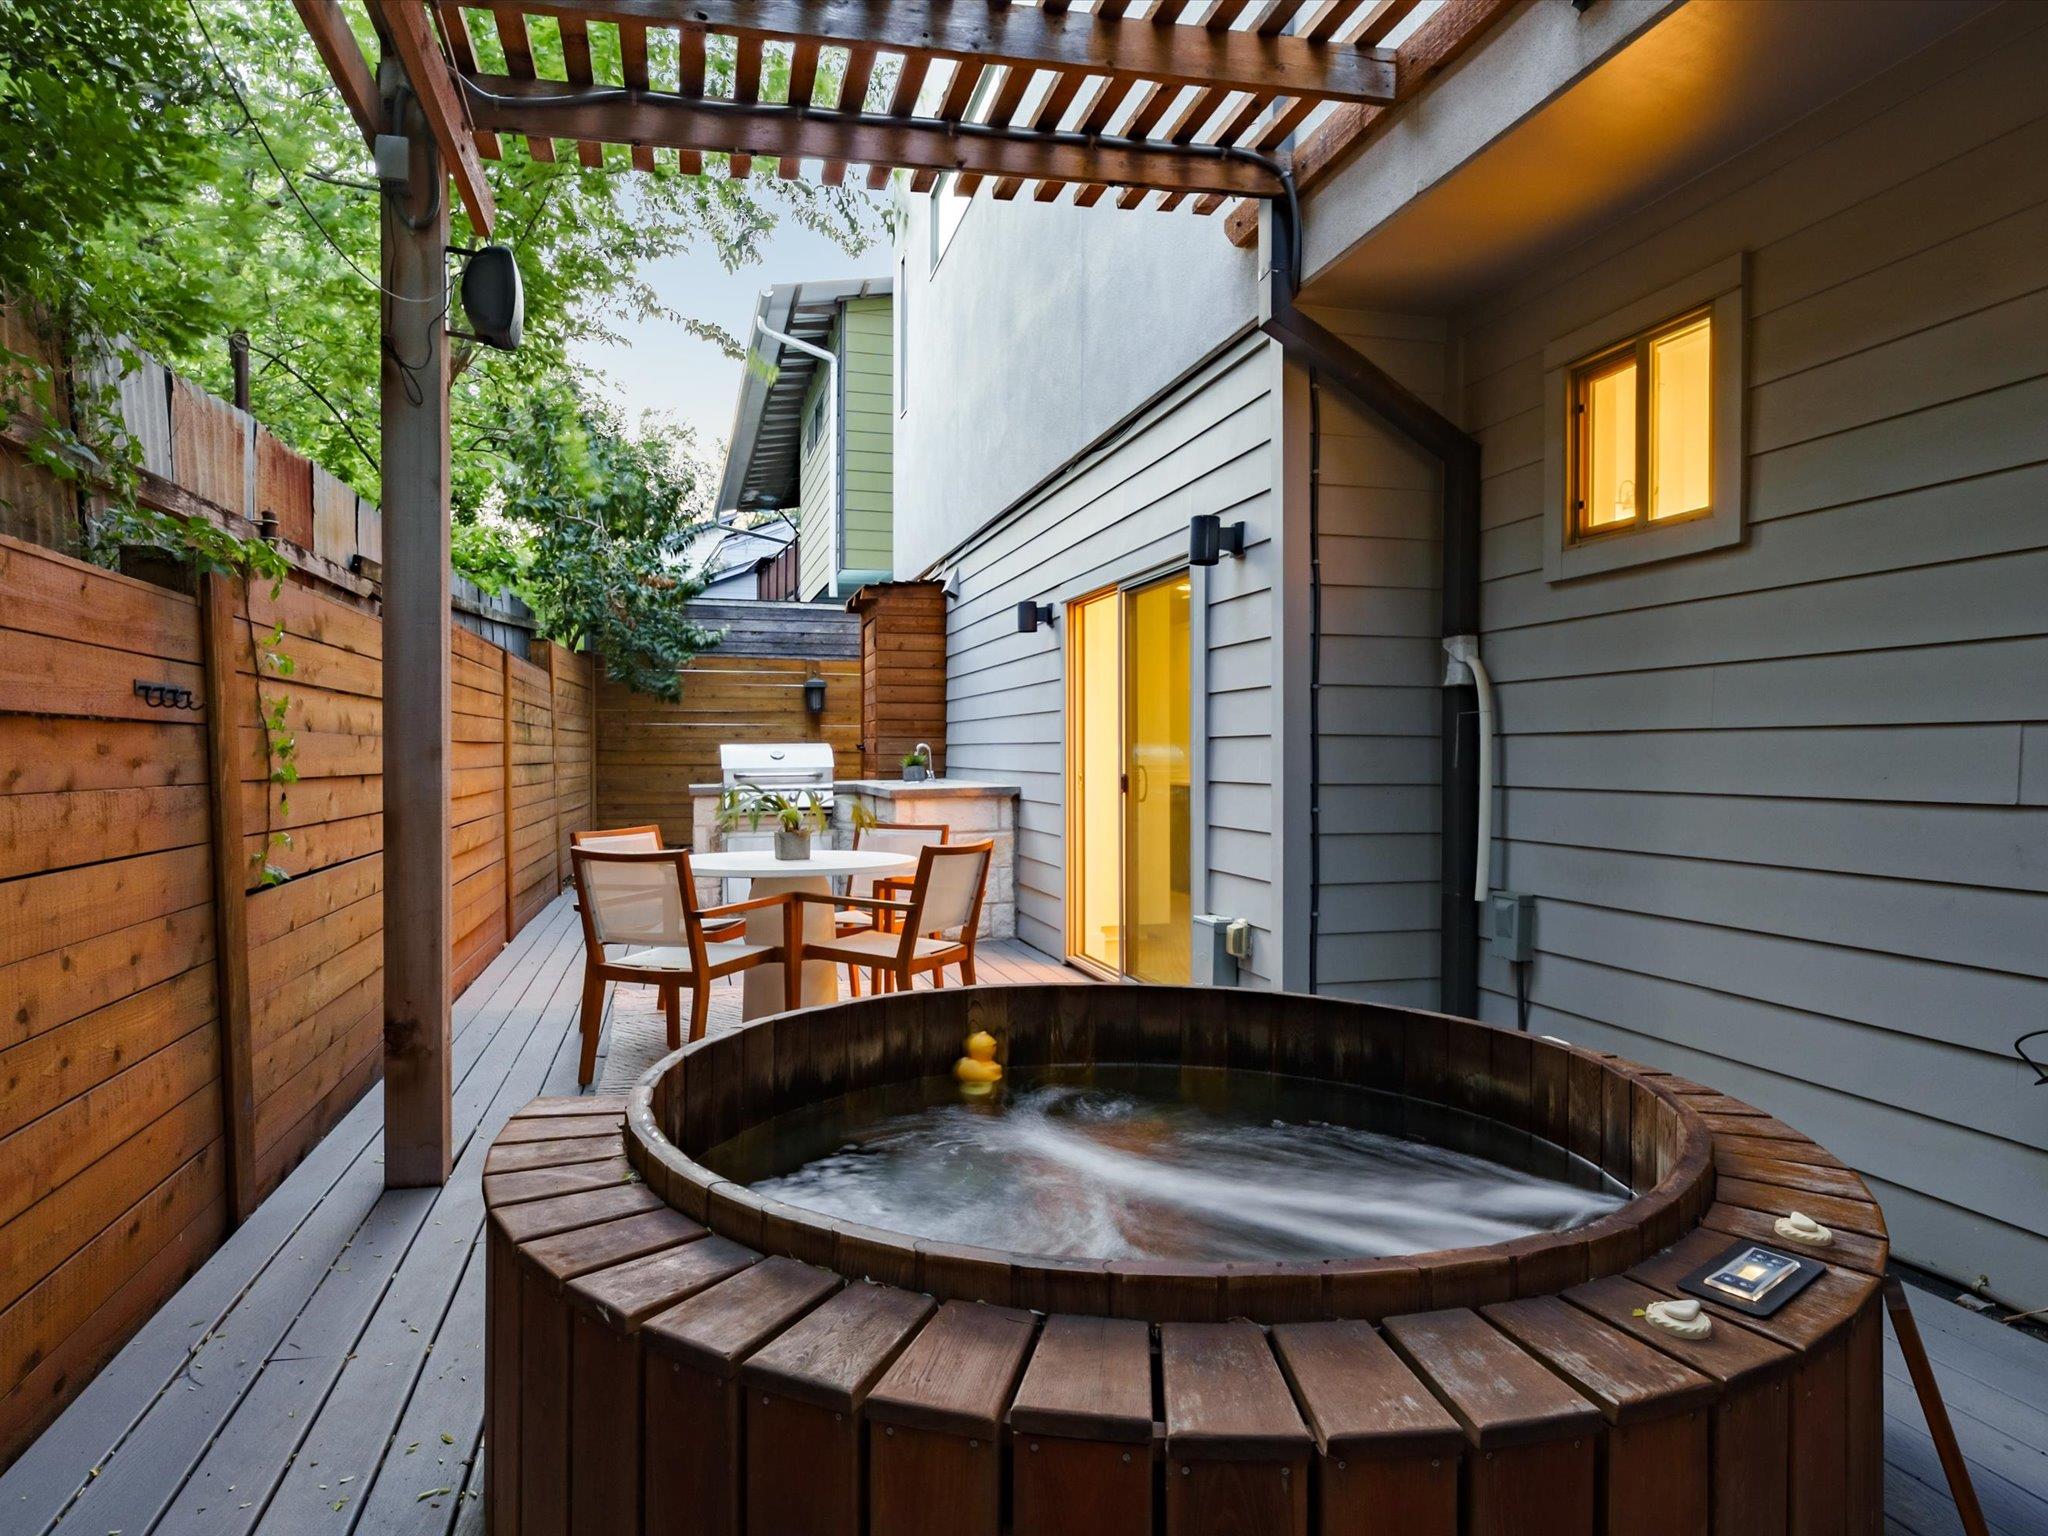
Private patio with a round wooden hot tub, pergola, dining set, and grill.
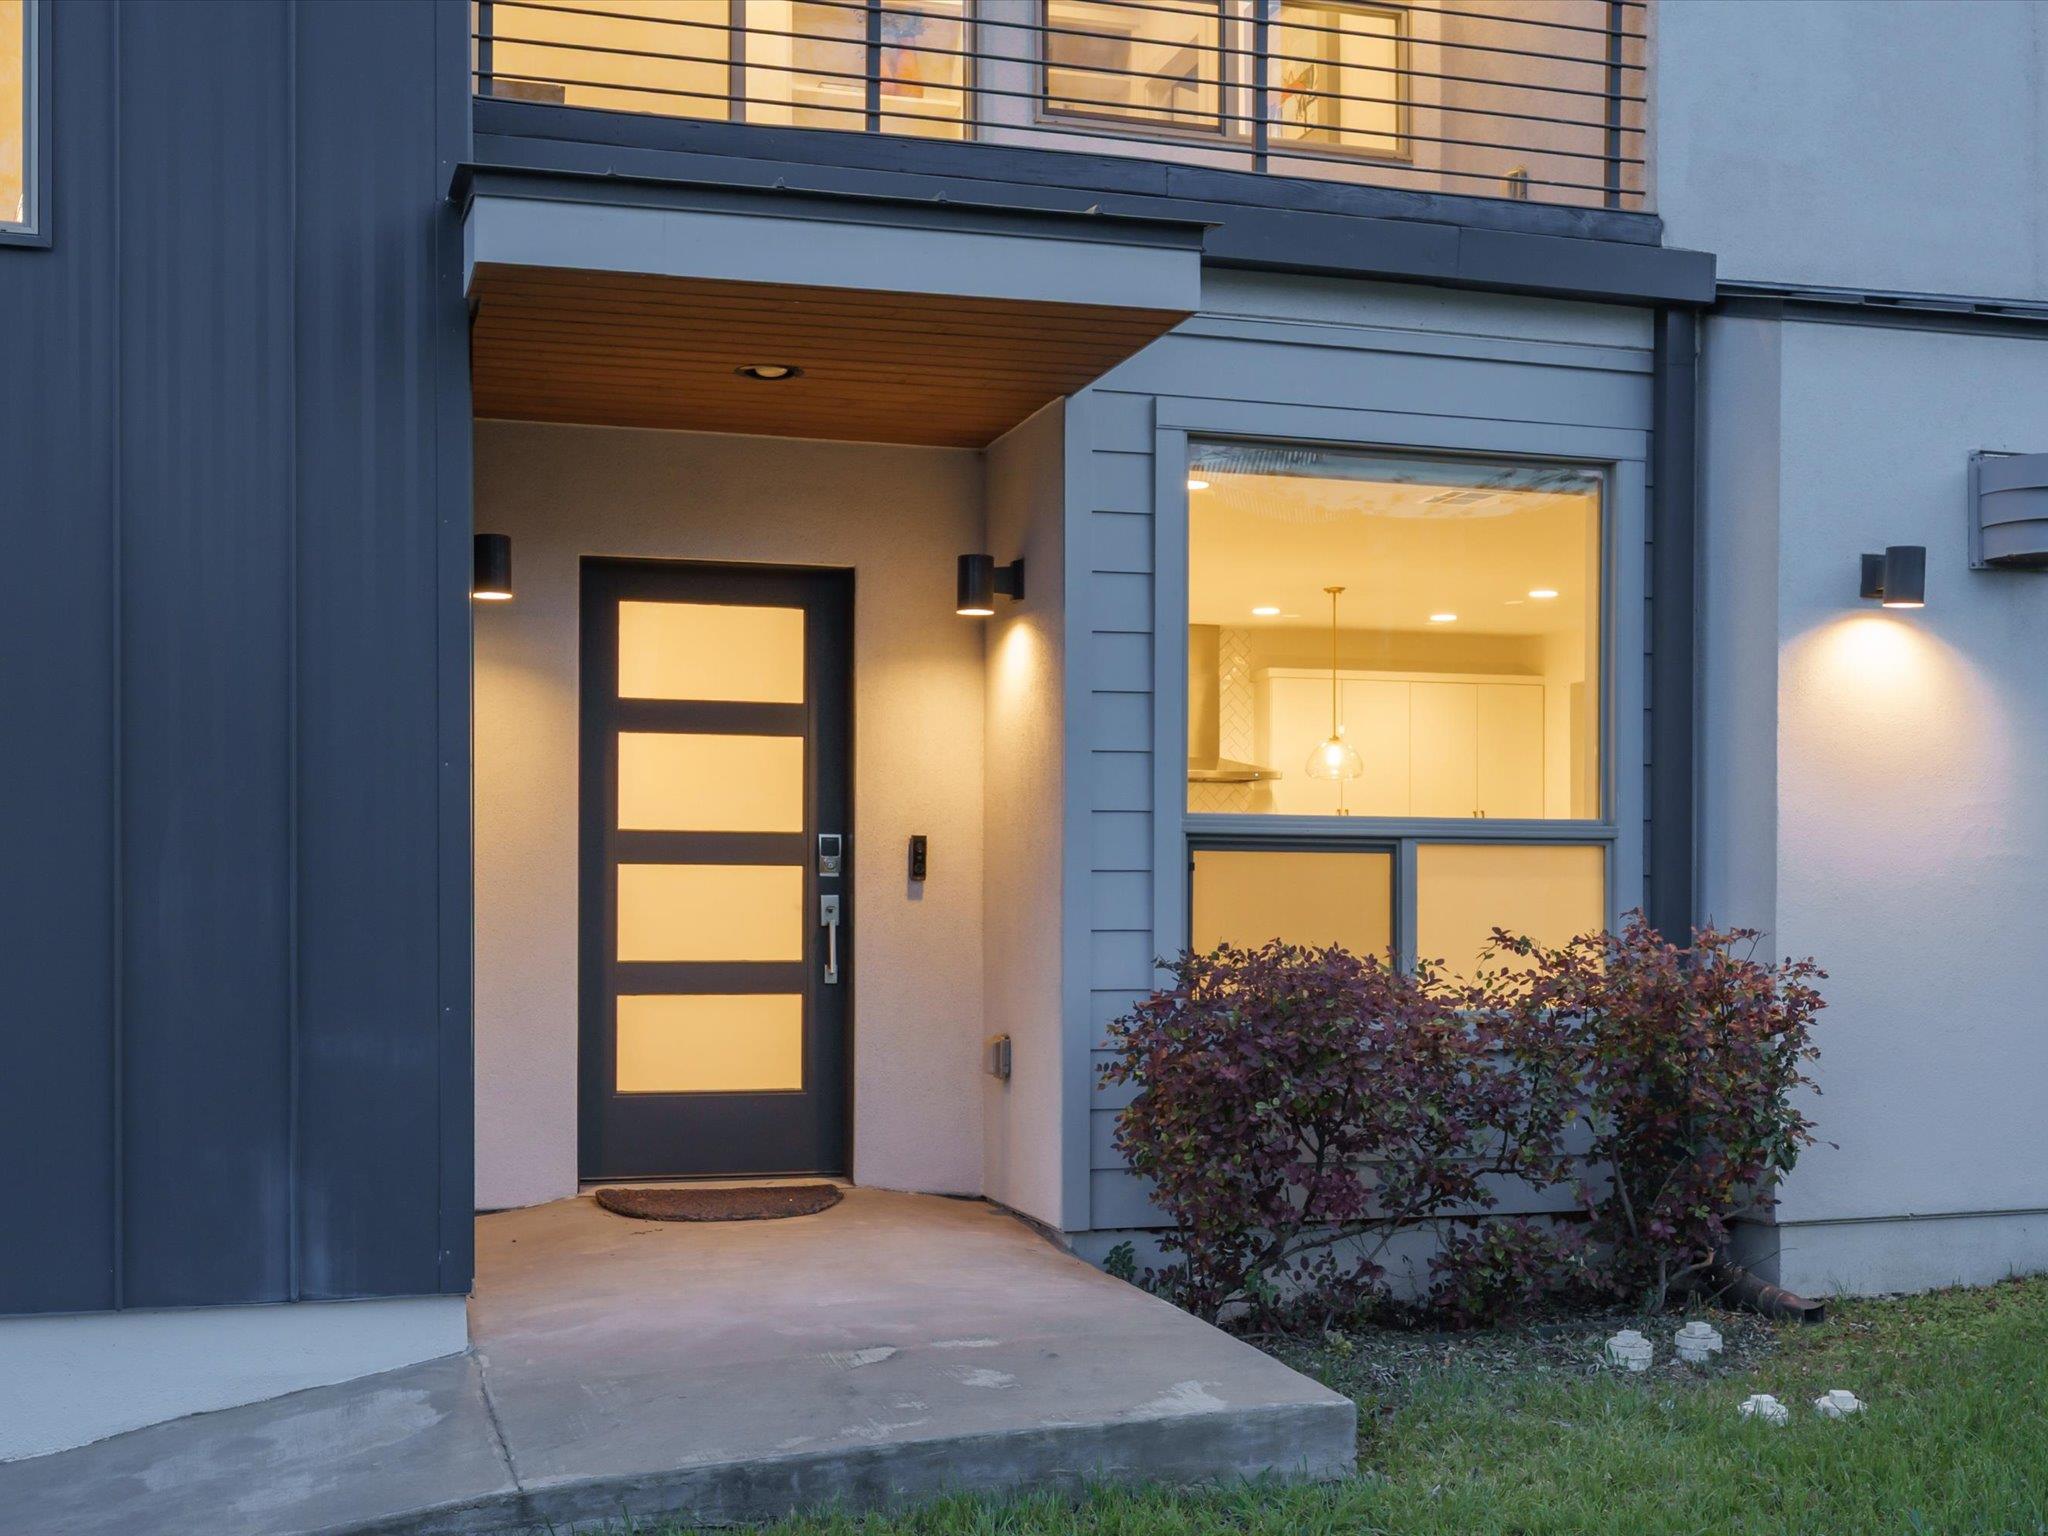
Modern home entrance with a covered porch, illuminated glass-panel door, and large window showing the kitchen.
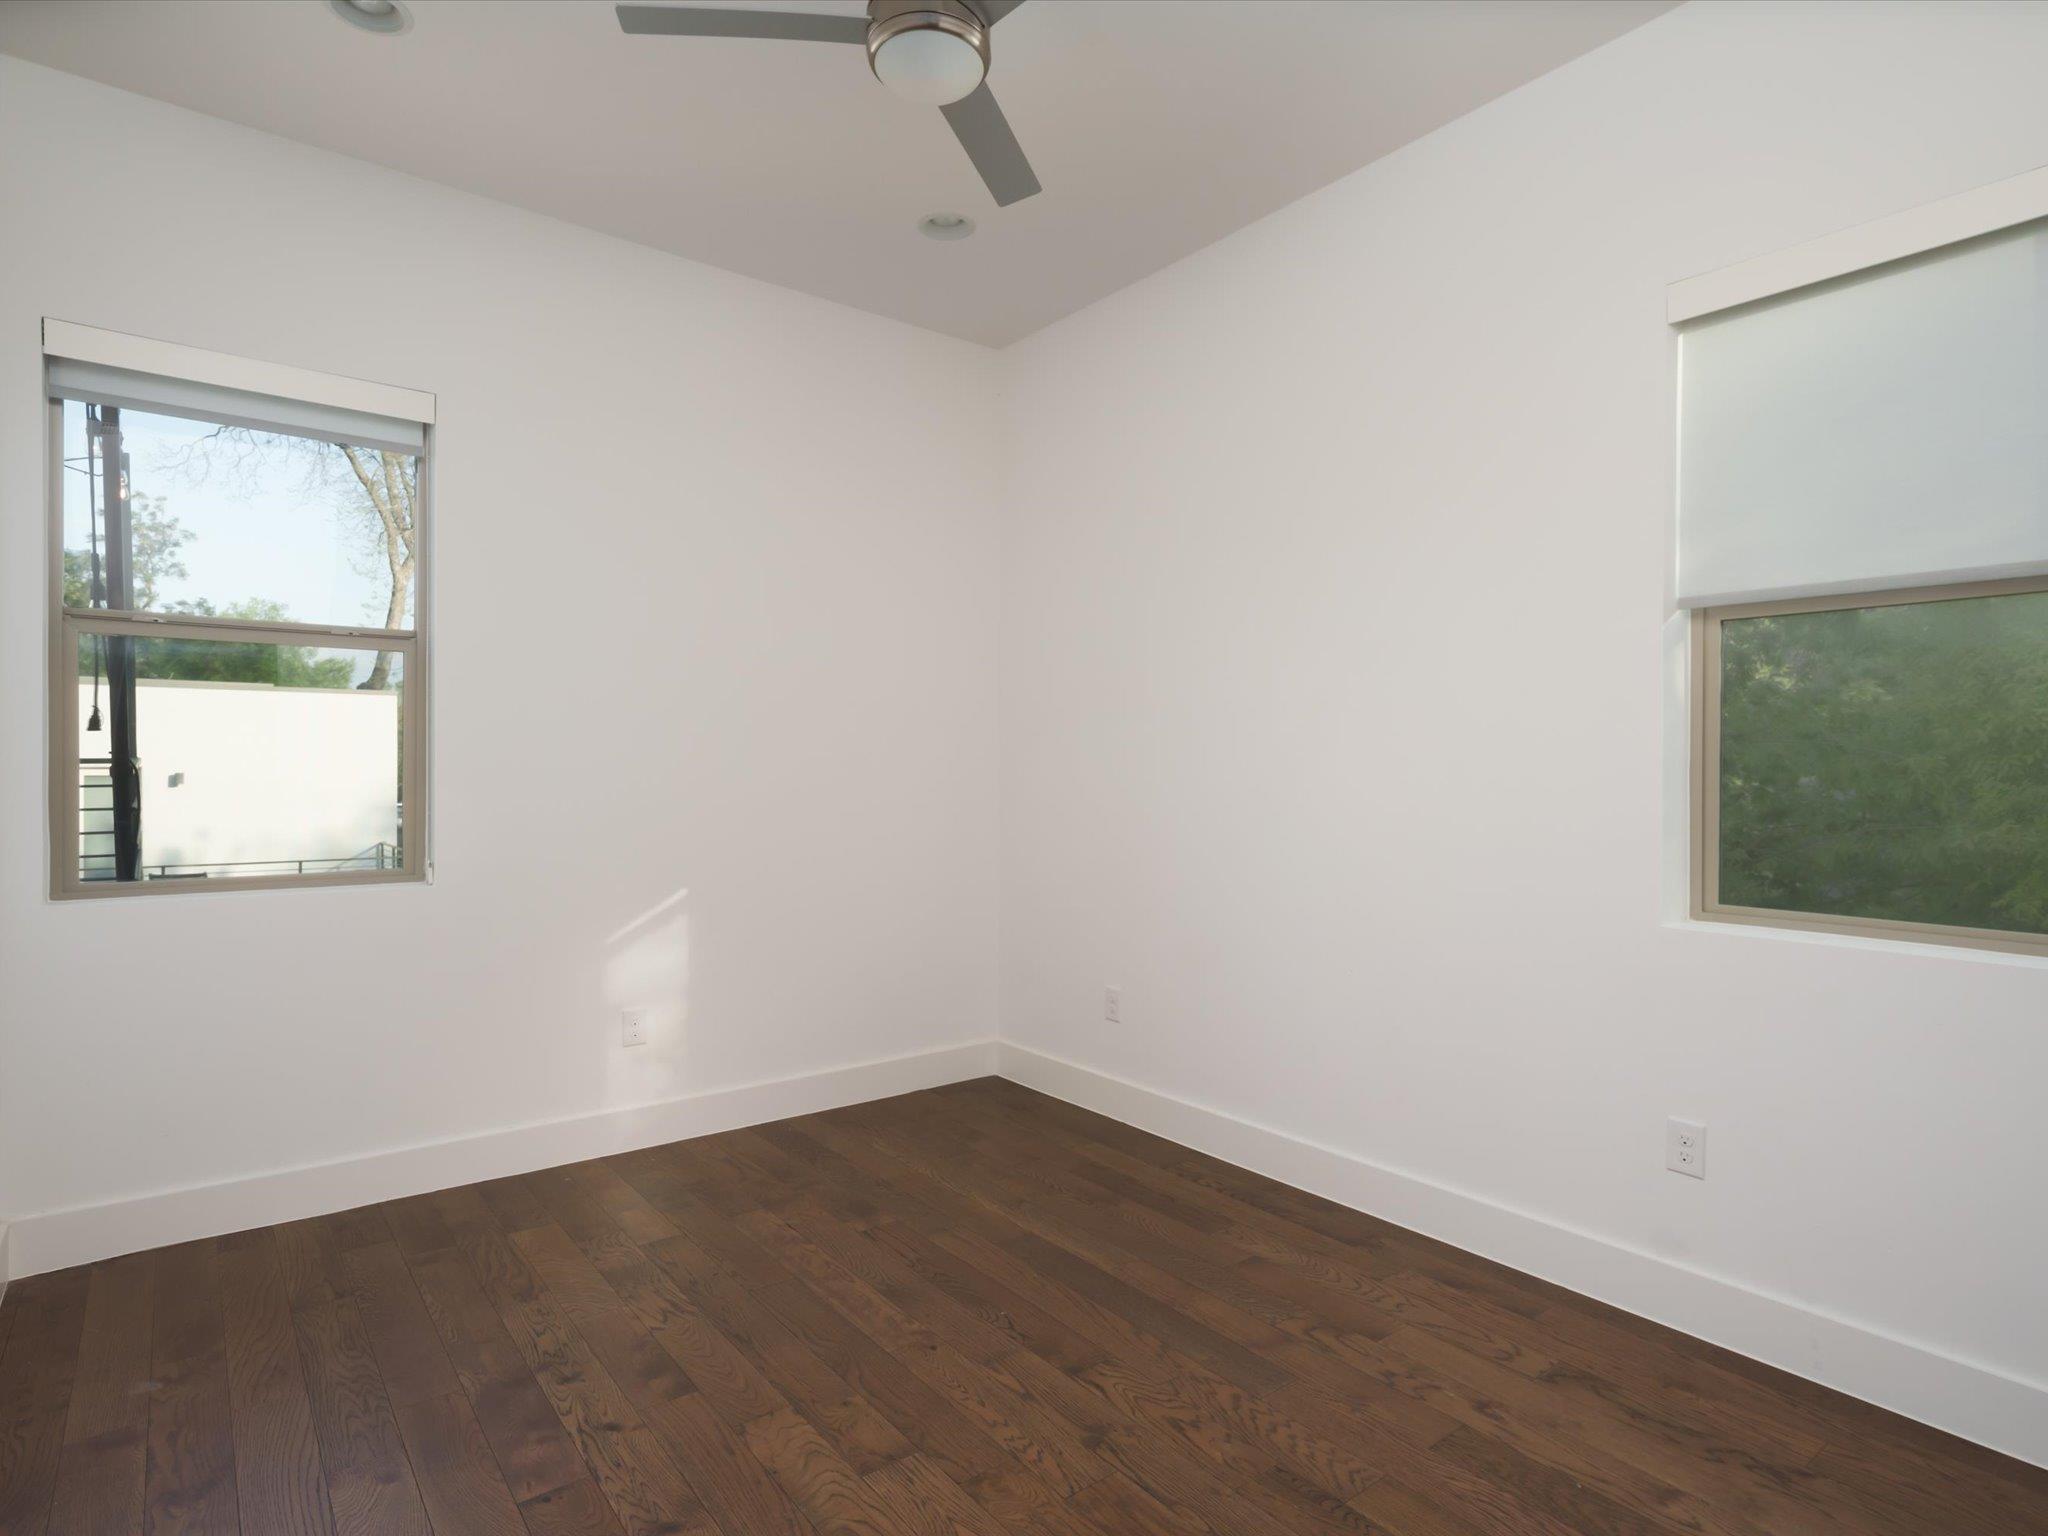
Empty bedroom with dark hardwood floors, two shaded windows, and a ceiling fan.
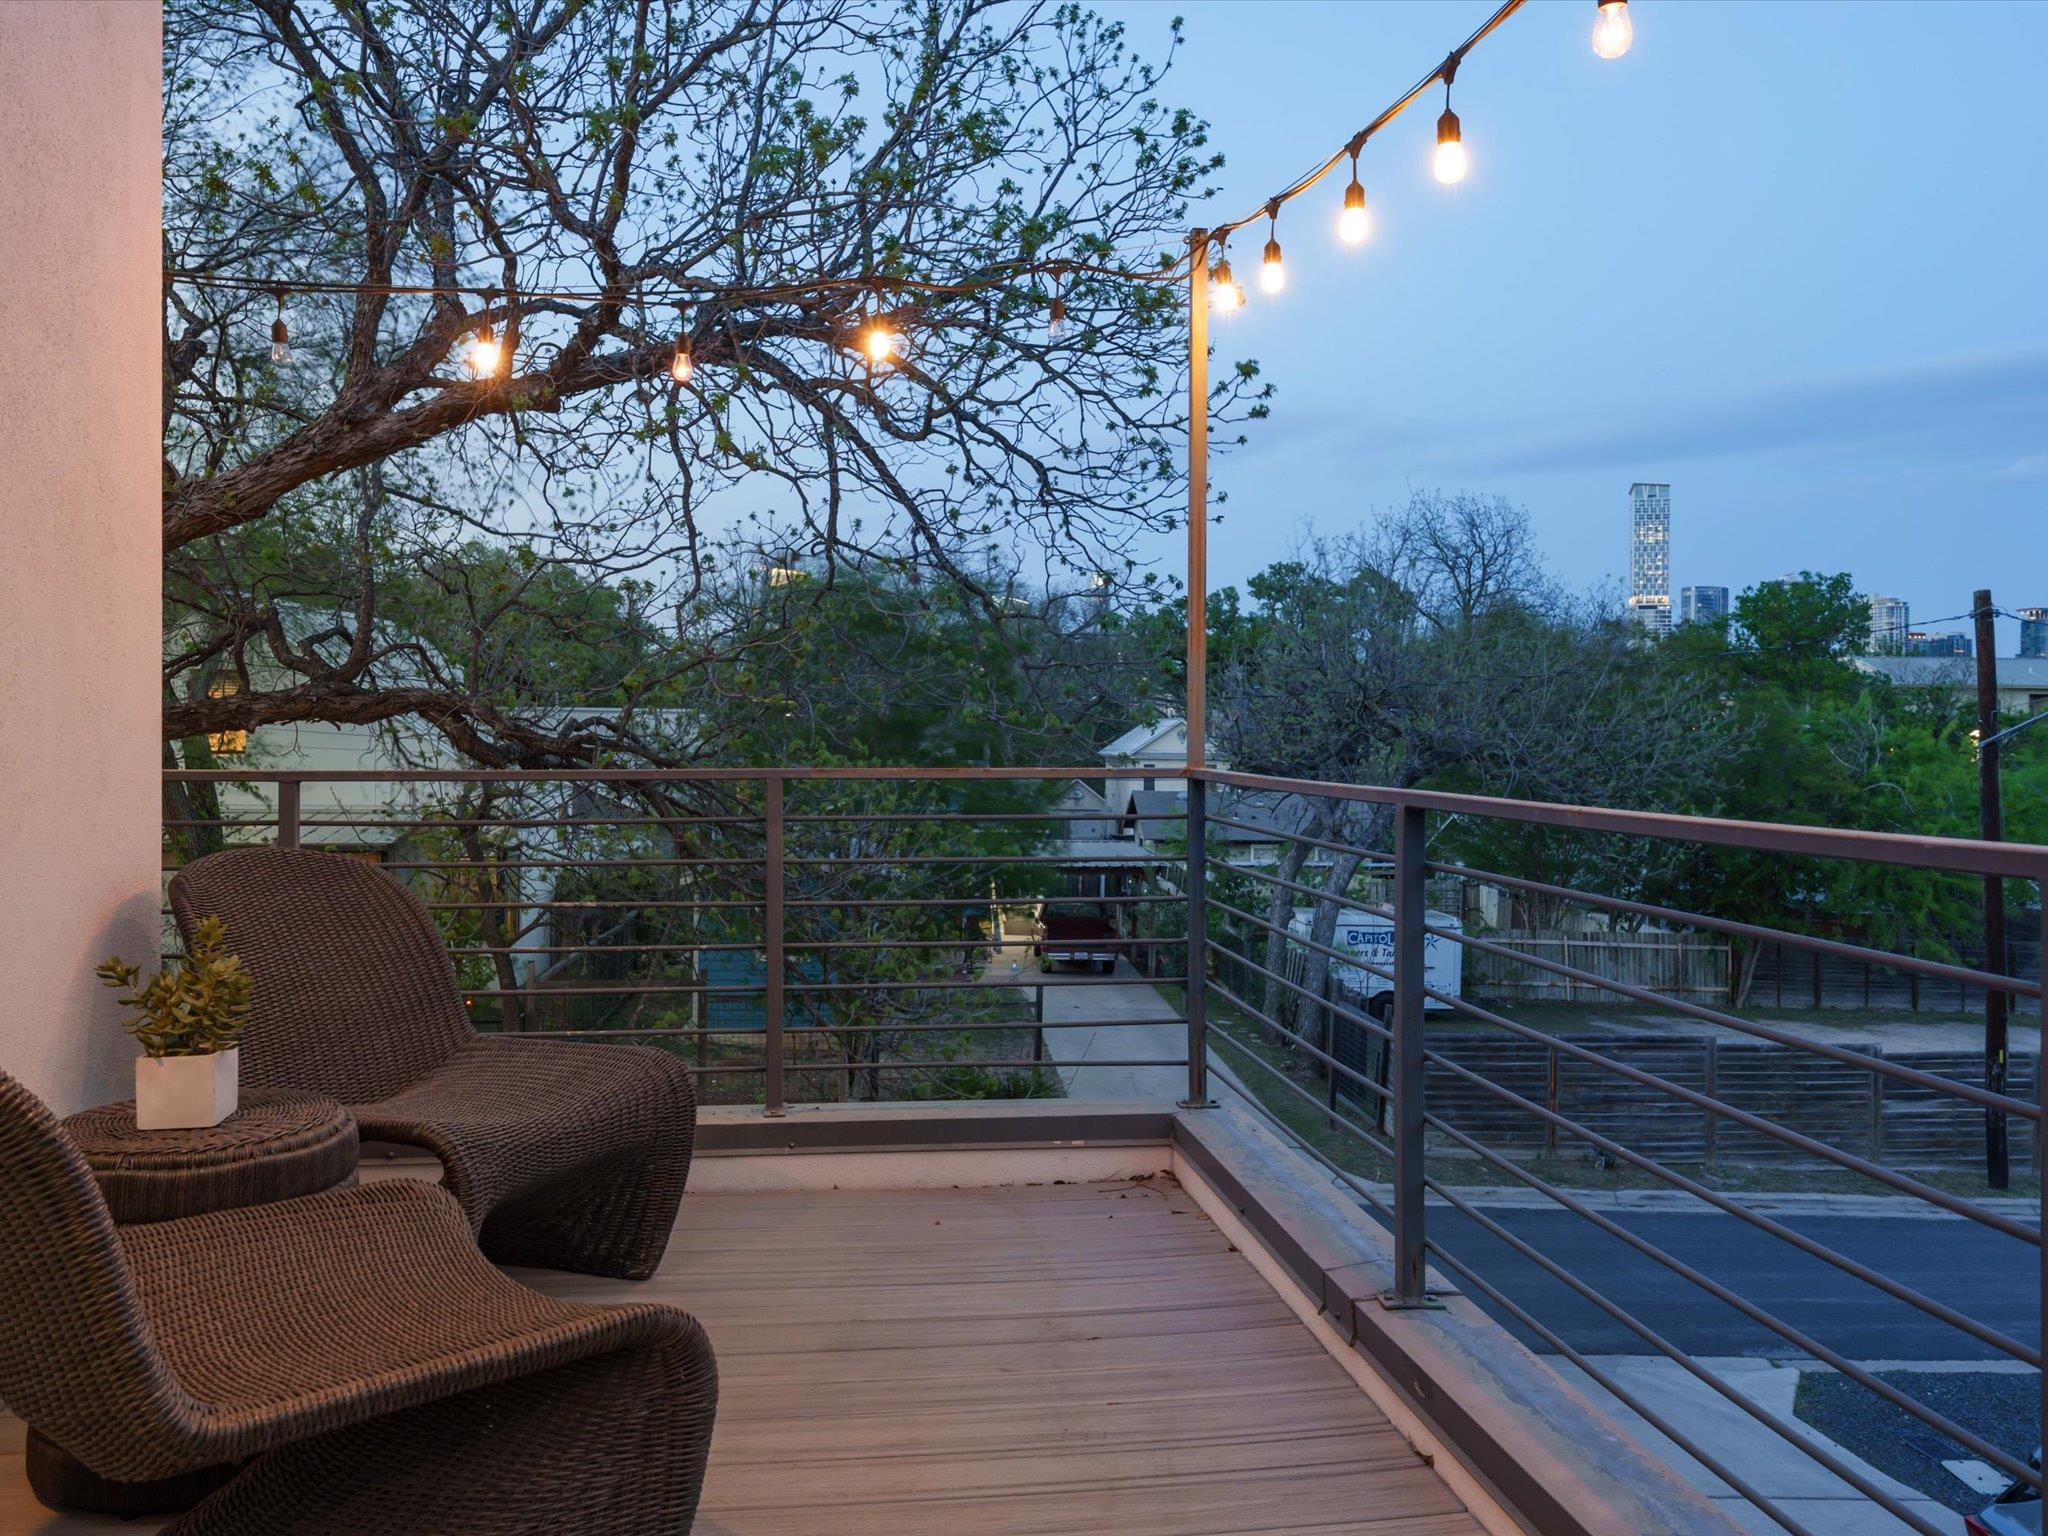
Outdoor deck with wicker seating and string lights overlooking trees and the Austin skyline at dusk.
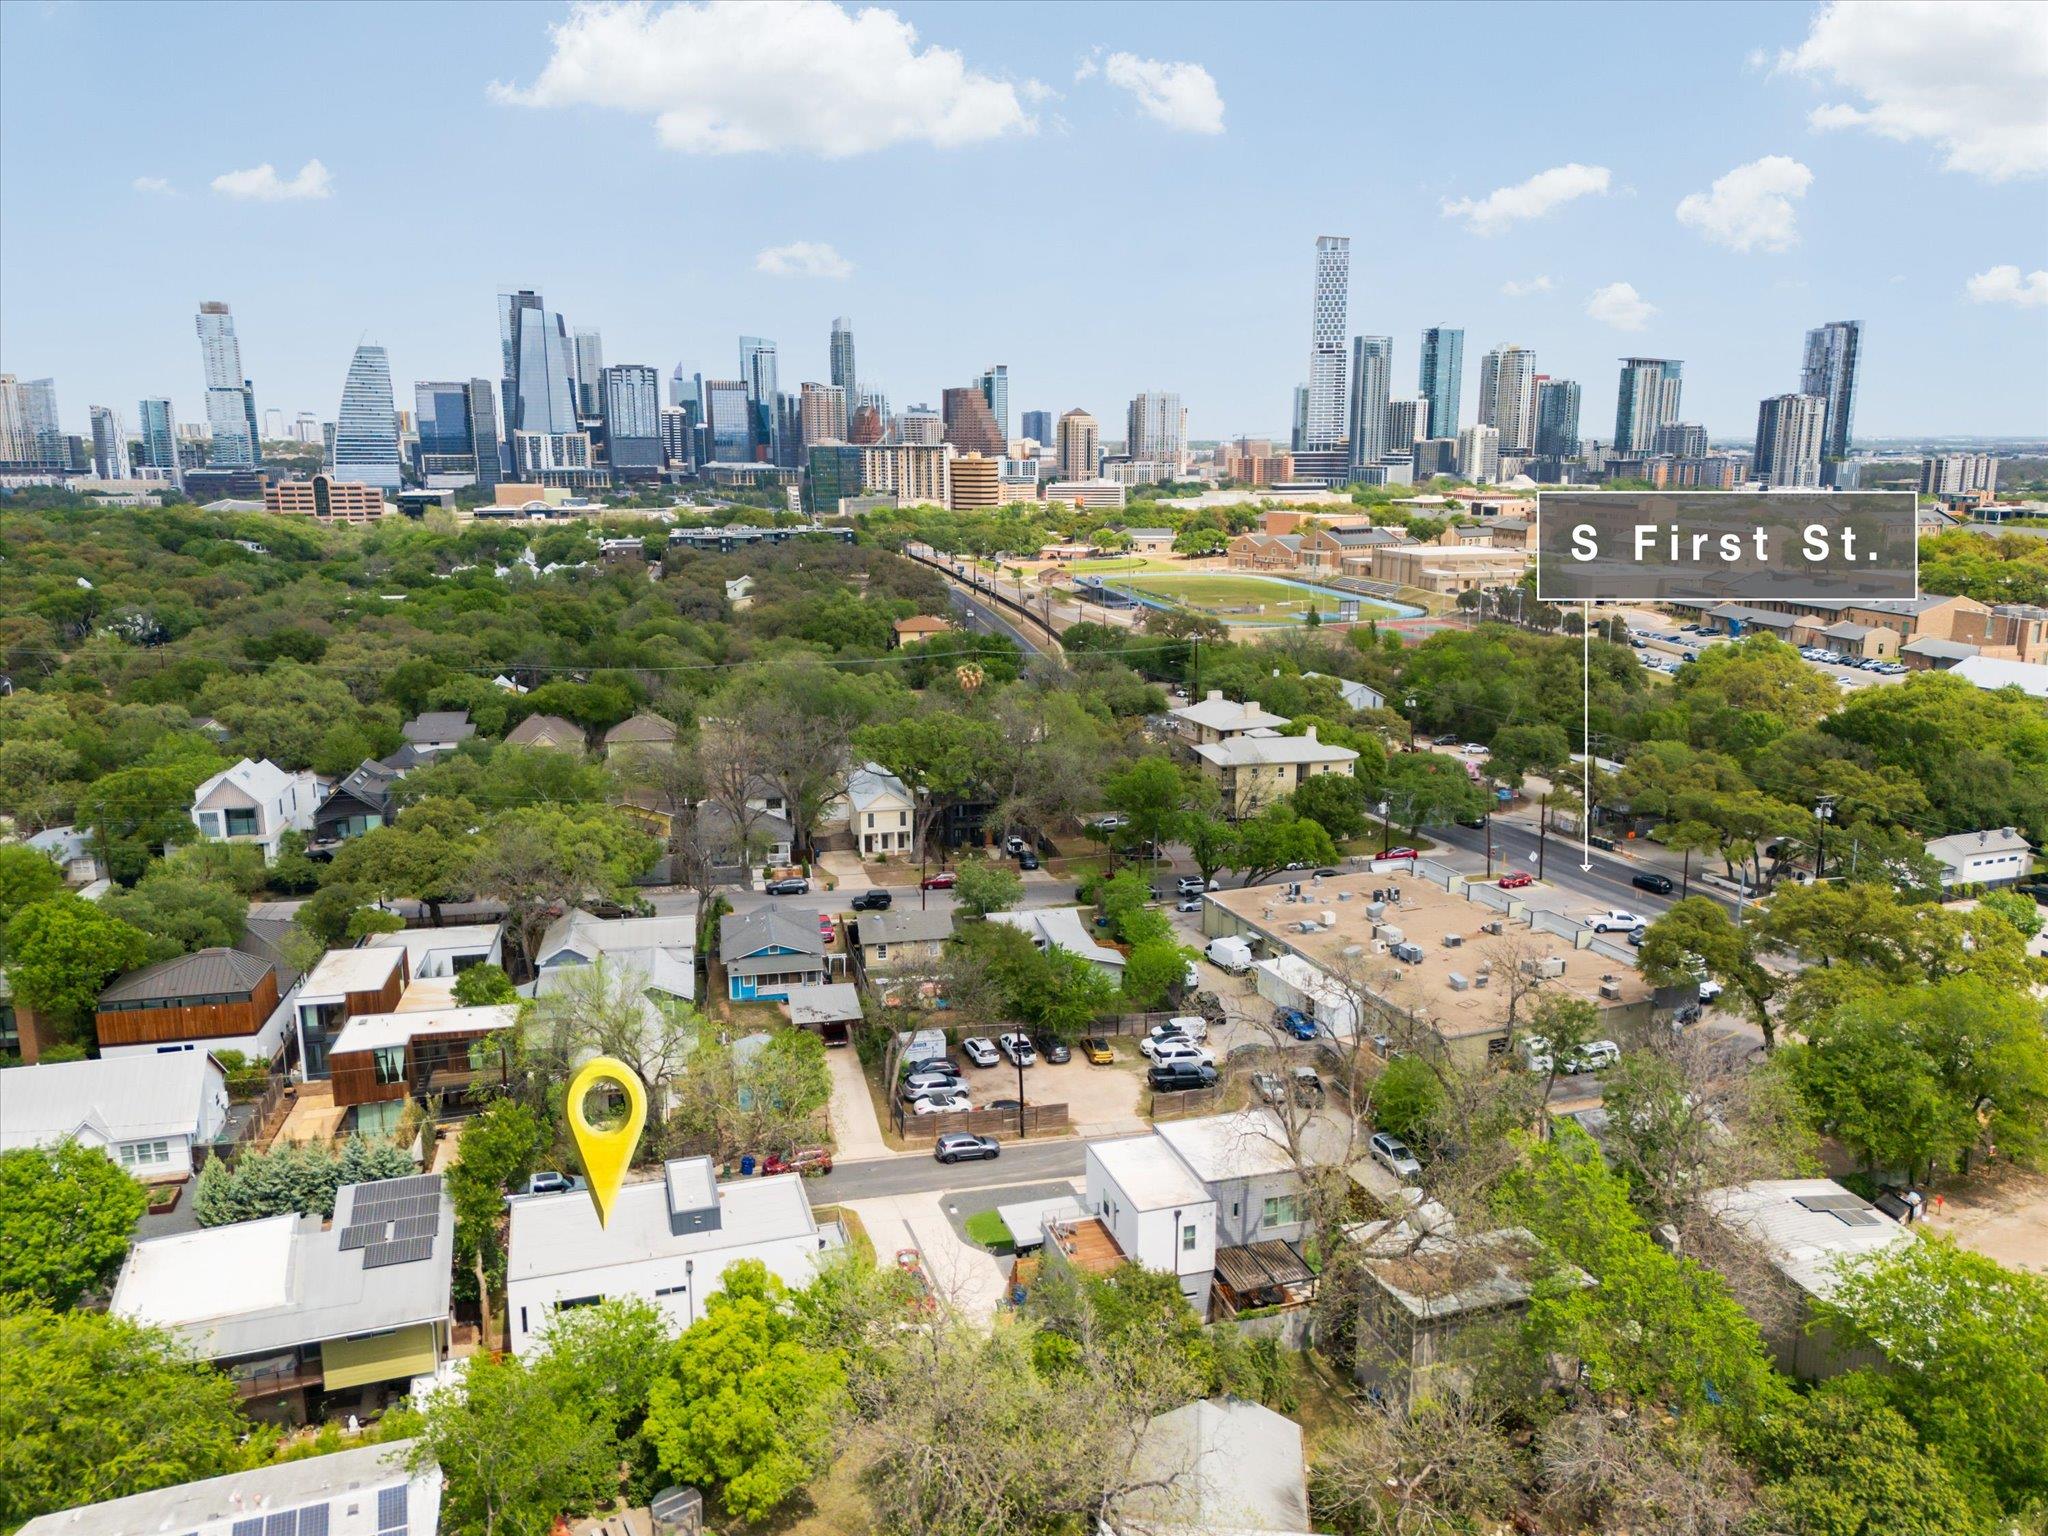
Aerial view of the marked property amid leafy Austin streets, with downtown’s skyline in the distance.
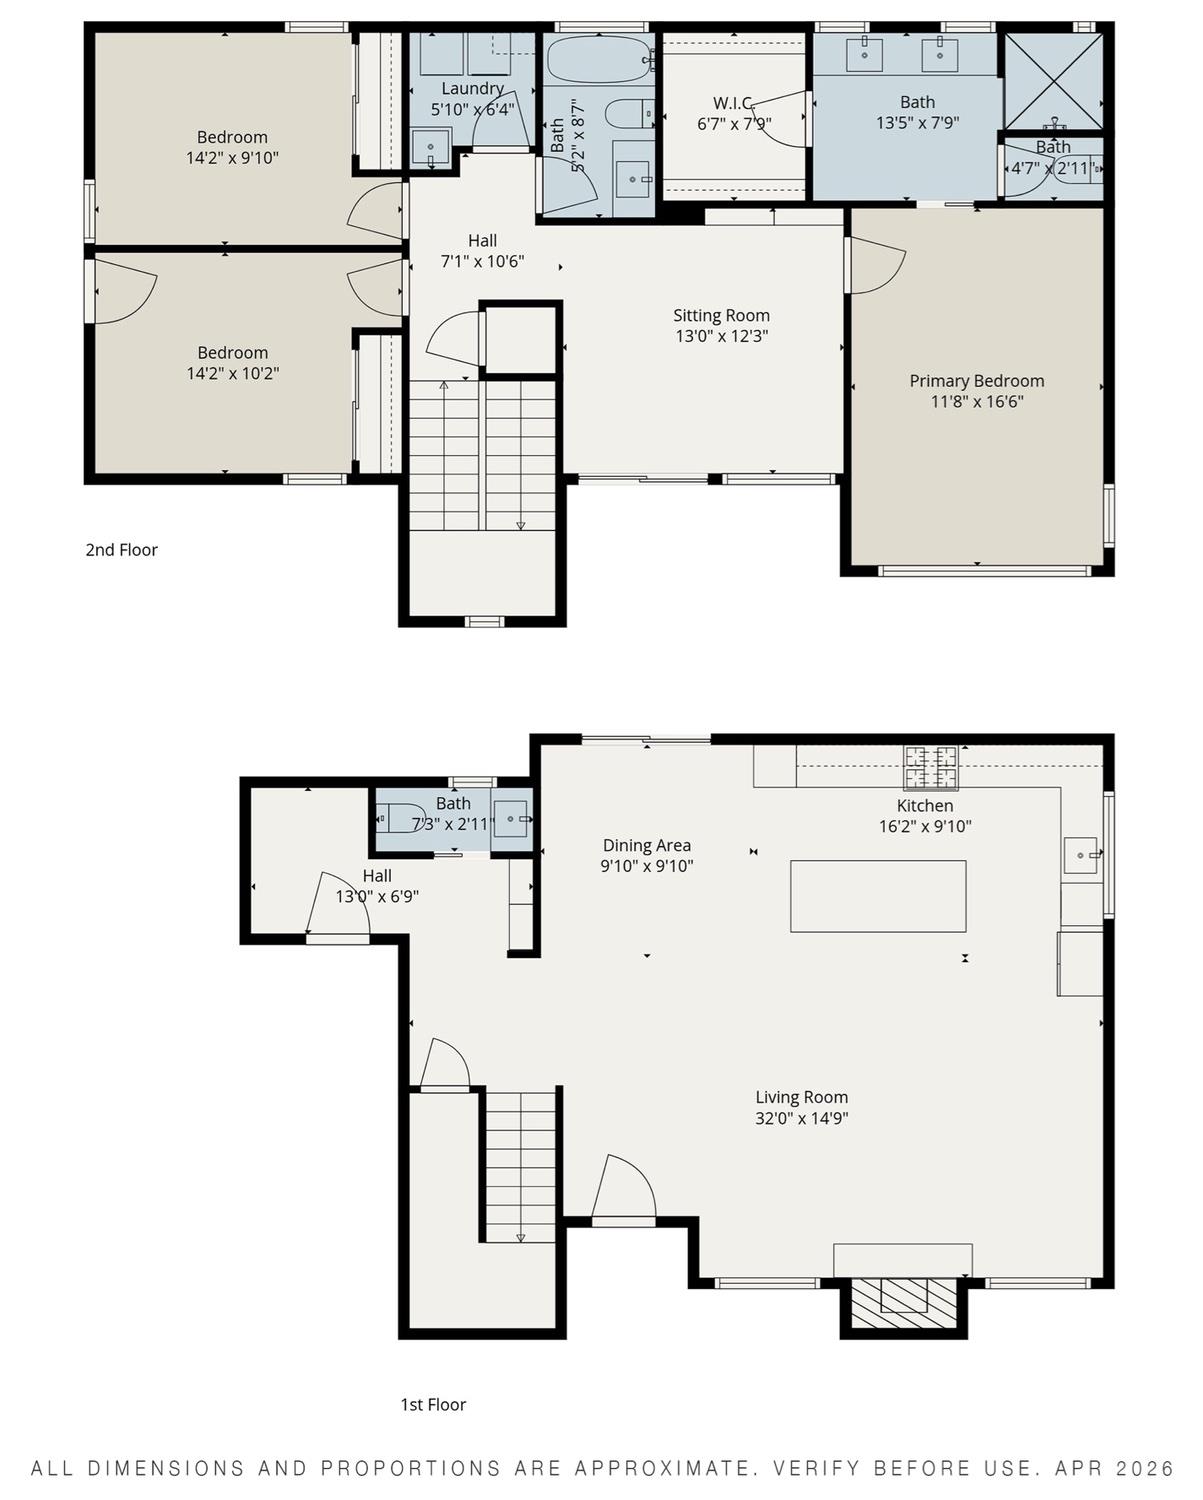
Two-level floor plan showing first-floor living spaces and three second-floor bedrooms with a sitting room.
SEE ALL PHOTOS
Modern two-story house with white siding, charcoal facade, upper balcony, and a large tree in front.
Modern two-story home with white siding, a dark facade, upper balconies, and a large tree in front.
Open-plan living room with a white sectional sofa and dark coffee tables beside a modern kitchen with a blue island.
Living room with a curved cream sectional, blue armchairs, and a lit marble fireplace.
Open-plan kitchen and living area with blue cabinets, a large island, and a white sofa.
Open-plan kitchen and dining area with navy cabinets, a large island, and sliding doors to a fenced patio.
Kitchen with a navy island, white cabinetry, herringbone backsplash, and pendant lights.
Modern kitchen with blue cabinets, white geometric tile backsplash, stainless appliances, and a large island.
Modern kitchen with a stainless steel range, red knobs, and white herringbone tile backsplash.
Bright furnished workspace with a desk, large windows, and sliding glass doors to a balcony.
Living room with built-in white bookshelves, a light gray sectional, and abstract framed art.
Living room with a gray sofa, sculptural stools, abstract art, and a large window.
Bedroom with a wooden canopy bed, geometric navy wall, large windows, and an upholstered chair.
Bedroom with a white bed, blue throw, navy accent wall, and doorway to the bathroom.
Bright bathroom vanity with two sinks, a large mirror, and a glass-enclosed marble shower.
Bright modern bathroom with a long double vanity, broad mirror, clerestory window, and glass shower.
Marble-tiled walk-in shower with a built-in bench, narrow window, and recessed niche.
Vacant room with hardwood floors, a large tree-view window, and a glass balcony door.
Bright bathroom with white subway tile, a curtained tub, toilet, and vanity beneath a large mirror.
Private patio with a round wooden hot tub, pergola, dining set, and grill.
Modern home entrance with a covered porch, illuminated glass-panel door, and large window showing the kitchen.
Empty bedroom with dark hardwood floors, two shaded windows, and a ceiling fan.
Outdoor deck with wicker seating and string lights overlooking trees and the Austin skyline at dusk.
Aerial view of the marked property amid leafy Austin streets, with downtown’s skyline in the distance.
Two-level floor plan showing first-floor living spaces and three second-floor bedrooms with a sitting room.
Sold

615 Jewell ST # A

615 Jewell ST, Austin, TX 78704

$1,250,000

Modern edge meets laid-back 78704 energy on a quiet street in less than a mile from downtown and South Congress. From here, you're steps to the cafés and buzz of South First and South Congress, and minutes by foot or bike to Auditorium Shores, the Hike-and-Bike Trail, Barton Springs and Zilker Park. Ideal urban living in one of Austin's most coveted neighborhoods.

Built in 2017, this striking contemporary delivers streamlined design with integrated smart home tech - thermostats, lighting, cameras with the hub all included. 3 bedrooms and 2.5 baths anchor the layout, highlighted by a second-floor primary retreat with a generous walk-in closet and a spa-caliber bath that feels like a boutique hotel.

Two distinct living areas create room to gather or retreat. The kitchen steals the spotlight with quartz counters and a pro-level appliance lineup: Wolf range, Bosch dishwasher, wine fridge, and built-in microwave. The main living room glows with gorgeous matural light and a gas fireplace - ready for entertaining or low-key nights in.

Outside offers a fully-featured but low-maintenance lifestyle. Downtown views set the scene from expansive Trex decking, complete with a cedar soaking tub, outdoor shower, grill station, outdoor sink, and a private fenced yard. Professional mature landscaping wraps around the home, which offers an oversized, attached garage and ample additional parking.

Desirable AISD schools and Google Fiber complete this modern luxury in one of Austin's most electric neighborhoods. Don't miss this incredible value in the hottest pocket of 78704.

3
beds

3
baths

2,116 Sq.Ft. LIVING AREA

5,270.76 Sq.Ft. lot

Julianna Scruggs

Julianna Scruggs

Features & Amenities

Interior

  • total bedrooms3
  • Total bathrooms3
  • full bathrooms2
  • half bathroom1
  • Flooring Concrete, Wood
  • Fireplace Gas, Living Room
  • APPLIANCES Dishwasher, Disposal, Exhaust Fan, Gas Range, Microwave, RNGHD, Stainless Steel Appliance(s), Vented Exhaust Fan, Gas Water Heater, Wine Refrigerator
  • other interior Features Bookcases, Breakfast Bar, Built-in Features, Ceiling Fan(s), High Ceilings, Chandelier, Quartz Counters, Double Vanity, Electric Dryer Hookup, High Speed Internet, Interior Steps, Kitchen Island, Multiple Living Areas, Open Floorplan, Recessed Lighting, Storage, Walk-In Closet(s), Washer Hookup

Area & Lot

  • Status Sold
  • Living Area2,116 Sq.Ft.
  • Lot Area5,270.76 Sq.Ft.
  • MLS® ID7979994
  • TypeResidential
  • YEAR BUILT2017
  • NeighborhoodBouldin
  • Water FrontageNone
  • View DescriptionNeighborhood
  • Elementary SchoolGalindo
  • Middle SchoolLively
  • High SchoolTravis
  • School DistrictAustin ISD

Exterior

  • STORIES2
  • Garage Space1.0
  • water SourcePublic
  • utilitiesCable Available, Electricity Available, Internet-Fiber, Natural Gas Available, Sewer Available, Water Available
  • PoolNone
  • roofMetal
  • lot featuresBack Yard, Curbs, Front Yard, Interior Lot, Landscaped, Public Maintained Road, Sprinkler - Automatic, Sprinklers In Front, Sprinkler - In-ground, Trees-Medium (20 Ft - 40 Ft)
  • parkingAttached, Door-Single, Driveway, Garage, Garage Door Opener, Garage Faces Side
  • HEAT TYPECentral, Natural Gas
  • AIR CONDITIONINGCentral Air, Gas
  • sewerPublic Sewer
  • SubstructureSlab
  • Disability FeaturesNone
  • other exterior FeaturesBalcony, Gas Grill, Gutters Full, Lighting, Outdoor Grill, Private Yard

Financial

  • Sales Price$1,250,000
  • Real Estate Tax $28,500/yr
View Virtual Tour

Bouldin

A highly diverse neighborhood, with a variety of cultures, backgrounds, and architectural styles blending together, resulting in a neighborhood that is uniquely Austin.

Explore

Work With Us

Offering Austin the most comprehensive real estate tools and experience. We help people make confident, data-driven real estate decisions.

Follow Us on Instagram