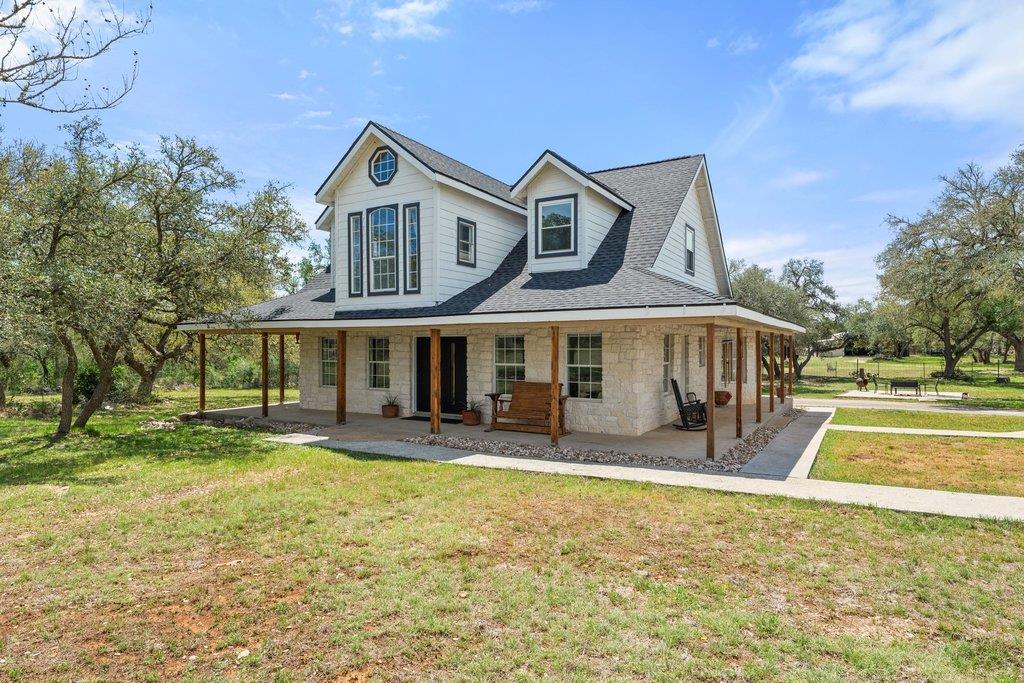
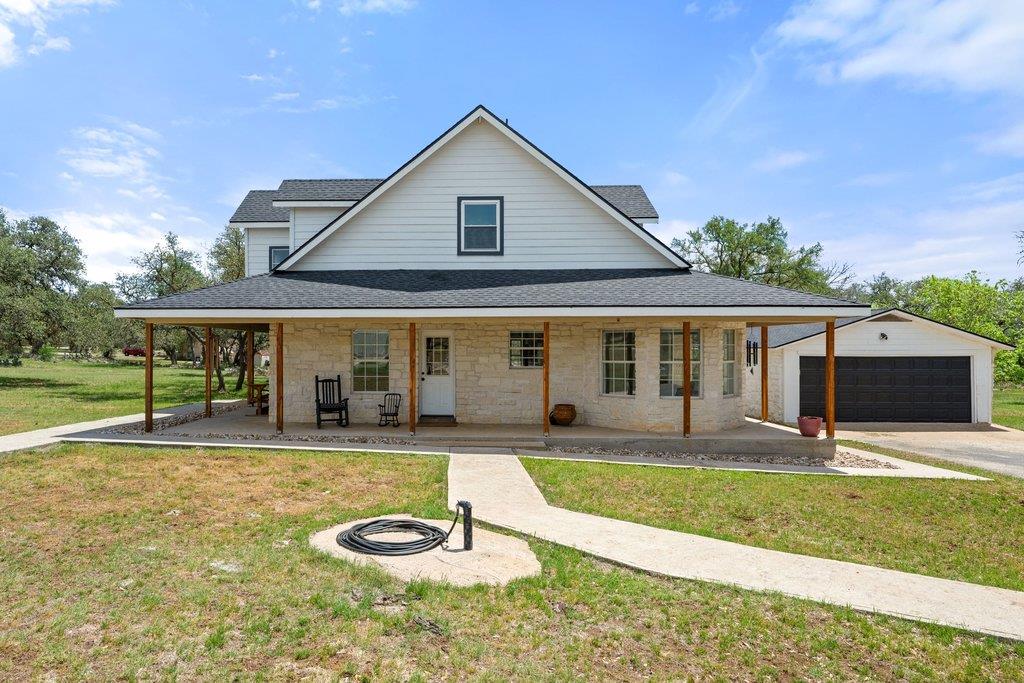
Two-story home with a stone exterior, prominent roof dormers, and a covered wraparound porch.
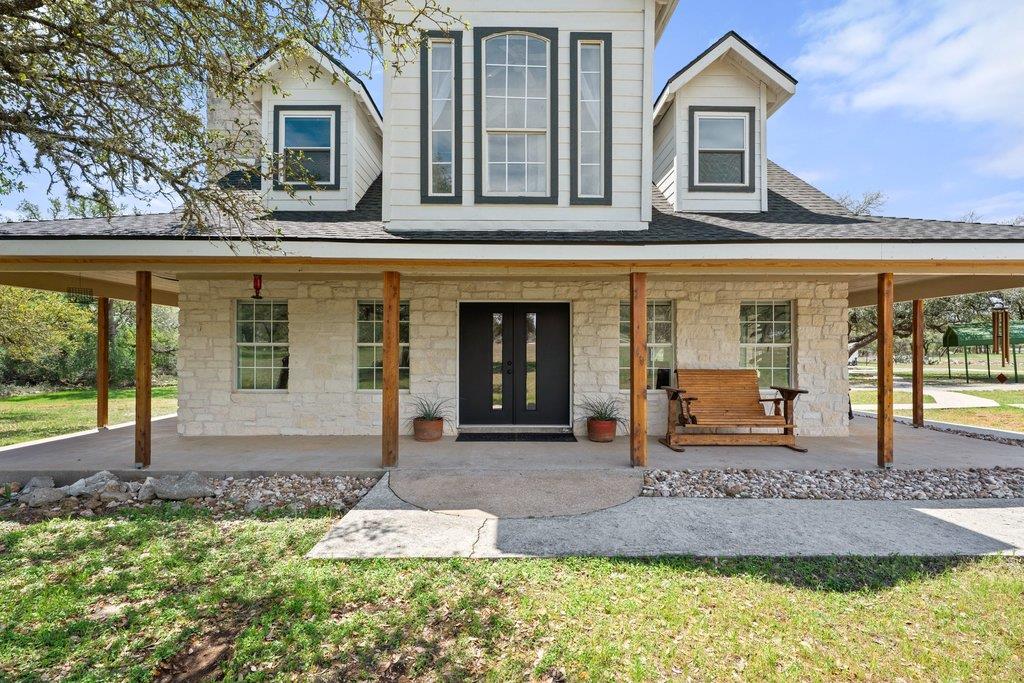
Two-story stone-and-siding home with a covered porch, black front door, and wooden swing.
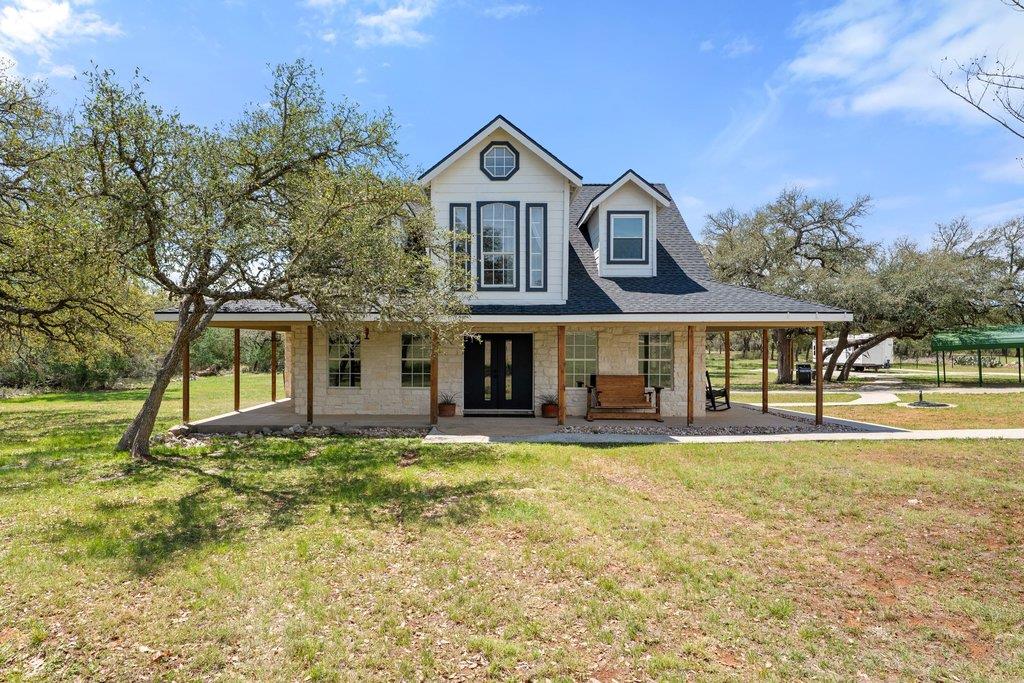
Two-story stone home with a covered porch, dark roof, and mature trees across the lawn.
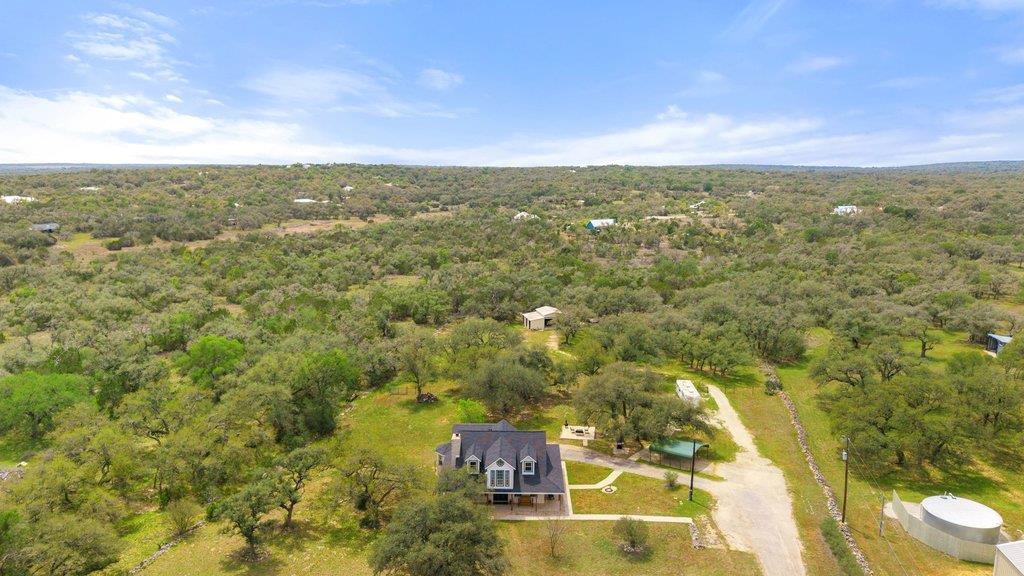
Aerial view of a home amid wooded acreage, with a long driveway and outbuildings.
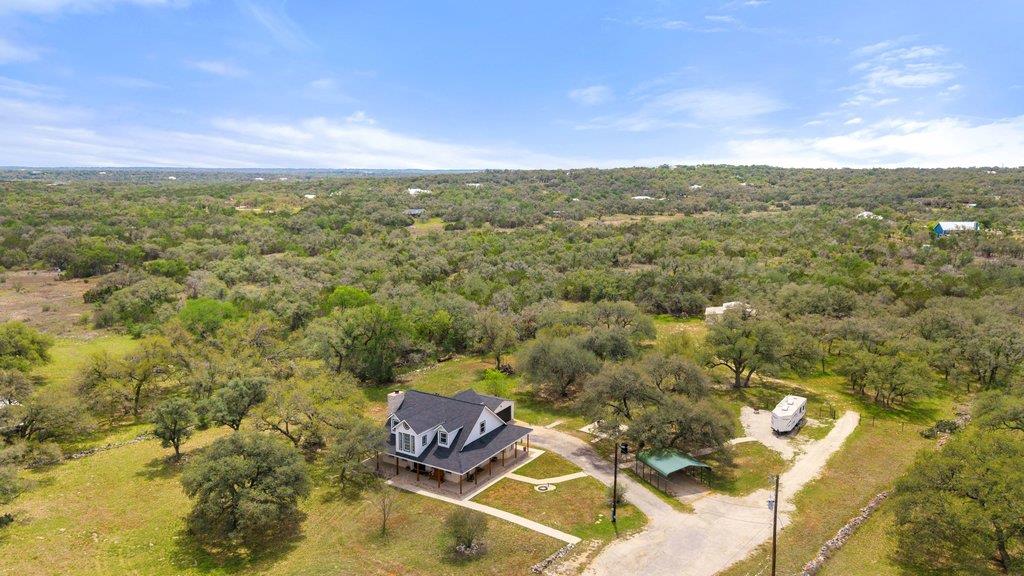
Aerial view of a house amid wooded acreage, with a long driveway and parked RV.
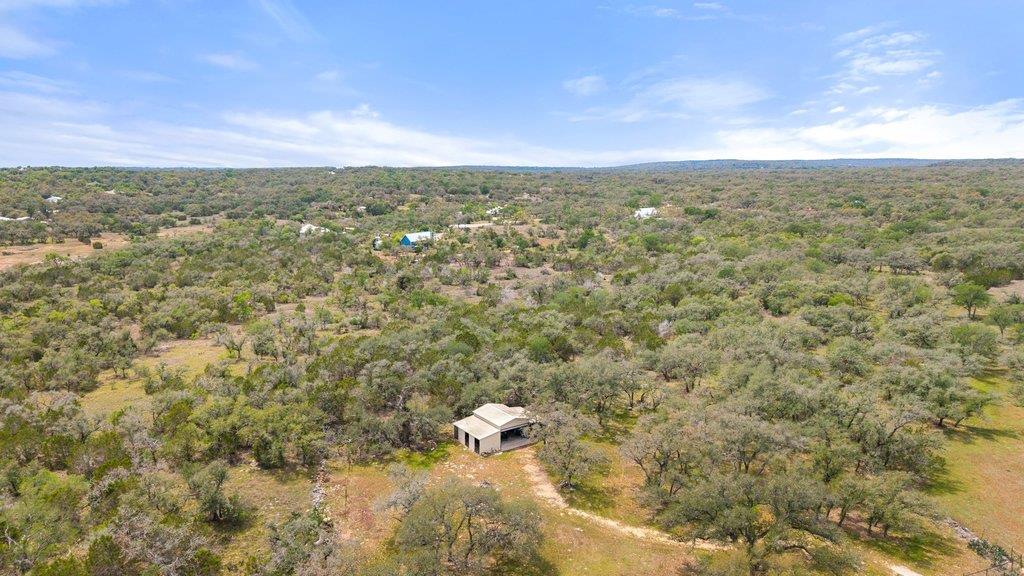
Aerial view of wooded acreage with a small outbuilding and dirt access track.
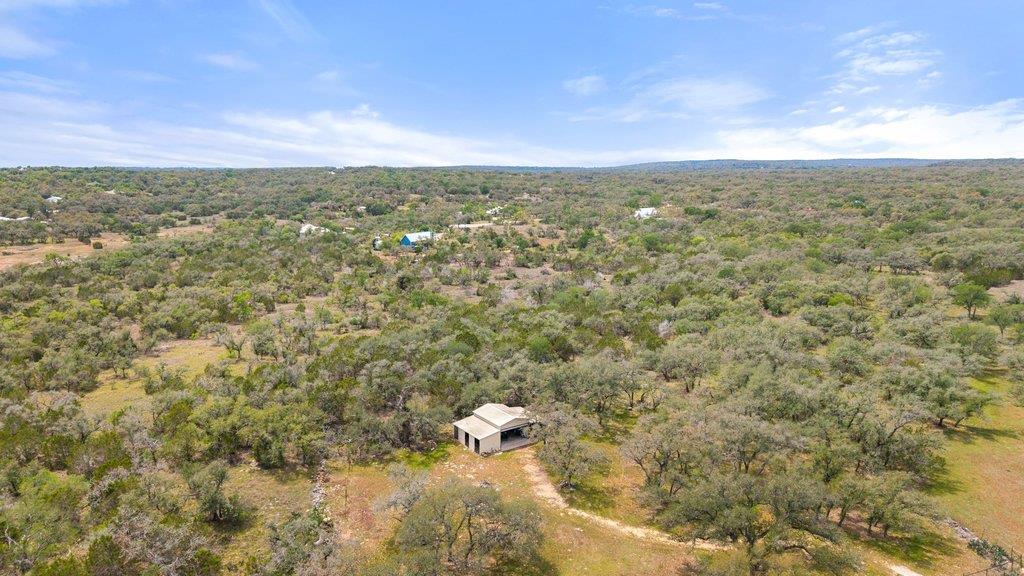
Aerial view of wooded acreage with a small outbuilding and dirt driveway.
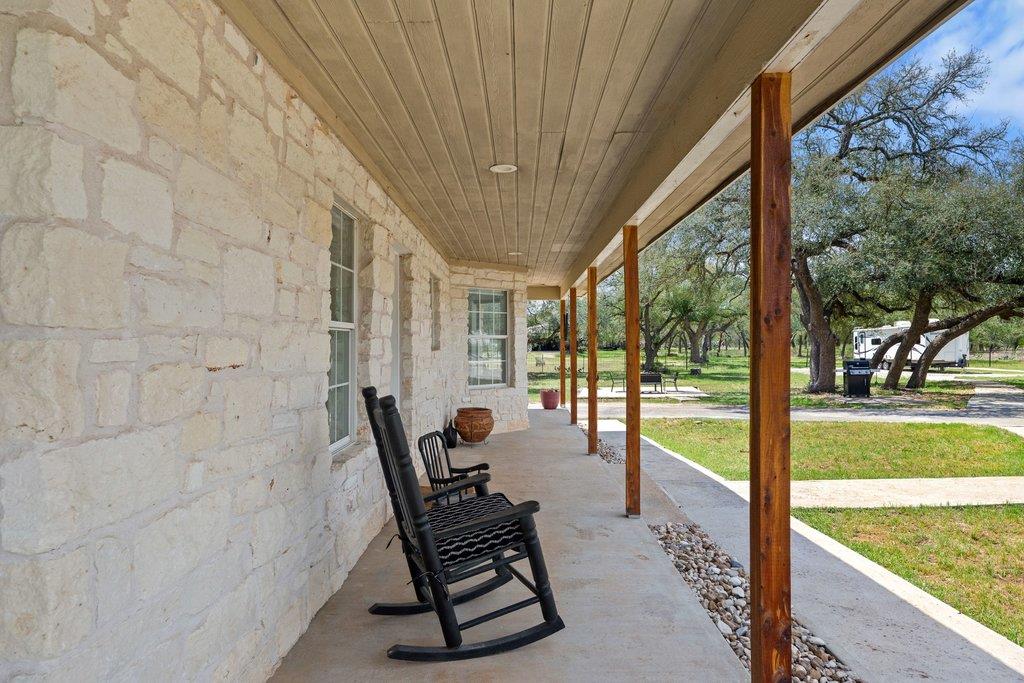
Covered stone porch with two black rocking chairs overlooking a lawn and oak trees.
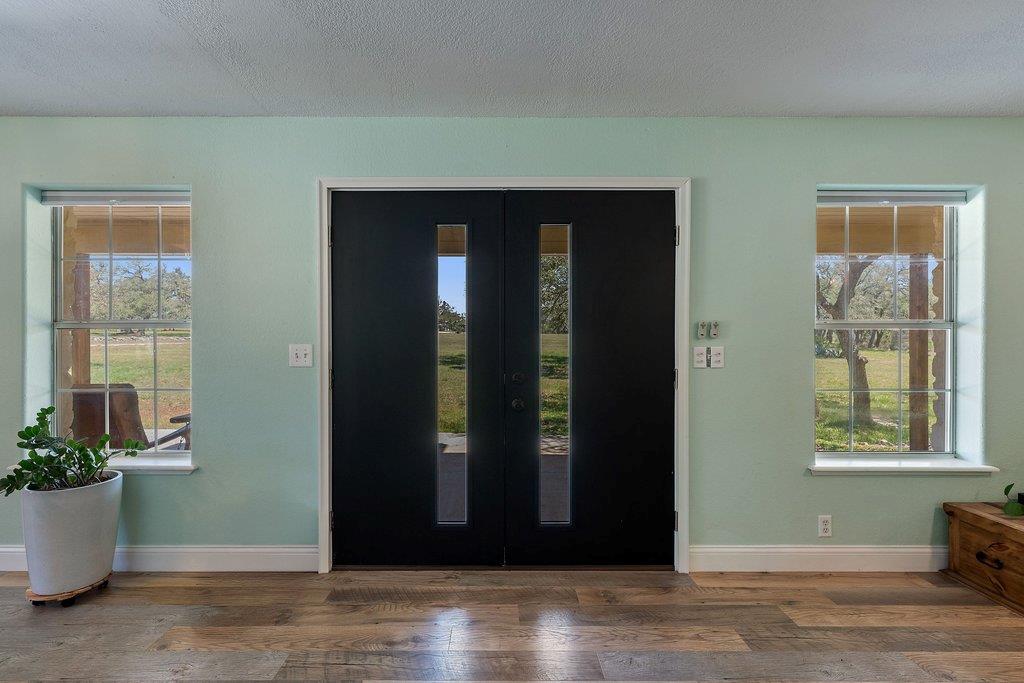
Entryway with black double doors, flanking windows, pale mint walls, and hardwood flooring.
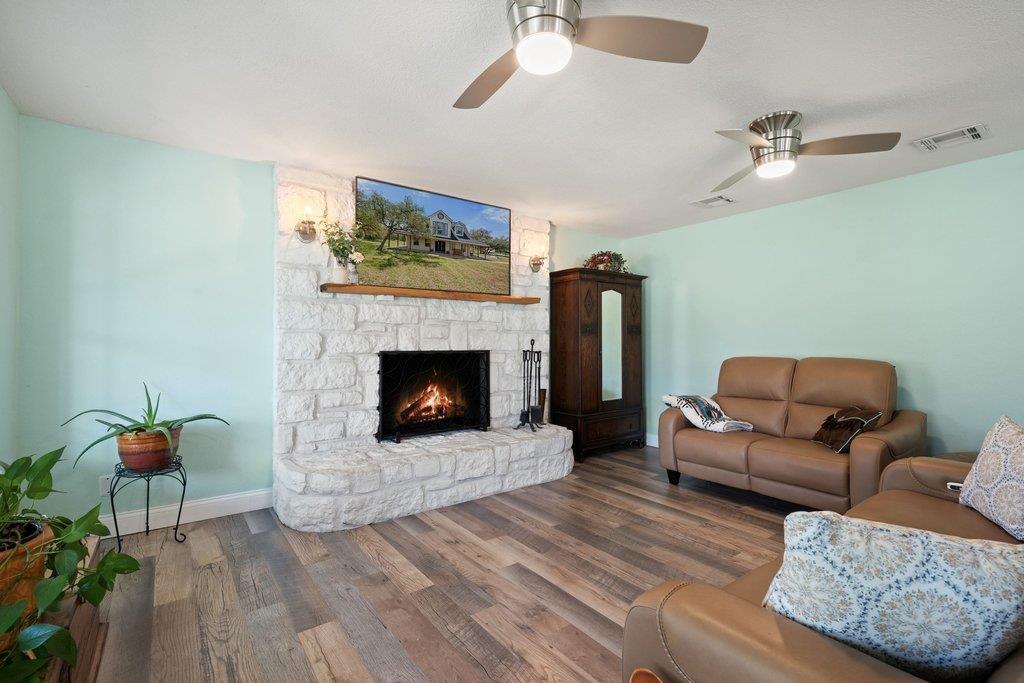
Living room with a white stone fireplace, pale aqua walls, and tan leather seating.
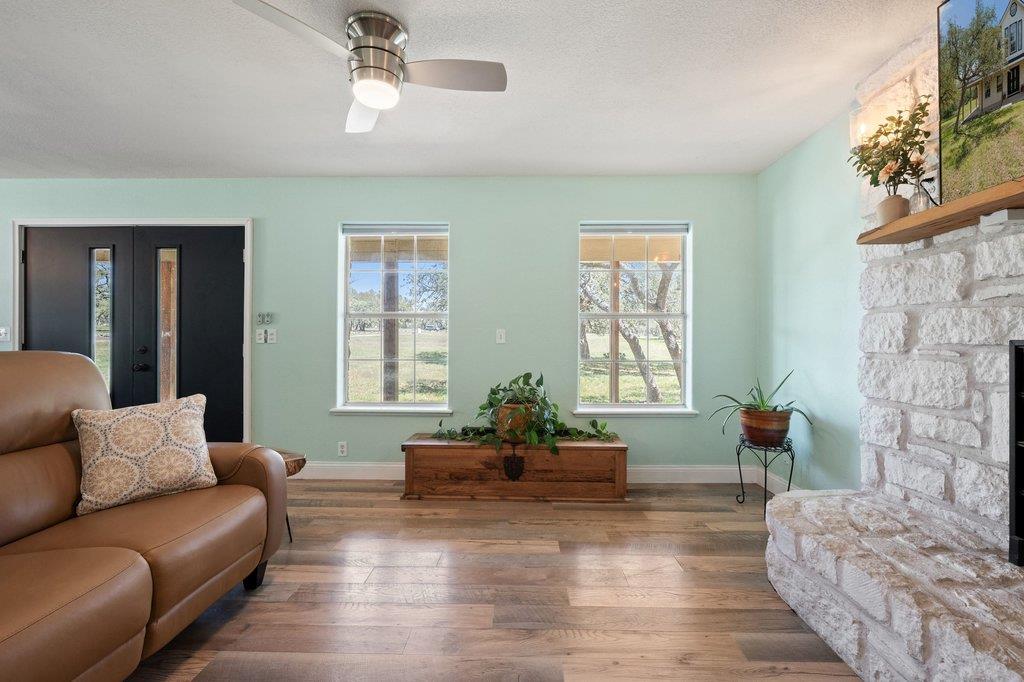
Furnished living room with mint walls, wood floors, leather sofa, and white stone fireplace.
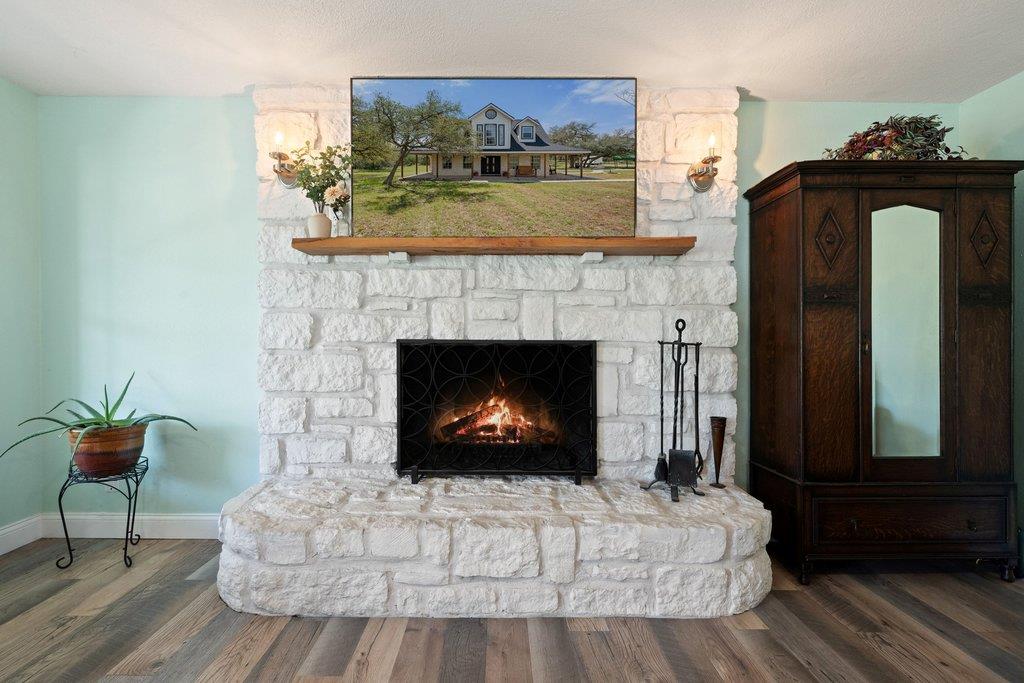
Living room with a white stone fireplace, lit fire, and television above the mantel.
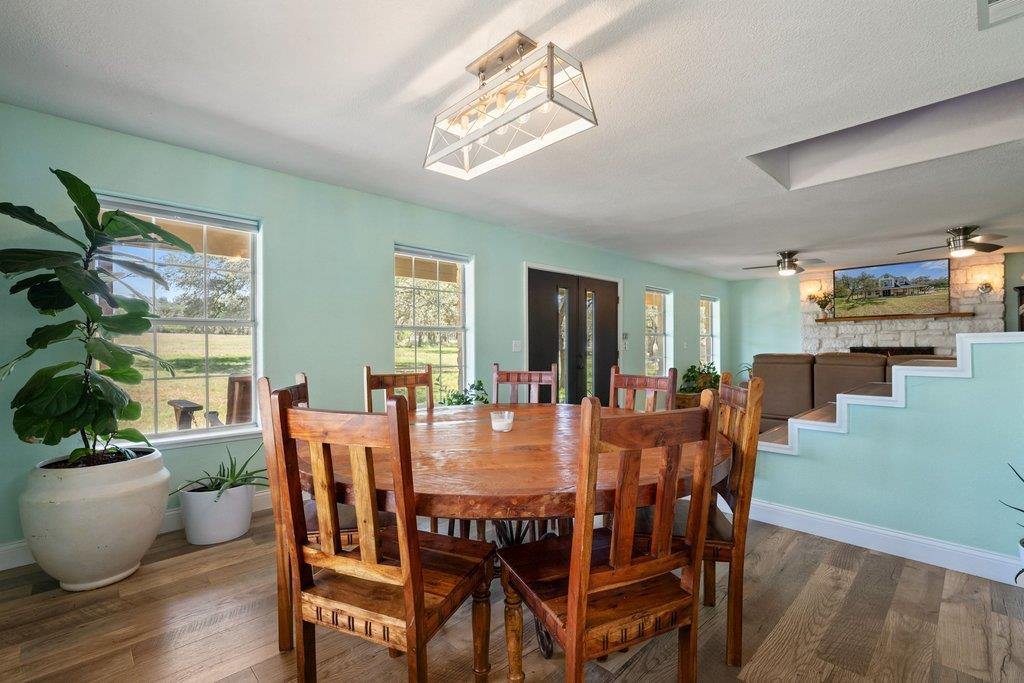
Dining area with a large wooden table, geometric pendant light, and windows overlooking a grassy yard.
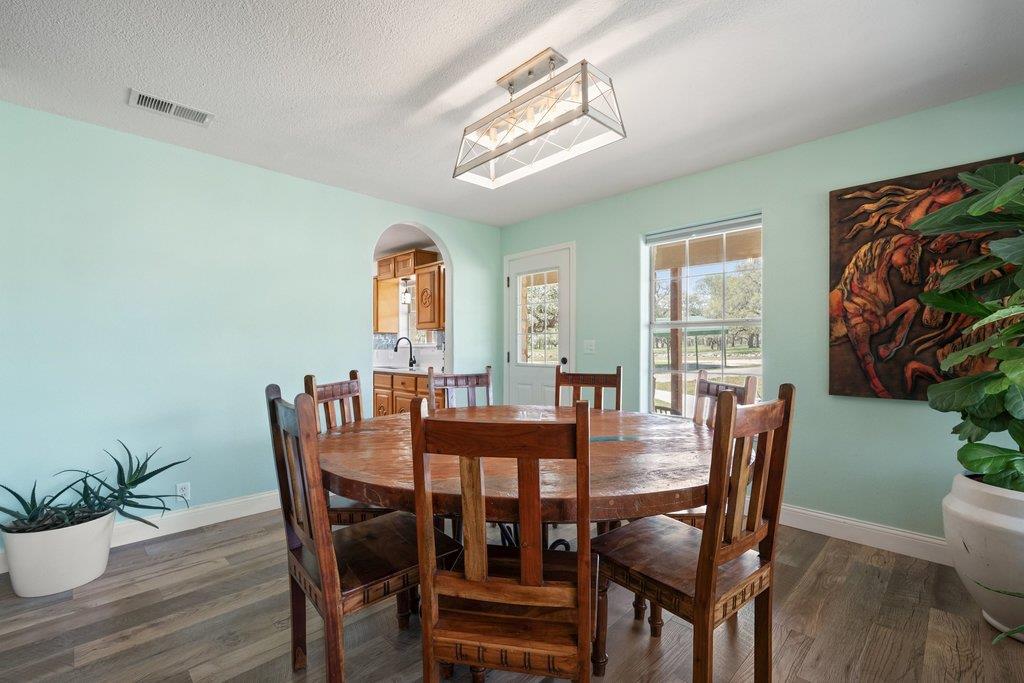
Dining room with a round wooden table, mint-green walls, and an arched opening to the kitchen.
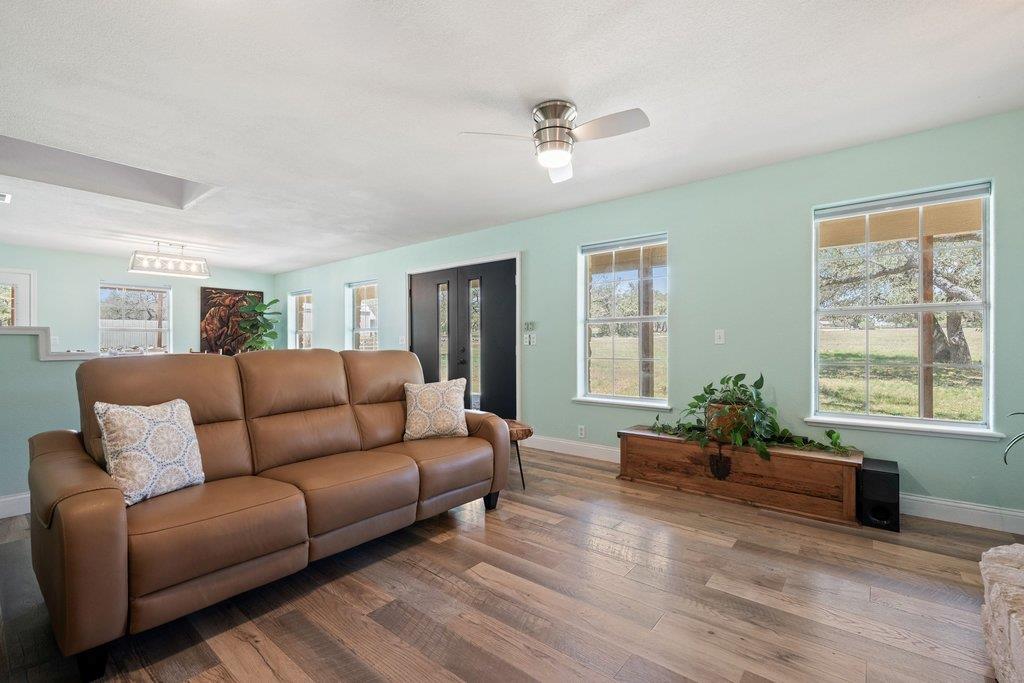
Furnished living room with a brown leather sectional, mint walls, and large windows overlooking the yard.
Kitchen with wood cabinets, stainless steel appliances, and an arched doorway to an adjoining room.
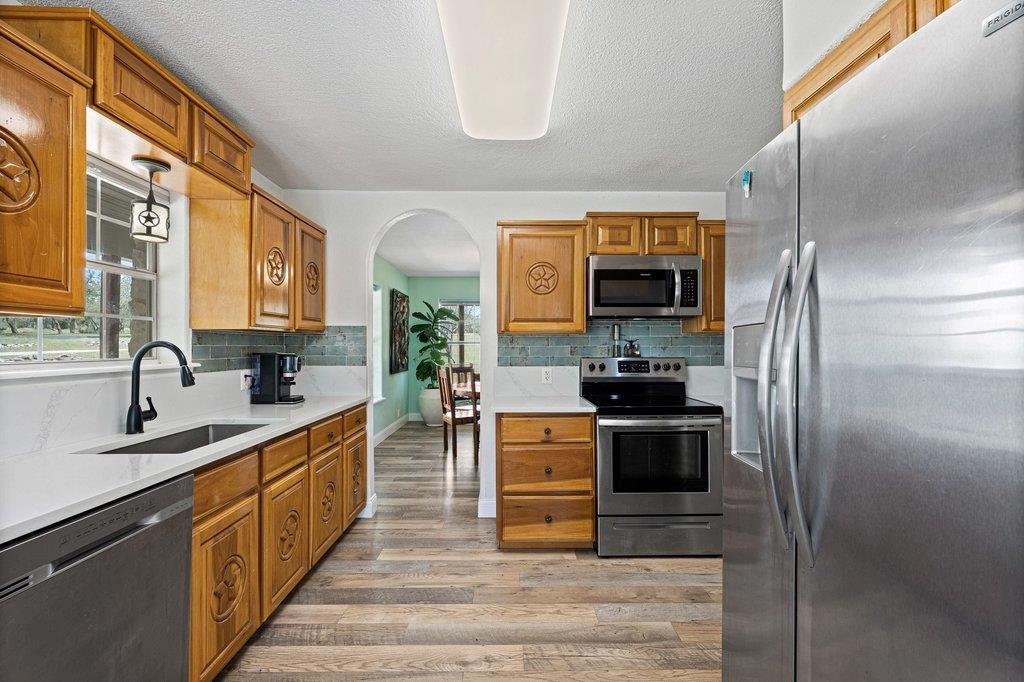
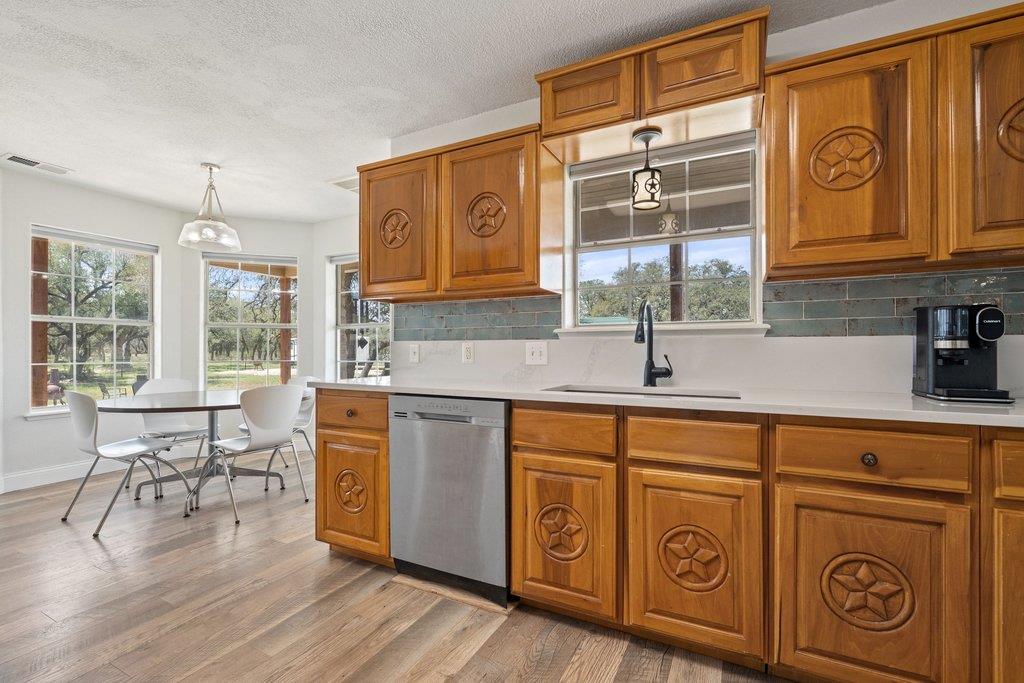
Kitchen with carved wood cabinets, blue-green tile backsplash, and a dining table beside large windows.
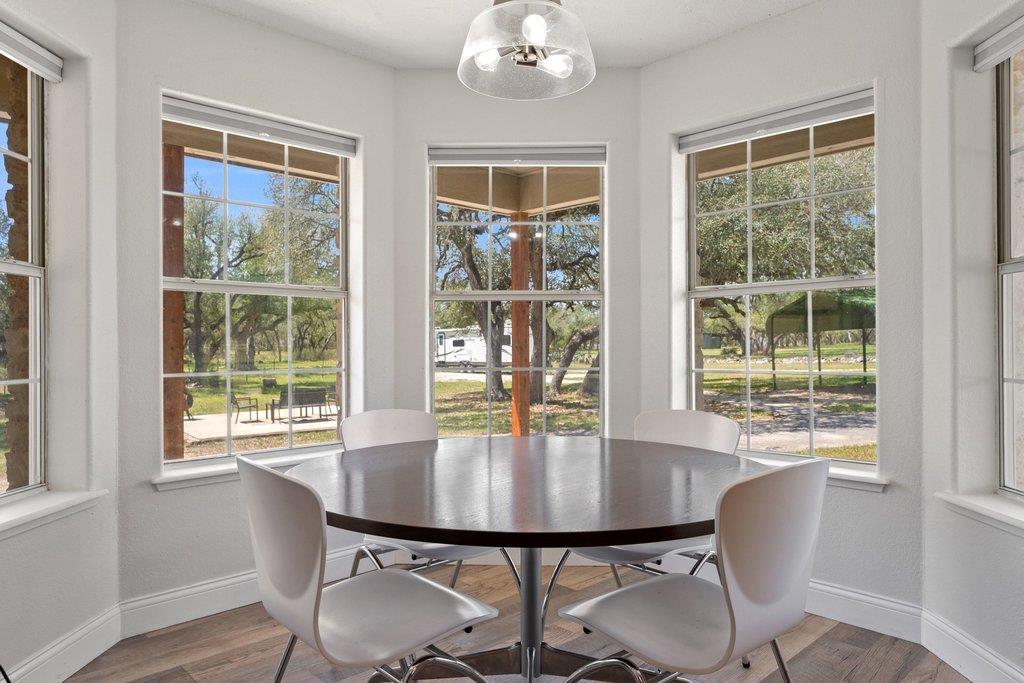
Dining area with a round table and large windows overlooking a tree-lined yard.
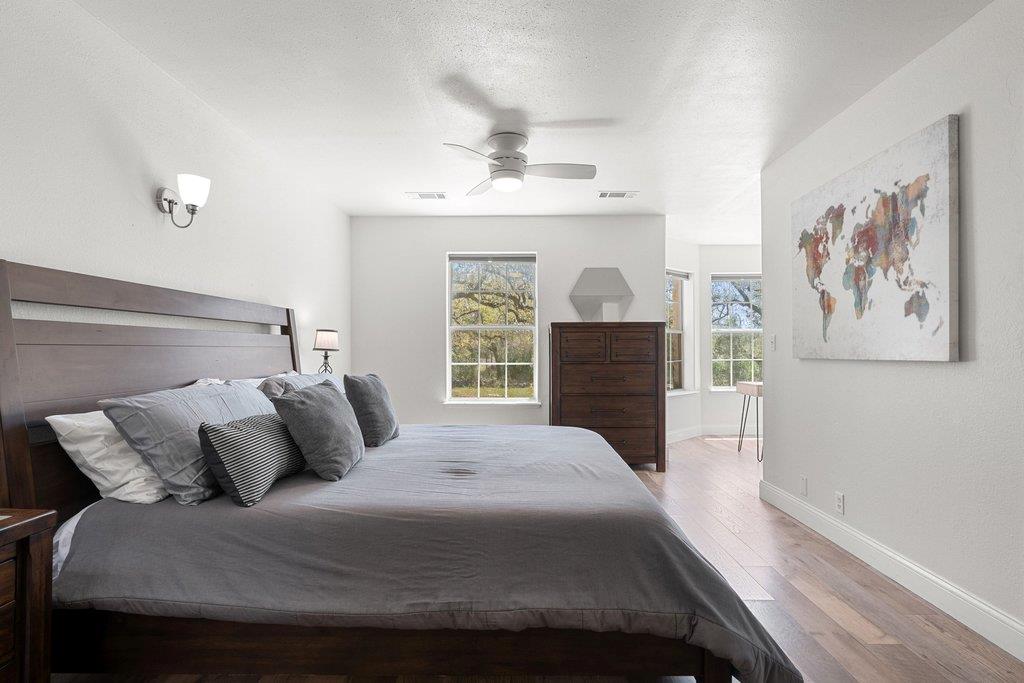
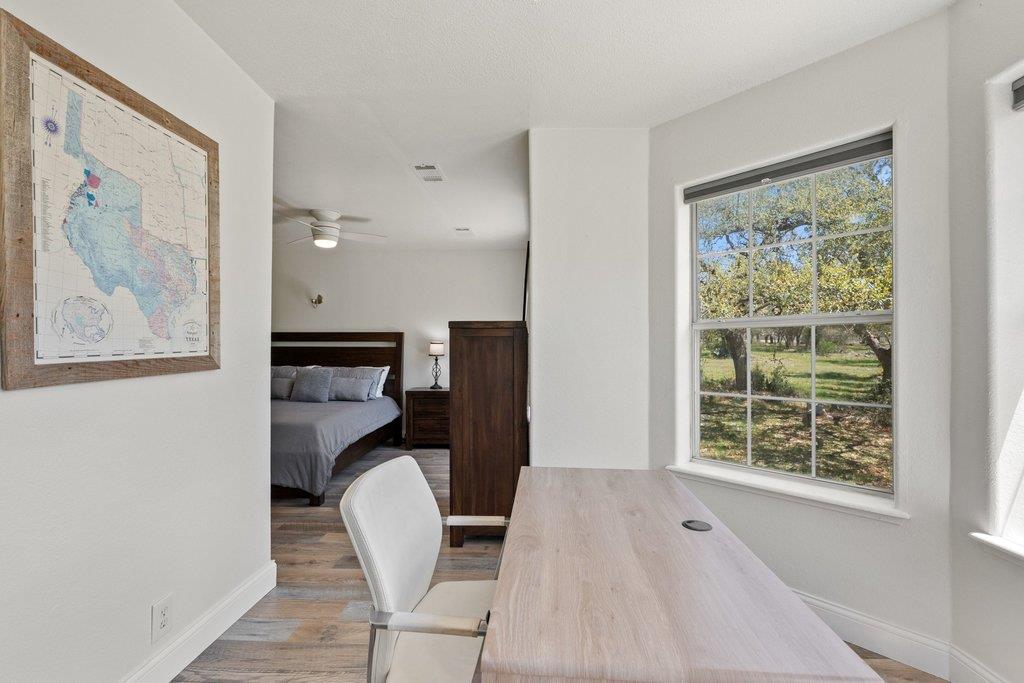
Furnished bedroom with a large gray-bedded bed, hardwood floors, ceiling fan, and world map artwork.
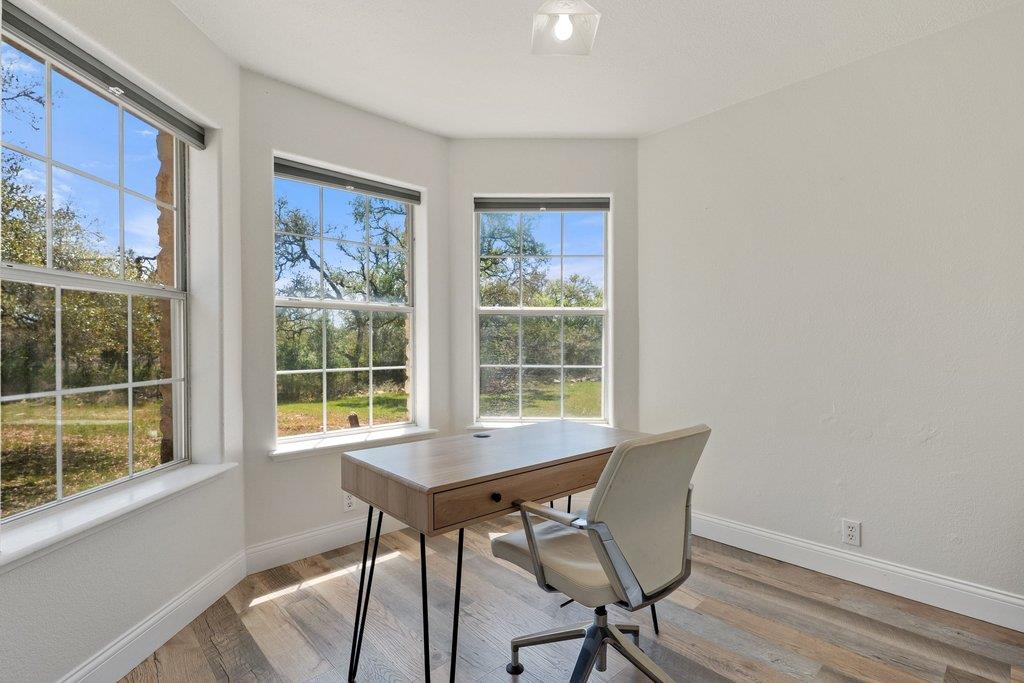
Home office with a light wood desk beside three large windows overlooking trees and a grassy yard.
Bedroom with a desk beside a large window overlooking a grassy, tree-filled yard.
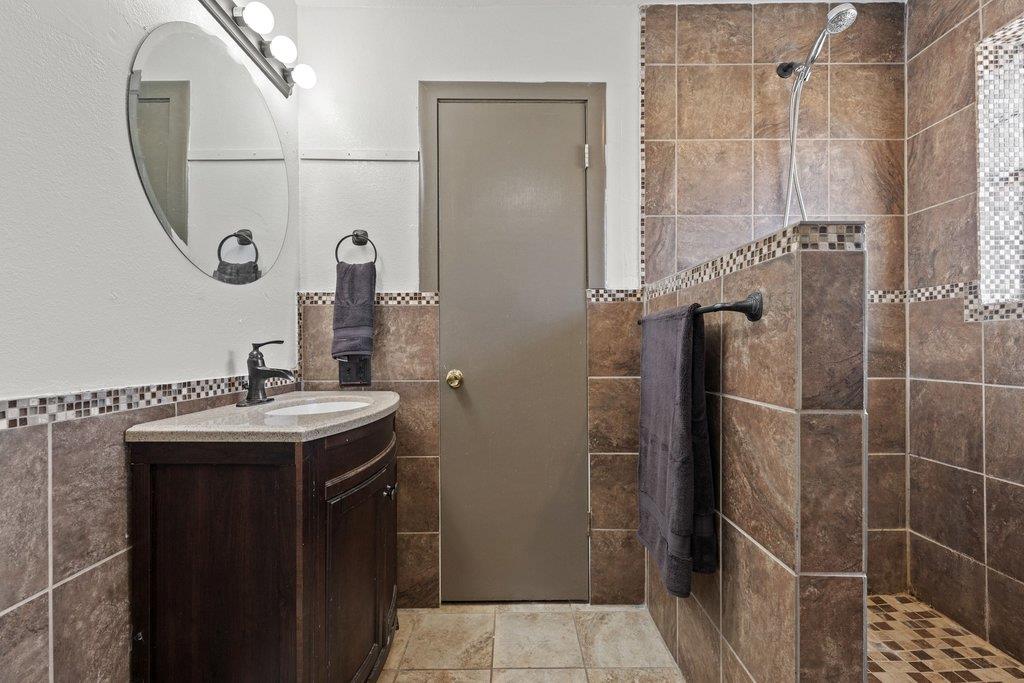
Bathroom with a dark wood vanity, oval mirror, and walk-in shower tiled in brown stone-look tile.
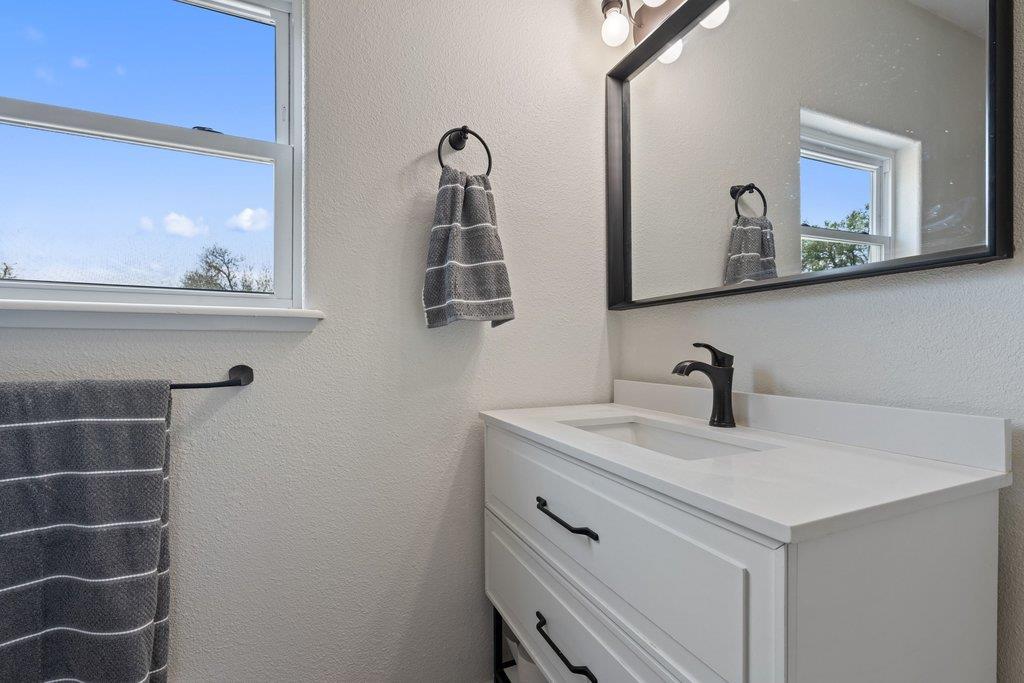
Bathroom vanity with a white cabinet, black faucet, large mirror, and gray towels beside a window.
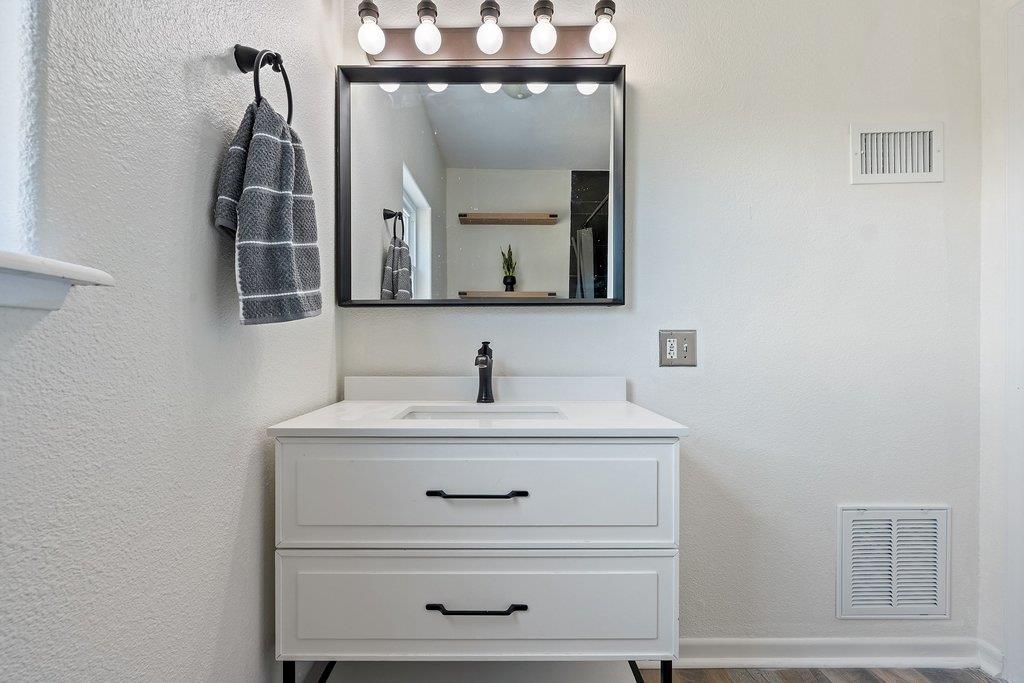
Bathroom vanity with white drawers, black fixtures, a large mirror, and a gray striped towel.
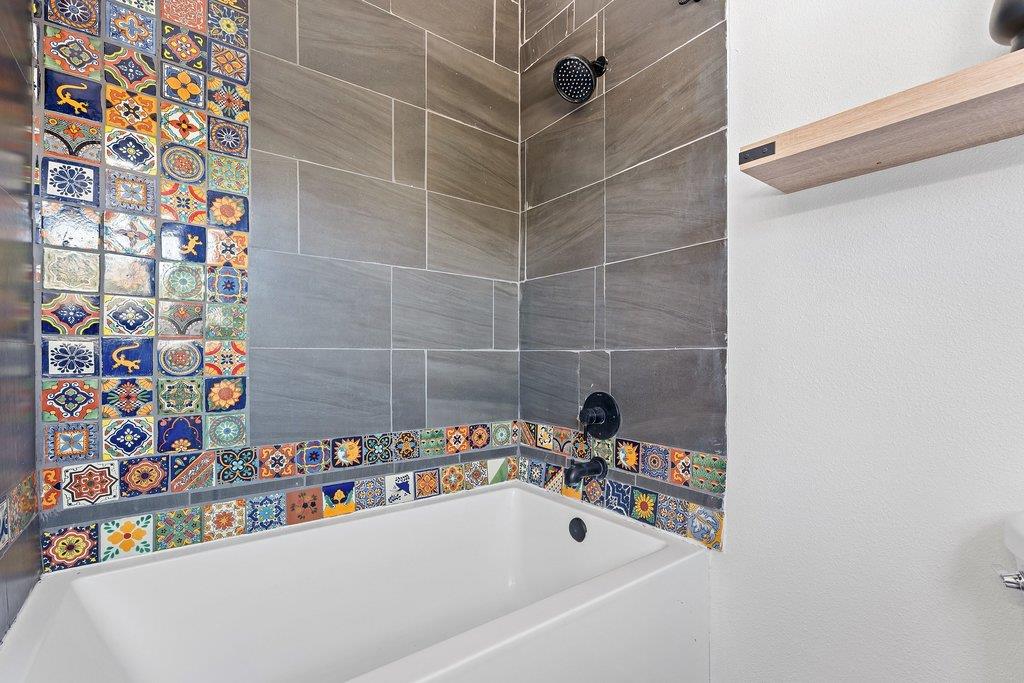
Bathroom tub and shower with gray tiles and colorful patterned tile accents.
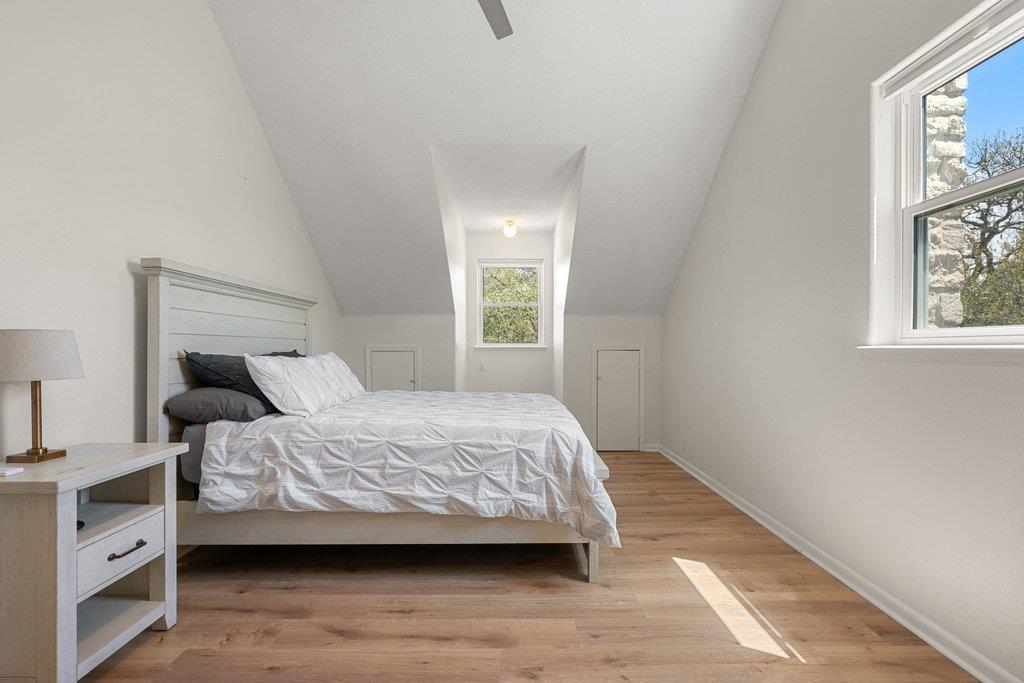
Bedroom with a white bed, sloped ceiling, wood floors, and windows at both ends.
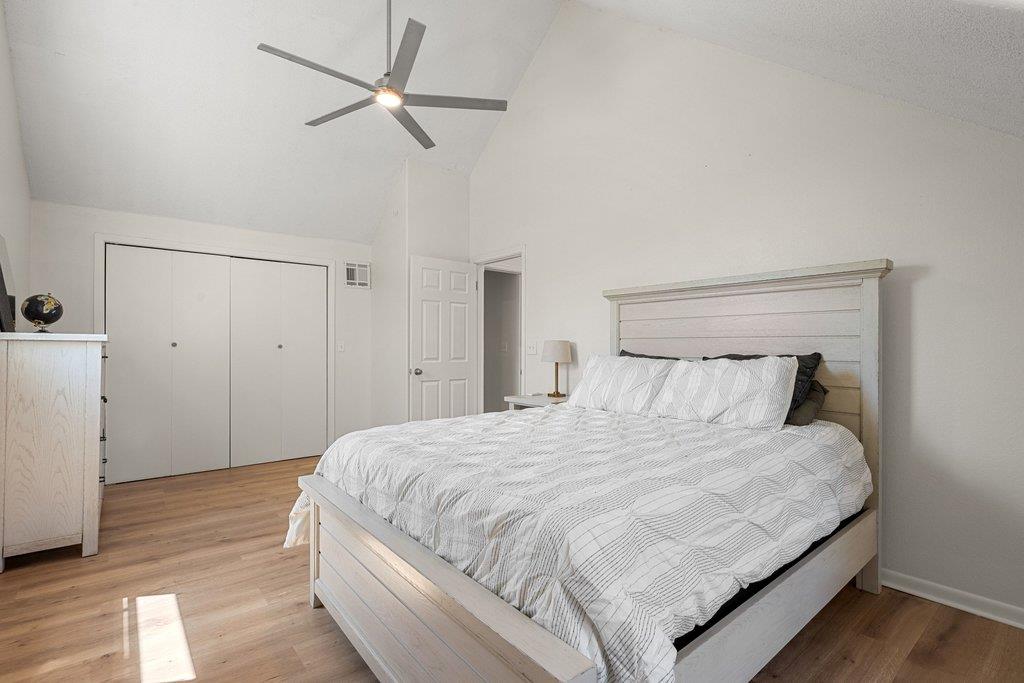
Furnished bedroom with a white bed, high angled ceiling, ceiling fan, and light wood floors.
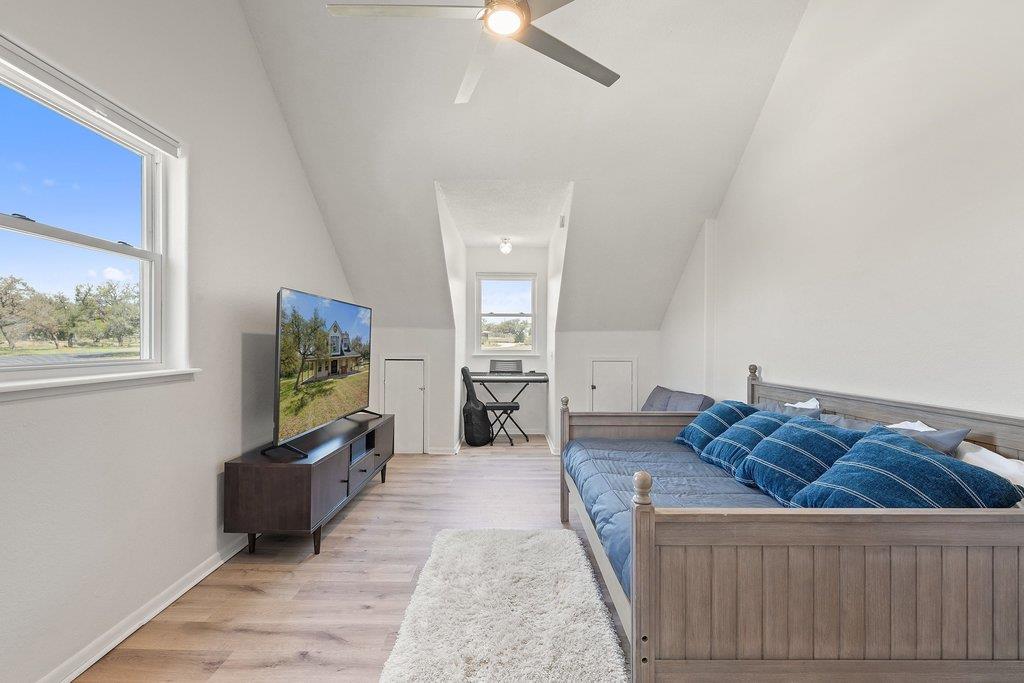
Furnished bedroom with a wooden bed, blue bedding, sloped ceilings, and a keyboard by the window.
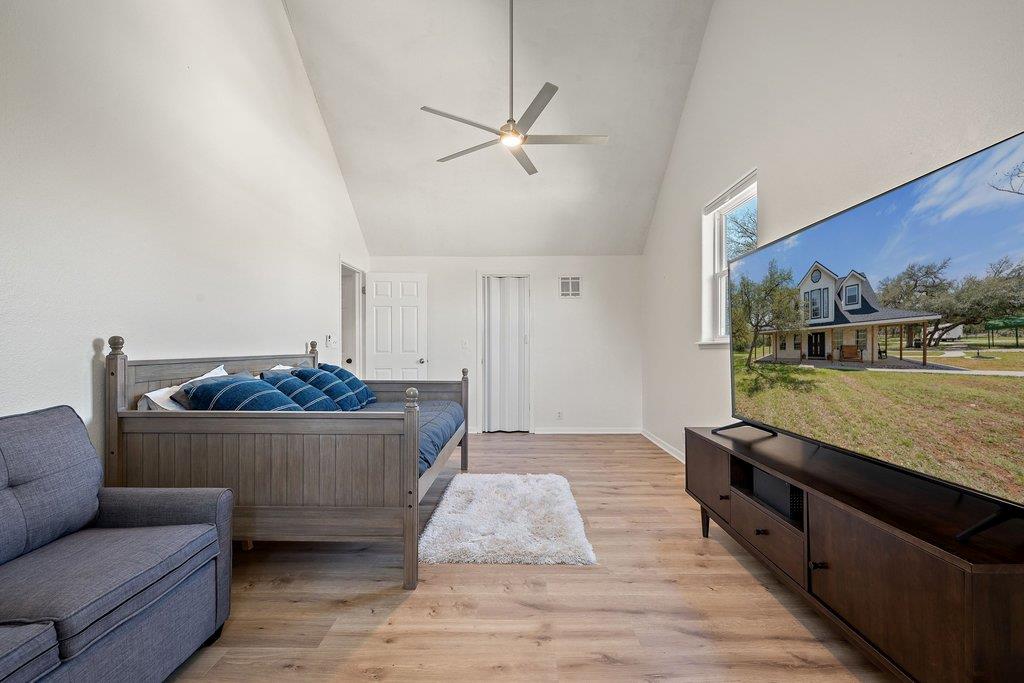
Furnished bedroom with a vaulted ceiling, wood-frame bed, gray armchair, and television.
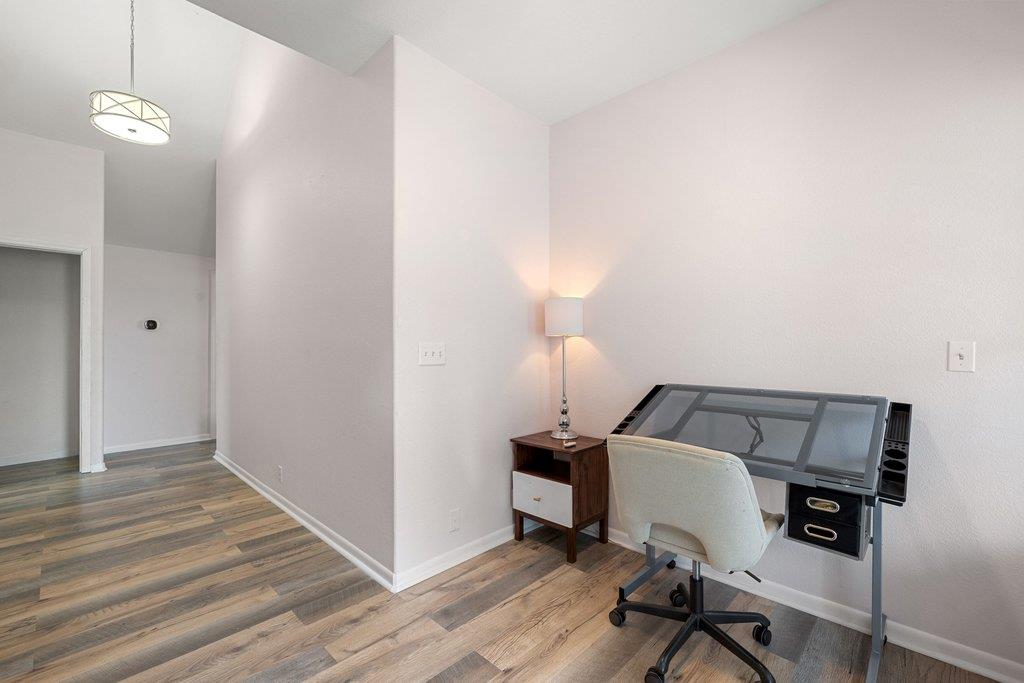
Home office with a glass-top desk and rolling chair beside a hallway.
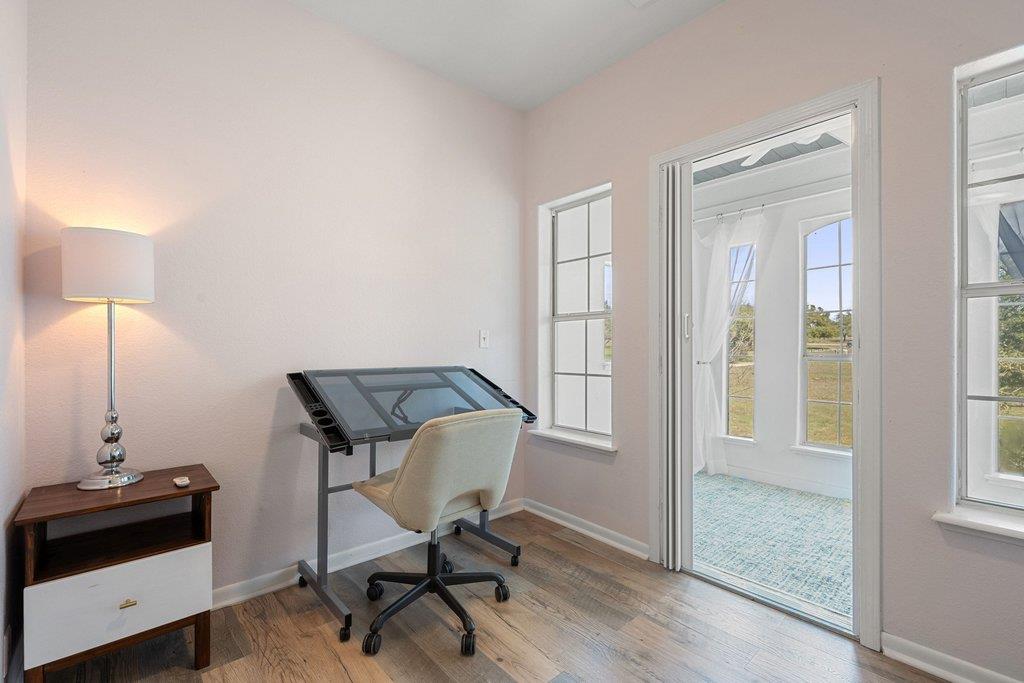
Home office with a drafting desk and glass door opening to a bright sunroom.
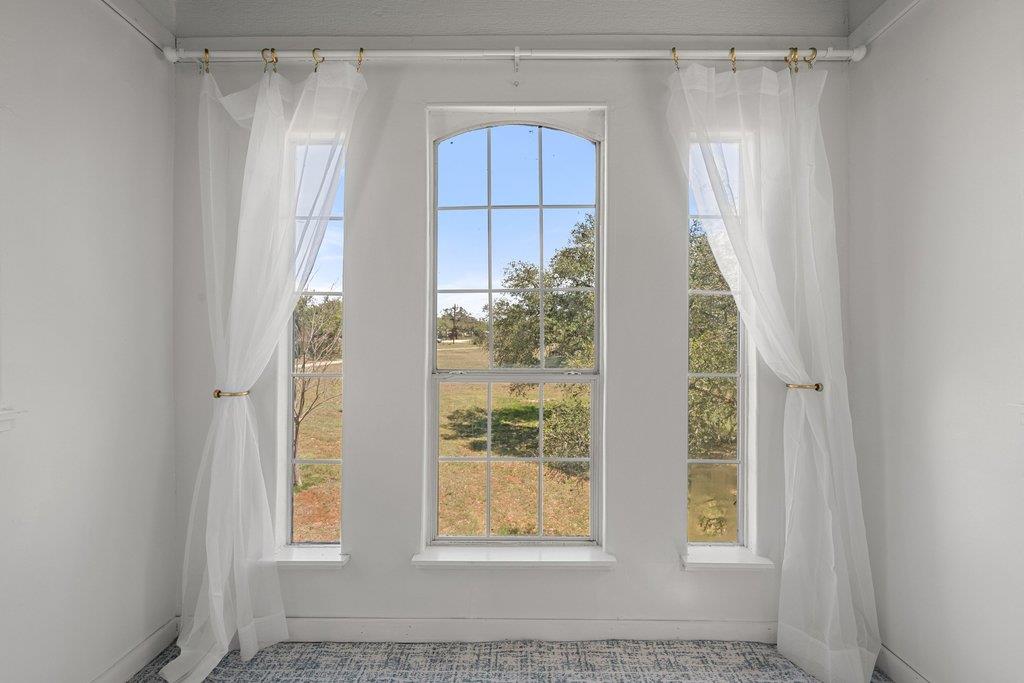
Empty room with three tall windows, sheer curtains, and a view of the yard.
Two-story stone-front home with a wide covered porch and detached garage.
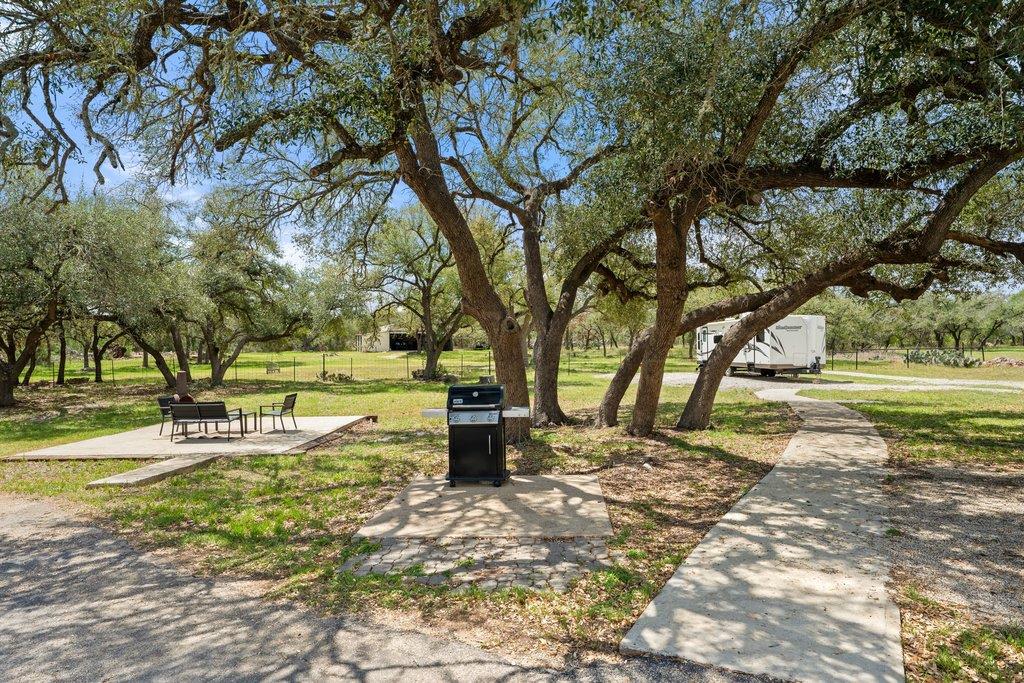
Shaded yard with mature trees, a paved seating patio, and a barbecue grill.
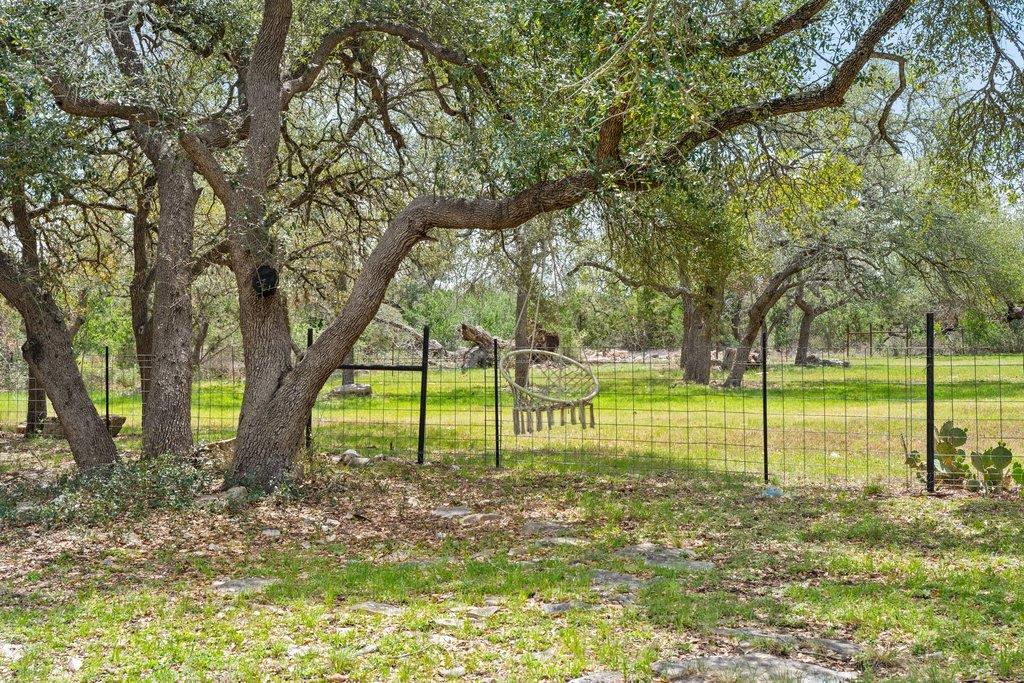
Shaded yard with mature oak trees, a black wire fence, and a hanging swing.
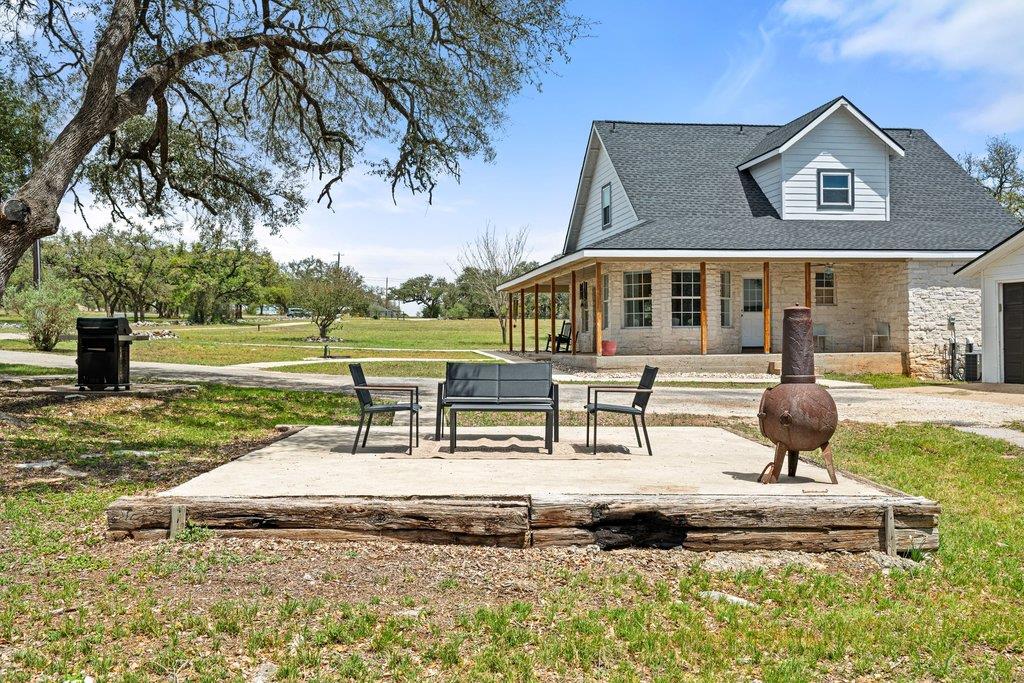
House rear with a covered porch, patio seating, and a fire pit beside a grassy yard.
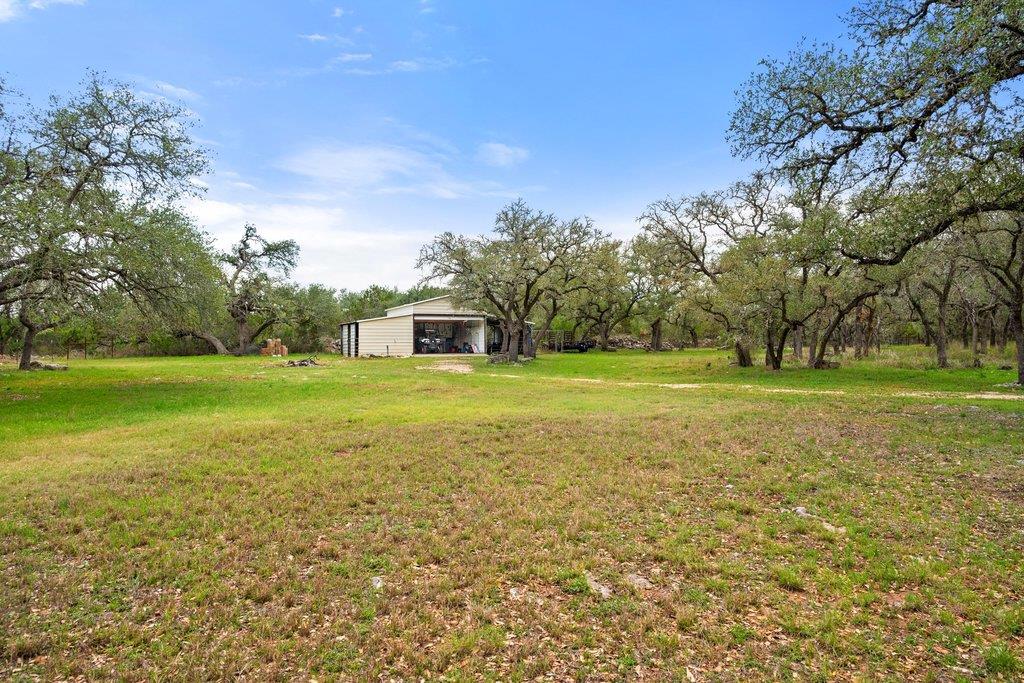
Grassy, tree-dotted property with a small open-front outbuilding beneath a blue sky.
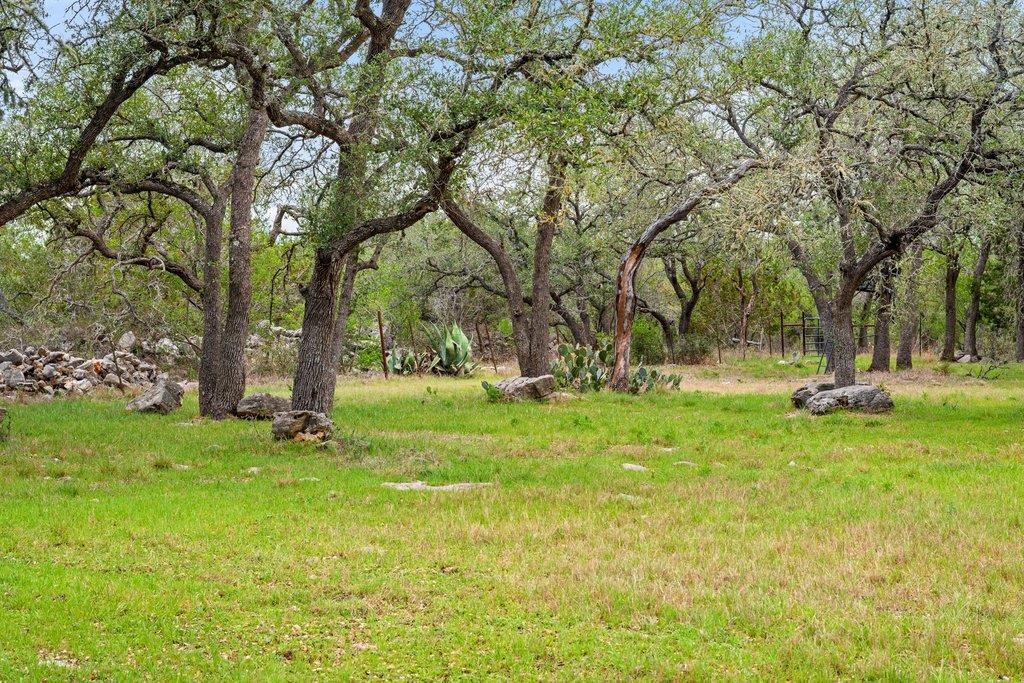
Grassy yard beneath mature trees, with scattered rocks and a metal fence in the background.
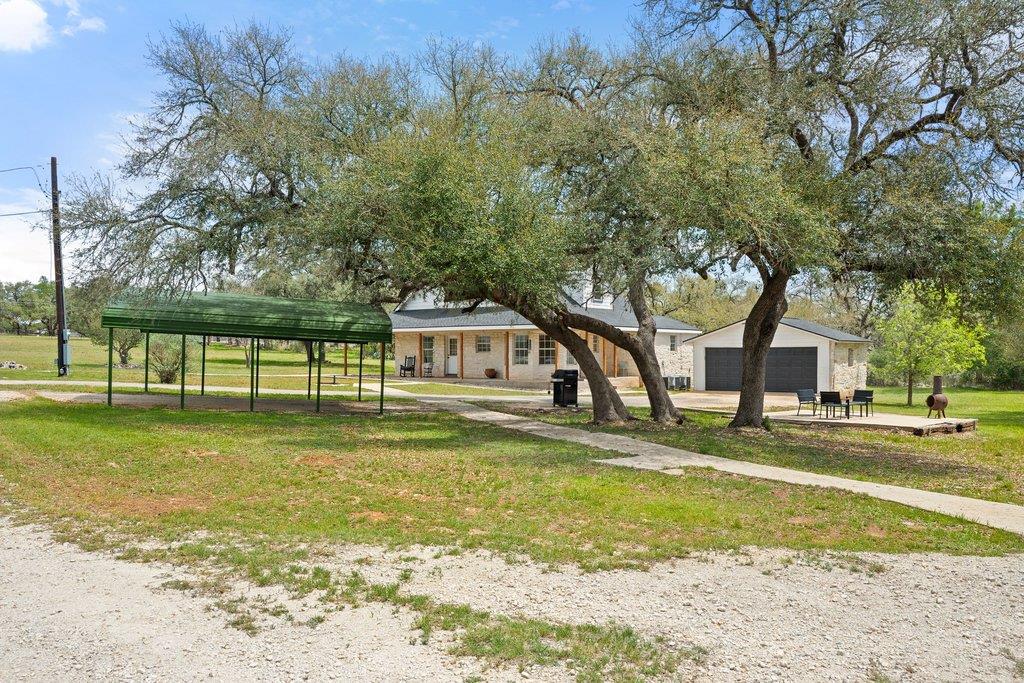
Single-story home with detached garage and green carport beneath mature trees.
SEE ALL PHOTOS
Two-story home with a stone exterior, prominent roof dormers, and a covered wraparound porch.
Two-story stone-and-siding home with a covered porch, black front door, and wooden swing.
Two-story stone home with a covered porch, dark roof, and mature trees across the lawn.
Aerial view of a home amid wooded acreage, with a long driveway and outbuildings.
Aerial view of a house amid wooded acreage, with a long driveway and parked RV.
Aerial view of wooded acreage with a small outbuilding and dirt access track.
Aerial view of wooded acreage with a small outbuilding and dirt driveway.
Covered stone porch with two black rocking chairs overlooking a lawn and oak trees.
Entryway with black double doors, flanking windows, pale mint walls, and hardwood flooring.
Living room with a white stone fireplace, pale aqua walls, and tan leather seating.
Furnished living room with mint walls, wood floors, leather sofa, and white stone fireplace.
Living room with a white stone fireplace, lit fire, and television above the mantel.
Dining area with a large wooden table, geometric pendant light, and windows overlooking a grassy yard.
Dining room with a round wooden table, mint-green walls, and an arched opening to the kitchen.
Furnished living room with a brown leather sectional, mint walls, and large windows overlooking the yard.
Kitchen with wood cabinets, stainless steel appliances, and an arched doorway to an adjoining room.
Kitchen with carved wood cabinets, blue-green tile backsplash, and a dining table beside large windows.
Dining area with a round table and large windows overlooking a tree-lined yard.
Furnished bedroom with a large gray-bedded bed, hardwood floors, ceiling fan, and world map artwork.
Home office with a light wood desk beside three large windows overlooking trees and a grassy yard.
Bedroom with a desk beside a large window overlooking a grassy, tree-filled yard.
Bathroom with a dark wood vanity, oval mirror, and walk-in shower tiled in brown stone-look tile.
Bathroom vanity with a white cabinet, black faucet, large mirror, and gray towels beside a window.
Bathroom vanity with white drawers, black fixtures, a large mirror, and a gray striped towel.
Bathroom tub and shower with gray tiles and colorful patterned tile accents.
Bedroom with a white bed, sloped ceiling, wood floors, and windows at both ends.
Furnished bedroom with a white bed, high angled ceiling, ceiling fan, and light wood floors.
Furnished bedroom with a wooden bed, blue bedding, sloped ceilings, and a keyboard by the window.
Furnished bedroom with a vaulted ceiling, wood-frame bed, gray armchair, and television.
Home office with a glass-top desk and rolling chair beside a hallway.
Home office with a drafting desk and glass door opening to a bright sunroom.
Empty room with three tall windows, sheer curtains, and a view of the yard.
Two-story stone-front home with a wide covered porch and detached garage.
Shaded yard with mature trees, a paved seating patio, and a barbecue grill.
Shaded yard with mature oak trees, a black wire fence, and a hanging swing.
House rear with a covered porch, patio seating, and a fire pit beside a grassy yard.
Grassy, tree-dotted property with a small open-front outbuilding beneath a blue sky.
Grassy yard beneath mature trees, with scattered rocks and a metal fence in the background.
Single-story home with detached garage and green carport beneath mature trees.
For Sale

8139 Ozark DR

8139 Ozark DR, San Marcos, TX 78666

$699,000
Plan your escape to this beautiful Texas Hill Country retreat in San Marcos on 6.58 acres in the highly desirable Summer Mountain Ranch community. The location is on the far edge of town, only 10 minutes from downtown Wimberley! Enjoy all the amenities of this highly desirable area with ample land and horse barn included. This inviting two-story home offers 3 bedrooms, 2.5 baths, and 2,381 square feet of thoughtfully designed living space surrounded by scenic countryside and mature Oak trees. Relax with morning coffee or sip wine at sunset on the expansive wraparound porch while taking in sweeping Hill Country views. Inside, a stunning limestone fireplace anchors the spacious open-concept living and dining areas, creating a warm and welcoming gathering space. The main-level primary suite offers privacy and comfort, complete with a sitting area or home office. Upstairs features two additional bedrooms with vaulted ceilings, a full bath, and an open loft area for a game or living room, plus an enclosed sunroom with a view that's perfect for reading, plants, hobbies, or flex space. Outdoor amenities include a detached garage with two spaces, covered parking, and space for an RV or motorhome (two hookups). The barn and kennel areas provide possibilities for horses, ATVs, workshop space, or hobby use. Entertain family and friends on the outdoor patio surrounded by nature and privacy. Summer Mountain Ranch residents enjoy direct access to nature trails and hiking paths from the neighborhood with private entry points located at the back of the property. Whether you're seeking a full-time residence, weekend escape, or multigenerational retreat, this special place offers the freedom to create your own Hill Country oasis. Ideally located just 10 minutes to downtown Wimberley,15 minutes to downtown San Marcos,and near live music at Whitewater Amphitheater, breweries, restaurants, rivers, and the heart of Texas Wine Country, w/ convenient access to both Austin and San Antonio.

3
beds

3
baths

2,381 Sq.Ft. LIVING AREA

6.58 Acres lot

Features & Amenities

Interior

  • total bedrooms3
  • Total bathrooms3
  • full bathrooms2
  • half bathroom1
  • Flooring Concrete, Laminate
  • Fireplace Family Room
  • APPLIANCES Dishwasher, Disposal, Dryer, Electric Range, Exhaust Fan, Free-Standing Electric Range, Free-Standing Refrigerator, Washer/Dryer, Electric Water Heater
  • other interior Features Built-in Features, Chandelier, Double Vanity, Primary Bedroom on Main, Recessed Lighting, Storage, Study/Home Office, Walk-In Closet(s)

Area & Lot

  • Status For Sale
  • Living Area2,381 Sq.Ft.
  • Lot Area6.58 Acres
  • MLS® ID9946928
  • TypeResidential
  • YEAR BUILT1993
  • Water FrontageNone
  • View DescriptionHill Country, Trees/Woods
  • Elementary SchoolRodriguez (San Marcos ISD)
  • Middle SchoolGoodnight
  • High SchoolSan Marcos
  • School DistrictSanMarcosCONSISD

Exterior

  • STORIES2
  • Garage Space2.0
  • water SourcePrivate
  • utilitiesElectricity Connected
  • PoolNone
  • roofComposition
  • lot featuresBack Yard, Front Yard, Trees-Large (Over 40 Ft), Many Trees
  • parkingAdditional Parking, Carport, Detached Carport
  • HEAT TYPEElectric
  • AIR CONDITIONINGElectric
  • sewerPrivate Sewer
  • SubstructureSlab
  • Disability FeaturesNone
  • other exterior FeaturesDog Run

Financial

  • Sales Price$699,000
  • Real Estate Tax $680,520/yr
  • HOA $120/yr
View Virtual Tour

Work With Us

Offering Austin the most comprehensive real estate tools and experience. We help people make confident, data-driven real estate decisions.

Follow Us on Instagram